Beautifully maintained Ryland Home built in 2016, located in the highly desirable community of Aliana! This stunning stucco home offers exceptional curb appeal & a functional floor plan featuring 3 spacious bedrms, 3 full bathrms, a formal dining rm, & a private office or flex space. The inviting family rm is anchored by a cozy gas-burning fireplace & flows seamlessly into the open-concept living areas, creating an ideal setting for everyday living & entertaining. The spacious kitchen offers ample cabinetry & counter space. Step outside to the large covered patio, perfect for relaxing or hosting gatherings year-round. The two-car garage provides convenience & storage. Enjoy Aliana's scenic walking trails, beautiful waterways, 2 resort-style amenity centers, & a third amenity center planned later this year. Conveniently located near shopping, grocery stores, restaurants, top-rated schools, & major highways, this home offers the perfect blend of comfort, convenience, & community living.
For sale
Price cut: $12K (8/9)
$418,000
17019 Thirsk Pl, Richmond, TX 77407
3beds
2,281sqft
Single Family Residence
Built in 2016
6,346 Square Feet Lot
$404,400 Zestimate®
$183/sqft
$108/mo HOA
What's special
- 27 days
- 501
- 20
Zillow last checked:
Listing updated:
Listed by:
Jamie Kastens TREC #0535227 832-444-6676,
Keller Williams Realty Southwest
Source: HAR,MLS#: 30372273
Facts & features
Interior
Bedrooms & bathrooms
- Bedrooms: 3
- Bathrooms: 3
- Full bathrooms: 3
Rooms
- Room types: Utility Room
Primary bedroom
- Level: First
- Area: 234
- Dimensions: 18x13
Bedroom
- Level: First
- Area: 121
- Dimensions: 11x11
Bedroom
- Level: First
- Area: 132
- Dimensions: 11x12
Other
- Level: First
- Area: 165
- Dimensions: 15x11
Breakfast
- Level: First
- Area: 90
- Dimensions: 9x10
Dining room
- Level: First
- Area: 132
- Dimensions: 11x12
Kitchen
- Level: First
- Area: 108
- Dimensions: 12x9
Living room
- Level: First
- Area: 306
- Dimensions: 17x18
Utility room
- Level: First
- Area: 42
- Dimensions: 6x7
Heating
- Natural Gas
Cooling
- Ceiling Fan(s), Electric
Appliances
- Included: Disposal, Gas Oven, Microwave, Gas Cooktop, Dishwasher
- Laundry: Electric Dryer Hookup, Washer Hookup
Features
- Prewired for Alarm System, All Bedrooms Down, Primary Bed - 1st Floor, Walk-In Closet(s)
- Flooring: Carpet, Tile, Wood
- Number of fireplaces: 1
- Fireplace features: Gas, Gas Log
Interior area
- Total structure area: 2,281
- Total interior livable area: 2,281 sqft
Property
Parking
- Total spaces: 2
- Parking features: Attached, Garage Door Opener
- Attached garage spaces: 2
Features
- Stories: 1
- Patio & porch: Patio/Deck
- Exterior features: Sprinkler System
- Fencing: Back Yard
Lot
- Size: 6,346 Square Feet
- Features: Back Yard, Subdivided, 0 Up To 1/4 Acre
Details
- Parcel number: 1001320020020907
Construction
Type & style
- Home type: SingleFamily
- Architectural style: Traditional
- Property subtype: Single Family Residence
Materials
- Brick, Stone, Stucco
- Foundation: Slab
- Roof: Composition
Condition
- New construction: No
- Year built: 2016
Details
- Builder name: Ryland Homes
Utilities & green energy
- Sewer: Public Sewer
- Water: Water District, Well
Green energy
- Green verification: ENERGY STAR Certified Homes
- Energy efficient items: Attic Vents
Community & HOA
Community
- Features: Subdivision Tennis Court
- Security: Prewired for Alarm System
- Subdivision: Aliana Sec 32
HOA
- Has HOA: Yes
- Amenities included: Clubhouse, Fitness Center, Park, Party Room, Picnic Area, Playground, Pond, Pool, Security, Splash Pad, Tennis Court(s), Trail(s)
- HOA fee: $1,300 annually
Location
- Region: Richmond
Financial & listing details
- Price per square foot: $183/sqft
- Tax assessed value: $448,626
- Annual tax amount: $11,345
- Date on market: 8/9/2026
- Listing terms: Cash,Conventional,FHA,VA Loan
- Exclusions: Drapes In The Living Room
- Ownership: Full Ownership
- Road surface type: Concrete, Curbs
Estimated market value
$404,400
$384,000 - $425,000
$2,559/mo
Price history
| Date | Event | Price |
|---|---|---|
| 8/9/2026 | Price change | $418,000-2.8%$183/sqft |
Source:  HAR #30372273 Report a problem HAR #30372273 Report a problem | ||
| 6/9/2026 | Listed for sale | $430,000$189/sqft |
Source: HAR #46429147 Report a problem | ||
Public tax history
| Year | Property taxes | Tax assessment |
|---|---|---|
| 2025 | $9,229 +4.4% | $448,626 +7.9% |
| 2024 | $8,842 +5.6% | $415,696 +10% |
| 2023 | $8,375 -5.3% | $377,905 +10% |
| 2022 | $8,848 +3.6% | $343,550 +10% |
| 2021 | $8,543 -0.1% | $312,320 +3.2% |
| 2020 | $8,548 +3% | $302,550 +5.7% |
| 2019 | $8,296 -1.5% | $286,340 -0.5% |
| 2018 | $8,423 +478.6% | $287,690 -1.8% |
| 2017 | $1,456 | $292,930 +526.6% |
| 2016 | $1,456 +173.9% | $46,750 +175% |
| 2015 | $531 | $17,000 |
Find assessor info on the county website
Monthly payment
Est. payment
Payment breakdown
Explore the cost of this home by adjusting the details. Changes won't be saved.Climate risks
Neighborhood: Aliana
Nearby schools
Schools provided by the listing agent
- Elementary: Madden Elementary School
- Middle: Garcia Middle School (Fort Bend)
- High: Travis High School (Fort Bend)
Source: HAR. This data may not be complete. We recommend contacting the local school district to confirm school assignments for this home.


Similar homes
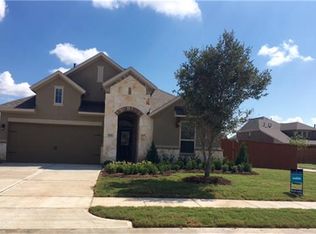
- $350,0004 bd2 ba2.2k sqft4902 Beech Fern Dr, Richmond, TX 77407For Sale
 MLS ID #40759437, Vivian Marlatt, Brooks Ballard International Real Estate. HAR
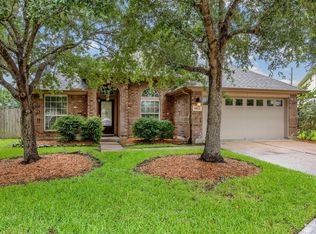
 - $389,0003 bd3 ba2.3k sqft19714 Moss Bark Trl, Richmond, TX 77407For Sale
 MLS ID #72472017, Mary Eyuboglu, Berkshire Hathaway HomeServices Premier Properties. HAR
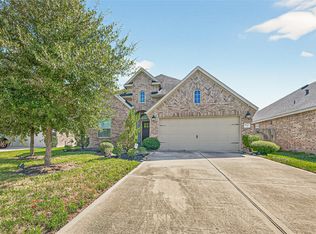
 - $415,0003 bd2 ba2.1k sqft19707 Lakeside Pointe Ct, Richmond, TX 77407For Sale
 MLS ID #14899543, Myrtice Turner, Keller Williams Realty Southwest. HAR
 - $449,9004 bd4 ba3k sqft6003 Hedgepark Dr, Richmond, TX 77407For Sale
 MLS ID #2311271, Jessica Wix, Keller Williams Premier Realty. HAR
