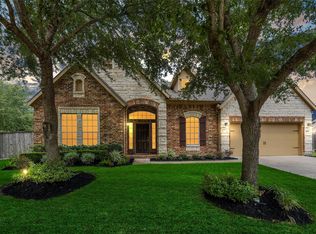
Welcome to this beautiful 1story home located in the gated section! This well-maintained property features tile flooring throughout with carpet in the bedrooms for added comfort. The kitchen is upgraded with custom cabinets, a tile backsplash, granite countertops, and a large island, perfect for cooking and entertaining. The high ceilings with crown molding and plenty of windows bring in natural light, creating a bright and airy feel. The living room is pre-wired for ceiling sound and has extra LED lights for modern living. The walk-in closet connects conveniently to the laundry room for easy access. Enjoy the extended covered patio with a wood large 2 level decks, pergolas and roof cover, along with Trimlight installed around the house. The garage features epoxy flooring, and the property is equipped with a sprinkler and security camera system. Nestled in a quiet gated community surrounded by lakes, with easy access to Westpark Tollway, US99, and Hw6. What a Gem!
For sale
$489,999
8014 Clearwater Glen Ct, Richmond, TX 77407
3beds
2,494sqft
Single Family Residence
Built in 2020
7,884 Square Feet Lot
$470,800 Zestimate®
$196/sqft
$98/mo HOA
What's special
Extended covered patioCarpet in the bedroomsTile flooring throughoutBright and airy feelGranite countertopsTile backsplashLarge island
- 17 days |
- 211 |
- 15 |
Likely to sell faster than
Zillow last checked:
Listing updated:
Listed by:
David Huy Nguyen TREC #0540158 346-837-7188,
Vin Realty LLC
Source: HAR,MLS#: 82566965
Facts & features
Interior
Bedrooms & bathrooms
- Bedrooms: 3
- Bathrooms: 3
- Full bathrooms: 2
- 1/2 bathrooms: 1
Rooms
- Room types: Utility Room
Primary bedroom
- Level: First
- Area: 320
- Dimensions: 20x16
Bedroom
- Level: First
- Area: 120
- Dimensions: 12x10
Bedroom
- Level: First
- Area: 224
- Dimensions: 16x14
Other
- Level: First
- Area: 224
- Dimensions: 16x14
Dining room
- Level: First
- Area: 120
- Dimensions: 12x10
Kitchen
- Level: First
- Area: 252
- Dimensions: 18x14
Living room
- Level: First
- Area: 440
- Dimensions: 22x20
Primary bath
- Level: First
- Area: 140
- Dimensions: 14x10
Heating
- Natural Gas
Cooling
- Ceiling Fan(s), Electric
Appliances
- Included: Disposal, Electric Oven, Freestanding Oven, Microwave, Gas Cooktop, Dishwasher
- Laundry: Electric Dryer Hookup, Gas Dryer Hookup, Washer Hookup
Features
- Crown Molding, Formal Entry/Foyer, High Ceilings, Wired for Sound, All Bedrooms Down, Primary Bed - 1st Floor, Walk-In Closet(s)
- Flooring: Concrete, Tile
- Windows: Window Coverings
- Has fireplace: No
Interior area
- Total structure area: 2,494
- Total interior livable area: 2,494 sqft
Property
Parking
- Total spaces: 2
- Parking features: Attached
- Attached garage spaces: 2
Features
- Stories: 1
- Patio & porch: Covered, Patio/Deck, Porch
- Exterior features: Sprinkler System
- Has spa: Yes
- Spa features: Spa/Hot Tub
- Fencing: Back Yard
Lot
- Size: 7,884 Square Feet
- Features: Back Yard, Cul-De-Sac, Subdivided, 0 Up To 1/4 Acre
Details
- Parcel number: 3528230010250907
Construction
Type & style
- Home type: SingleFamily
- Architectural style: Traditional
- Property subtype: Single Family Residence
Materials
- Foam Insulation, Brick, Cement Siding, Stone, Stucco
- Foundation: Slab
- Roof: Composition
Condition
- New construction: No
- Year built: 2020
Utilities & green energy
- Sewer: Public Sewer
- Water: Public
Green energy
- Energy efficient items: Thermostat, HVAC
Community & HOA
Community
- Features: Subdivision Tennis Court
- Subdivision: Grand Mission Estates
HOA
- Has HOA: Yes
- Amenities included: Controlled Access, Jogging Path, Park, Playground, Pool, Tennis Court(s)
- HOA fee: $1,175 annually
Location
- Region: Richmond
Financial & listing details
- Price per square foot: $196/sqft
- Tax assessed value: $479,039
- Annual tax amount: $11,204
- Date on market: 7/30/2026
- Listing terms: Cash,Conventional,FHA,Investor,USDA Loan,VA Loan
Estimated market value
$470,800
$447,000 - $494,000
$2,710/mo
Price history
| Date | Event | Price |
|---|---|---|
| 7/30/2026 | Price change | $489,999-1.8%$196/sqft |
Source:  HAR #82566965 Report a problem HAR #82566965 Report a problem | ||
| 8/27/2025 | Price change | $499,000-3.9%$200/sqft |
Source: HAR #61077906 Report a problem | ||
| 6/18/2025 | Price change | $519,000-0.2%$208/sqft |
Source: HAR #55268488 Report a problem | ||
| 6/18/2025 | Price change | $519,900-1.9%$208/sqft |
Source: HAR #95938598 Report a problem | ||
| 3/18/2025 | Listed for sale | $529,900$212/sqft |
Source: HAR #39119638 Report a problem | ||
Public tax history
| Year | Property taxes | Tax assessment |
|---|---|---|
| 2025 | $3,729 -19.4% | $479,039 +2.5% |
| 2024 | $4,623 +2.6% | $467,423 +10% |
| 2023 | $4,505 -22% | $424,930 +10% |
| 2022 | $5,775 -9.6% | $386,300 +10% |
| 2021 | $6,390 +811.2% | $351,180 +828.1% |
| 2020 | $701 +10.9% | $37,840 +14.3% |
| 2019 | $632 | $33,110 |
Find assessor info on the county website
Monthly payment
Est. payment
Payment breakdown
Explore the cost of this home by adjusting the details. Changes won't be saved.Climate risks
Neighborhood: Grand Mission
Nearby schools
GreatSchools rating
- 6/10Juan Seguin Elementary SchoolGrades: PK-5Distance: 0.8 mi
- 8/10David Crockett Middle SchoolGrades: 6-8Distance: 0.4 mi
- 3/10George Bush High SchoolGrades: 9-12Distance: 2.9 mi
Schools provided by the listing agent
- Elementary: Seguin Elementary (Fort Bend)
- Middle: Crockett Middle School (Fort Bend)
- High: Bush High School
Source: HAR. This data may not be complete. We recommend contacting the local school district to confirm school assignments for this home.
- $429,9003 bd2 ba2.4k sqft8018 Clearwater Glen Ct, Richmond, TX 77407Off Market
- $---- bd-- ba-- sqft8018 Clearwater Glen Ct, Richmond, TX 77407Off Market
- $439,7004 bd3 ba2.6k sqft8010 Clearwater Glen Ct, Richmond, TX 77407Off Market
- $438,8003 bd3 ba2.4k sqft8022 Clearwater Glen Ct, Richmond, TX 77407Off Market
- $408,0003 bd2 ba2.1k sqft8006 Clearwater Glen Ct, Richmond, TX 77407Off Market
- $407,3003 bd2 ba2k sqft19819 View Park Ln, Richmond, TX 77407Off Market
- $466,1004 bd3 ba2.6k sqft8026 Clearwater Glen Ct, Richmond, TX 77407Off Market
- $465,7003 bd2 ba2.4k sqft19803 Laguna Hills Ct, Richmond, TX 77407Off Market
A local agent can set up tours, give advice and negotiate with sellers.
Similar homes
- $467,5004 bd4 ba3k sqft8111 Foster Gate Ct, Richmond, TX 77407For Sale
 MLS ID #47246483, Brandon Boutte, RE/MAX Fine Properties. HAR
 - $460,0003 bd3 ba3.1k sqft5055 Gold Haven Dr, Richmond, TX 77407For Sale
 MLS ID #95668041, Lynnea Beale, NextHome Realty Center. HAR
 - $525,0005 bd5 ba3.2k sqft8018 Rippling Stream Ln, Richmond, TX 77407For Sale
 MLS ID #76302804, Ziad Al Kayali, Keller Williams Premier Realty. HAR
 - $587,9004 bd4 ba3.3k sqft17410 Hanoverian Dr, Richmond, TX 77407For Sale
 MLS ID #69575264, Lisa Hudgens, RE/MAX Partners. HAR
 - $463,5004 bd4 ba2.5k sqft13935 Manobrook Ct, Richmond, TX 77407Off Market
- $418,0003 bd3 ba2.2k sqft17019 Thirsk Pl, Richmond, TX 77407For SaleMLS ID #30372273, Jamie Kastens, Keller Williams Realty Southwest. HAR
- $531,5003 bd4 ba2.8k sqft17415 Meadow Light Dr, Richmond, TX 77407For SaleMLS ID #8639485, Sabika Jafri, The Sears Group. HAR
- $520,0004 bd3 ba2.5k sqft20918 Field Manor Ln, Katy, TX 77450For SaleMLS ID #22717159, Maggie Diaz, Keller Williams Premier Realty. HAR
- $355,0004 bd2 ba2.3k sqft7014 Spruce View Ct, Richmond, TX 77407For SaleMLS ID #68328112, Roya Arfa, Beth Wolff Realtors. HAR
- $350,0004 bd2 ba2.2k sqft4902 Beech Fern Dr, Richmond, TX 77407For SaleMLS ID #72109117, Vivian Marlatt, Brooks Ballard International Real Estate. HAR
- $554,9004 bd3 ba2.9k sqft21334 Hawkley Dr, Richmond, TX 77406For SaleMLS ID #53293114, Marian Rohat, Ross Group Realty. HAR
- $475,0005 bd4 ba3.2k sqft9611 Lost Woods Dr, Richmond, TX 77406For SaleMLS ID #31529450, Fallon Lawson, Fallon & Co. HAR
- $474,0003 bd2 ba2.4k sqft25107 Derbybrook Ct, Katy, TX 77494For SaleMLS ID #56652565, William Ney, Ambrosi Realty, Inc. HAR
- $465,0004 bd4 ba2.4k sqft2911 Brisk Autumn Dr, Richmond, TX 77406For SaleMLS ID #42535831, Yvonne Pena, Keller Williams Houston Central. HAR
- $485,0004 bd3 ba2.8k sqft26702 Longleaf Valley Dr, Katy, TX 77494For SaleMLS ID #93011408, Jaime Valdivieso, Keller Williams Realty Metropolitan. HAR
- $659,0004 bd3 ba3.4k sqft21214 Redcrest Manor Dr, Richmond, TX 77406For SaleMLS ID #35422988, Will Borel, Compass RE Texas, LLC - Houston. HAR
- $470,0004 bd3 ba2.8k sqft6326 Wagner Way, Sugar Land, TX 77479For SaleMLS ID #93254249, Michelle Lee, KingFay Inc. HAR
- $345,0003 bd2 ba2.1k sqft17315 Aldenwilds Ln, Richmond, TX 77407For SaleMLS ID #84845125, Neidin Allen, CENTURY 21 Western Realty, Inc. HAR
- $599,9905 bd5 ba3.3k sqft11106 Cranstonhill Ct, Richmond, TX 77407For SaleMLS ID #21669490, Jamie Kastens, Keller Williams Realty Southwest. HAR
- $500,0004 bd4 ba3k sqft26815 Longleaf Valley Dr, Katy, TX 77494For SaleMLS ID #10658037, Mirna Mendez, eXp Realty LLC. HAR
