Welcome to this beautifully maintained home in the sought-after Grand Lakes community, offering comfort, style, and a prime location. Zoned to top-rated Katy ISD schools, this 4 bed, 3 bath home features a private office, formal dining, and a spacious family room with a slate fireplace. The open-concept kitchen includes quartz countertops, stainless steel appliances, abundant cabinetry, a large island with breakfast bar, and a sunny breakfast area. The primary suite offers dual vanities, a jetted tub, and separate shower. Upstairs, a large flex room with full bath and closet is ideal as a game, media, or guest suite. Enjoy a backyard oasis with a sparkling pool, fountain, new pump, and fresh landscaping. Walk to Grand Lakes amenities including pools, splash pads, lakes, parks, trails, and playgrounds. Convenient access to shopping, dining, and major highways.
For sale
$520,000
20918 Field Manor Ln, Katy, TX 77450
4beds
2,595sqft
Single Family Residence
Built in 2006
6,603 Square Feet Lot
$505,300 Zestimate®
$200/sqft
$92/mo HOA
What's special
Sparkling poolSlate fireplaceBackyard oasisStainless steel appliancesPrivate officeSpacious family roomQuartz countertops
- 68 days
- 240
- 18
Zillow last checked:
Listing updated:
Listed by:
Maggie Diaz TREC #0542490 832-614-6197,
Keller Williams Premier Realty
Source: HAR,MLS#: 22717159
Facts & features
Interior
Bedrooms & bathrooms
- Bedrooms: 4
- Bathrooms: 3
- Full bathrooms: 3
Rooms
- Room types: Family Room, Guest Suite, Utility Room
Primary bedroom
- Level: First
- Area: 224
- Dimensions: 16x14
Bedroom
- Level: Second
- Area: 238
- Dimensions: 17x14
Bedroom
- Level: First
- Area: 110
- Dimensions: 11x10
Bedroom
- Level: First
- Area: 121
- Dimensions: 11x11
Other
- Level: First
- Area: 234
- Dimensions: 18x13
Dining room
- Level: First
- Area: 240
- Dimensions: 16x15
Living room
- Level: First
- Area: 304
- Dimensions: 19x16
Heating
- Natural Gas
Cooling
- Ceiling Fan(s), Electric
Appliances
- Included: Disposal, Ice Maker, Convection Oven, Microwave, Gas Range, Dishwasher
- Laundry: Electric Dryer Hookup, Gas Dryer Hookup, Washer Hookup
Features
- Crown Molding, Formal Entry/Foyer, Prewired for Alarm System, 1 Bedroom Down - Not Primary BR, 2 Bedrooms Down, 1 Bedroom Up, En-Suite Bath, Primary Bed - 1st Floor, Split Plan, Walk-In Closet(s)
- Flooring: Carpet, Tile
- Number of fireplaces: 1
- Fireplace features: Gas
Interior area
- Total structure area: 2,595
- Total interior livable area: 2,595 sqft
Property
Parking
- Total spaces: 2
- Parking features: Attached
- Attached garage spaces: 2
Features
- Levels: Multi/Split,Split Level
- Stories: 1
- Exterior features: Sprinkler System
- Has private pool: Yes
- Pool features: Gunite, In Ground
- Has spa: Yes
- Fencing: Back Yard
Lot
- Size: 6,603 Square Feet
- Features: Back Yard, Subdivided, 0 Up To 1/4 Acre
Details
- Parcel number: 3531090040120914
Construction
Type & style
- Home type: SingleFamily
- Architectural style: Traditional
- Property subtype: Single Family Residence
Materials
- Brick, Other
- Foundation: Slab
- Roof: Composition
Condition
- New construction: No
- Year built: 2006
Utilities & green energy
- Water: Water District
Green energy
- Energy efficient items: Thermostat, Insulation
Community & HOA
Community
- Features: Subdivision Tennis Court
- Security: Prewired for Alarm System
- Subdivision: Grand Lakes Ph Three Sec 9
HOA
- Has HOA: Yes
- Amenities included: Basketball Court, Clubhouse, Dog Park, Jogging Path, Park, Picnic Area, Playground, Pond, Pool, Splash Pad, Sport Court, Stocked Pond, Tennis Court(s), Trail(s)
- HOA fee: $1,100 annually
Location
- Region: Katy
Financial & listing details
- Price per square foot: $200/sqft
- Tax assessed value: $455,629
- Annual tax amount: $9,082
- Date on market: 8/5/2026
- Listing terms: Cash,Conventional,FHA,VA Loan
- Road surface type: Concrete
Estimated market value
$505,300
$480,000 - $531,000
$2,872/mo
Price history
| Date | Event | Price |
|---|---|---|
| 8/5/2026 | Listed for sale | $520,000+22.4%$200/sqft |
Source:  HAR #22717159 Report a problem HAR #22717159 Report a problem | ||
| 12/19/2025 | Sold | -- |
Source: Agent Provided Report a problem | ||
| 12/9/2025 | Pending sale | $425,000$164/sqft |
Source: HAR #14146623 Report a problem | ||
| 11/6/2025 | Price change | $425,000-2.3%$164/sqft |
Source: HAR #11971758 Report a problem | ||
| 10/3/2025 | Price change | $435,000-3.3%$168/sqft |
Source: HAR #13466963 Report a problem | ||
| 8/7/2025 | Price change | $450,000-8.2%$173/sqft |
Source: HAR #24797486 Report a problem | ||
| 7/10/2025 | Price change | $490,000-4.9%$189/sqft |
Source: HAR #1089924 Report a problem | ||
| 7/1/2025 | Price change | $515,000-6.4%$198/sqft |
Source: HAR #57200259 Report a problem | ||
| 6/5/2025 | Listed for sale | $550,000+72.4%$212/sqft |
Source: HAR #57200259 Report a problem | ||
| 8/8/2019 | Listing removed | $318,999$123/sqft |
Source: ColdwellBanker United,REALTORS #38637739 Report a problem | ||
| 6/21/2019 | Pending sale | $318,999$123/sqft |
Source: Coldwell Banker United, Realtors - Bellaire #38637739 Report a problem | ||
| 6/20/2019 | Listed for sale | $318,999+20.4%$123/sqft |
Source: ColdwellBanker United,REALTORS #38637739 Report a problem | ||
| 6/3/2013 | Sold | -- |
Source: Agent Provided Report a problem | ||
| 2/12/2013 | Listed for sale | $265,000+2.3%$102/sqft |
Source: Martha Turner Properties #29168941 Report a problem | ||
| 8/5/2010 | Listing removed | $259,000$100/sqft |
Source: RE/MAX Cinco Ranch #56238475 Report a problem | ||
| 2/21/2010 | Listed for sale | $259,000$100/sqft |
Source: RE/MAX Cinco Ranch #56238475 Report a problem | ||
Public tax history
| Year | Property taxes | Tax assessment |
|---|---|---|
| 2025 | $4,936 +3.9% | $423,524 +10% |
| 2024 | $4,749 +11.3% | $385,022 +10% |
| 2023 | $4,267 -14.4% | $350,020 +10% |
| 2022 | $4,985 +3.4% | $318,200 +10% |
| 2021 | $4,821 -14.7% | $289,270 -1.4% |
| 2020 | $5,653 +10.9% | $293,370 +1.6% |
| 2019 | $5,098 -6.7% | $288,670 -4% |
| 2018 | $5,464 -25.6% | $300,850 +2.8% |
| 2017 | $7,344 | $292,550 -4.8% |
| 2016 | $7,344 +38.5% | $307,180 +6.5% |
| 2015 | $5,302 +6.1% | $288,540 +10% |
| 2014 | $4,999 | $262,310 +16.6% |
| 2013 | -- | $224,880 -0.9% |
| 2012 | -- | $226,980 +6.9% |
| 2011 | -- | $212,270 -7.7% |
| 2010 | -- | $229,900 +3.6% |
| 2009 | -- | $221,860 +13.4% |
| 2008 | -- | $195,610 +10% |
| 2007 | -- | $177,830 +423% |
| 2006 | -- | $34,000 |
| 2005 | -- | $34,000 |
Find assessor info on the county website
Monthly payment
Est. payment
Payment breakdown
Explore the cost of this home by adjusting the details. Changes won't be saved.Climate risks
Neighborhood: 77450
Nearby schools
Schools provided by the listing agent
- Elementary: Alexander Elementary School (Katy)
- Middle: Beckendorff Junior High School
- High: Seven Lakes High School
Source: HAR. This data may not be complete. We recommend contacting the local school district to confirm school assignments for this home.


Similar homes
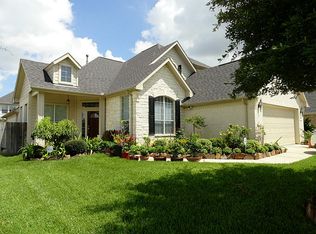
- $409,0004 bd3 ba2.2k sqft5811 Walkabout Way, Katy, TX 77450For Sale
 MLS ID #96232978, Paige Willingham, Del Monte Realty. HAR
 - $419,9004 bd3 ba2.5k sqft21702 Grand Hollow Ln, Katy, TX 77450For Sale
 MLS ID #43730573, Jamie McMartin, Compass RE Texas, LLC - West Houston. HAR
 - $625,0005 bd4 ba3.2k sqft5718 Brennan Ridge Ln, Katy, TX 77450For Sale
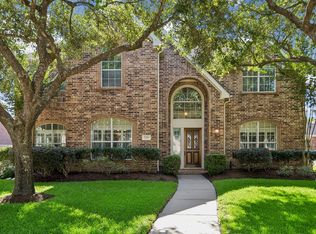 MLS ID #81491911, Jenny Becker, Compass RE Texas, LLC - Houston. HAR
 - $539,0005 bd4 ba2.9k sqft1719 Cantigny Ln, Katy, TX 77450For Sale
 MLS ID #15535942, Mei Zhang, Keller Williams Memorial. HAR
