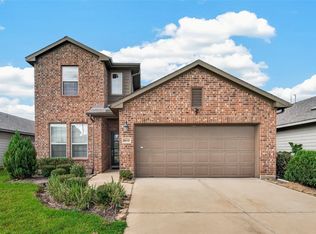
Welcome to 8111 Foster Gate Ct in Richmond, TX — a spacious and beautifully designed home tucked away on a quiet cul-de-sac in the desirable Grand Mission Estates area! This impressive two-story home offers over 3,000 square feet of living space with 4 bedrooms, 3.5 bathrooms, and an ideal layout for both everyday living and entertaining. The home features high ceilings, a cozy fireplace, tons of natural light and an open-concept design. The kitchen is great for entertaining as it has plenty of cabinet space, a breakfast bar, breakfast area and it opens seamlessly to the family room. The spacious primary suite provides a relaxing spa-like bath and large walk-in closet. The half story offers a generous game room and private media room. The home is situated on a large lot with a private backyard that features an extended covered patio and pergola the home is located near shopping, dining, major highways, and highly regarded Fort Bend ISD schools. Click the virtual tour link for a tour.
For sale
Price cut: $4.5K (7/25)
$467,500
8111 Foster Gate Ct, Richmond, TX 77407
4beds
3,032sqft
Single Family Residence
Built in 2016
8,380 Square Feet Lot
$453,300 Zestimate®
$154/sqft
$100/mo HOA
What's special
Cozy fireplacePrivate backyardLarge lotHigh ceilingsTons of natural lightExtended covered patioLarge walk-in closet
- 143 days
- 138
- 11
Zillow last checked:
Listing updated:
Listed by:
Brandon Boutte TREC #0629607 832-969-0957,
RE/MAX Fine Properties
Source: HAR,MLS#: 47246483
Facts & features
Interior
Bedrooms & bathrooms
- Bedrooms: 4
- Bathrooms: 4
- Full bathrooms: 3
- 1/2 bathrooms: 1
Primary bedroom
- Level: First
- Area: 240
- Dimensions: 16x15
Bedroom
- Level: First
- Area: 143
- Dimensions: 13x11
Bedroom
- Level: First
- Area: 121
- Dimensions: 11x11
Bedroom
- Level: First
- Area: 132
- Dimensions: 12x11
Breakfast
- Level: First
- Area: 104
- Dimensions: 8x13
Dining room
- Level: First
- Area: 132
- Dimensions: 12x11
Game room
- Level: Second
- Area: 300
- Dimensions: 20x15
Kitchen
- Level: First
- Area: 216
- Dimensions: 12x18
Living room
- Level: First
- Area: 272
- Dimensions: 17x16
Media room
- Level: Second
- Area: 160
- Dimensions: 16x10
Heating
- Natural Gas
Cooling
- Attic Fan, Ceiling Fan(s), Electric
Appliances
- Included: ENERGY STAR Qualified Appliances, Disposal, Gas Oven, Microwave, Gas Cooktop, Dishwasher
- Laundry: Electric Dryer Hookup
Features
- High Ceilings
- Flooring: Carpet, Tile, Wood
- Windows: Insulated/Low-E windows
- Number of fireplaces: 1
- Fireplace features: Gas
Interior area
- Total structure area: 3,032
- Total interior livable area: 3,032 sqft
Video & virtual tour
Property
Parking
- Total spaces: 2
- Parking features: Attached, Garage Door Opener, Double-Wide Driveway
- Attached garage spaces: 2
Features
- Stories: 1
- Exterior features: Back Green Space
- Fencing: Back Yard
Lot
- Size: 8,380 Square Feet
- Features: Back Yard, Subdivided, 0 Up To 1/4 Acre
Details
- Parcel number: 3528170010090907
Construction
Type & style
- Home type: SingleFamily
- Architectural style: Traditional
- Property subtype: Single Family Residence
Materials
- Brick, Vinyl Siding
- Foundation: Slab
- Roof: Composition
Condition
- New construction: No
- Year built: 2016
Utilities & green energy
- Sewer: Public Sewer
- Water: Public, Water District
Green energy
- Energy efficient items: Attic Vents, Thermostat
Community & HOA
Community
- Subdivision: Grand Mission Estates Sec 17
HOA
- Has HOA: Yes
- HOA fee: $1,200 annually
Location
- Region: Richmond
Financial & listing details
- Price per square foot: $154/sqft
- Tax assessed value: $490,210
- Annual tax amount: $11,466
- Date on market: 5/26/2026
- Listing terms: Cash,Conventional,FHA,VA Loan
- Road surface type: Concrete
Estimated market value
$453,300
$431,000 - $476,000
$3,112/mo
Price history
| Date | Event | Price |
|---|---|---|
| 7/25/2026 | Price change | $467,500-1%$154/sqft |
Source:  HAR #47246483 Report a problem HAR #47246483 Report a problem | ||
| 7/14/2026 | Price change | $472,000-0.6%$156/sqft |
Source: HAR #47246483 Report a problem | ||
| 6/17/2026 | Price change | $475,000-1%$157/sqft |
Source: HAR #47246483 Report a problem | ||
| 5/29/2026 | Listed for sale | $480,000$158/sqft |
Source: HAR #47246483 Report a problem | ||
| 4/30/2016 | Sold | -- |
Source: Agent Provided Report a problem | ||
Public tax history
| Year | Property taxes | Tax assessment |
|---|---|---|
| 2025 | $5,905 +5.8% | $490,210 +6.7% |
| 2024 | $5,583 +9.9% | $459,606 +10% |
| 2023 | $5,080 -10.4% | $417,824 +10% |
| 2022 | $5,671 +1.1% | $379,840 +10% |
| 2021 | $5,608 -0.5% | $345,310 +1.4% |
| 2020 | $5,635 +2.5% | $340,520 +5.3% |
| 2019 | $5,499 +8.8% | $323,510 +10% |
| 2018 | $5,054 +361.1% | $294,100 +1.2% |
| 2017 | $1,096 | $290,510 +742.1% |
| 2016 | $1,096 +91.1% | $34,500 +14.6% |
| 2015 | $574 | $30,100 |
Find assessor info on the county website
Monthly payment
Est. payment
Payment breakdown
Explore the cost of this home by adjusting the details. Changes won't be saved.Climate risks
Neighborhood: Grand Mission
Nearby schools
Schools provided by the listing agent
- Elementary: Seguin Elementary (Fort Bend)
- Middle: Crockett Middle School (Fort Bend)
- High: Bush High School
Source: HAR. This data may not be complete. We recommend contacting the local school district to confirm school assignments for this home.
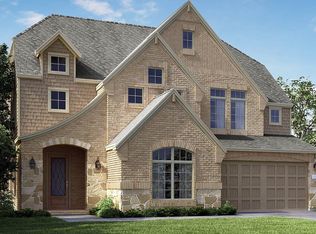
Similar homes
- $524,9004 bd4 ba3.4k sqft20714 Fertile Valley Ln, Richmond, TX 77407For Sale
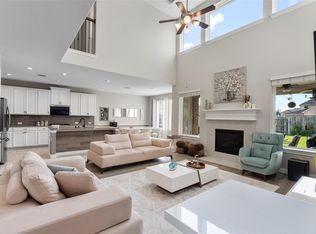 MLS ID #4026548, David Dogan, Walzel Properties - Corporate Office. HAR
 - $450,0004 bd3 ba2.4k sqft7823 Taronga Ln, Richmond, TX 77407For Sale
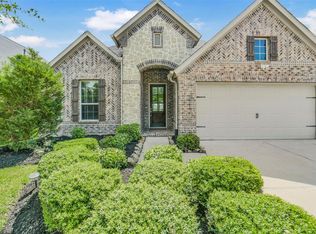 MLS ID #33872421, Shane Bergeson, Better Homes and Gardens Real Estate Gary Greene - Bay Area. HAR
 - $439,0003 bd3 ba3.1k sqft5055 Gold Haven Dr, Richmond, TX 77407For Sale
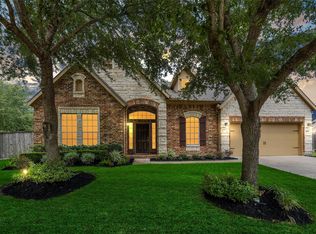 MLS ID #95668041, Lynnea Beale, NextHome Realty Center. HAR
 - $440,0004 bd3 ba2.5k sqft18630 Albany Bay Ln, Richmond, TX 77407For Sale
 MLS ID #32590334, Michael Akinmolayan, HomeSmart. HAR
