
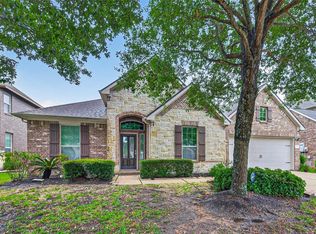
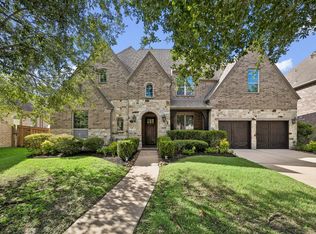
You don't want to miss this amazing Trendmaker home. Features plenty of square footage w/-3car tandem garage & perfect layout! Downstairs offers a spacious private office, a secondary bedroom with a private ensuite plus a powder room for guests! Your spacious Primary retreat is also downstairs and offers wonderful backyard views as well as a very spacious ensuite. You'll love the primary custom closet! Enjoy family & friends in the spacious family room which is open to your island kitchen & features plenty of cabinets & a large walk in pantry that you'll absolutely love! There's even island seating as well as a formal dinning area that overlooks your spacious backyard into the walking trails. The upstairs offers a /game room with a shared bathroom as well as another guest bedroom! You're sure to enjoy the spacious patio w/ a gas grill & plenty of space to enjoy with friends & family! The back patio/yard overlooks the pond/creek & walking trails! Amazing location & schools!
For sale
$549,900
10826 Poolman Pl, Richmond, TX 77407
3beds
3,136sqft
Single Family Residence
Built in 2013
10,471 Square Feet Lot
$530,300 Zestimate®
$175/sqft
$108/mo HOA
What's special
- 41 days
- 284
- 16
Zillow last checked:
Listing updated:
Listed by:
Jackie A Kresse TREC #0445310 281-650-2668,
RE/MAX Signature
Source: HAR,MLS#: 98756091
Facts & features
Interior
Bedrooms & bathrooms
- Bedrooms: 3
- Bathrooms: 4
- Full bathrooms: 3
- 1/2 bathrooms: 1
Primary bedroom
- Level: First
- Area: 300
- Dimensions: 20 x 15
Bedroom
- Level: First
- Area: 144
- Dimensions: 12 x 12
Bedroom
- Level: Second
- Area: 144
- Dimensions: 12 x 12
Other
- Level: First
- Area: 168
- Dimensions: 14 x 12
Dining room
- Level: First
- Area: 195
- Dimensions: 15 x 13
Family room
- Level: First
- Area: 418
- Dimensions: 22 x 19
Game room
- Level: Second
- Area: 256
- Dimensions: 16 x 16
Kitchen
- Level: First
- Area: 224
- Dimensions: 16 x 14
Heating
- Natural Gas
Cooling
- Ceiling Fan(s), Electric
Appliances
- Included: Disposal, Double Oven, Electric Oven, Microwave, Gas Cooktop, Indoor Grill, Dishwasher
- Laundry: Electric Dryer Hookup, Washer Hookup
Features
- Atrium, Crown Molding, Formal Entry/Foyer, High Ceilings, Vaulted Ceiling, 2 Bedrooms Down, 1 Bedroom Up, En-Suite Bath, Primary Bed - 1st Floor, Sitting Area, Split Plan, Walk-In Closet(s)
- Flooring: Carpet, Laminate, Tile
- Windows: Insulated/Low-E windows, Window Coverings
- Number of fireplaces: 1
- Fireplace features: Gas, Wood Burning
Interior area
- Total structure area: 3,136
- Total interior livable area: 3,136 sqft
Video & virtual tour
Property
Parking
- Total spaces: 3
- Parking features: Attached, Oversized, Tandem, Garage Door Opener, Double-Wide Driveway
- Attached garage spaces: 3
Features
- Levels: Multi/Split
- Stories: 2
- Patio & porch: Covered, Patio/Deck, Porch
- Exterior features: Back Green Space, Sprinkler System
- Fencing: Back Yard
Lot
- Size: 10,471 Square Feet
- Features: Back Yard, Cul-De-Sac, Greenbelt, Subdivided, 0 Up To 1/4 Acre
Details
- Parcel number: 1001180010170907
Construction
Type & style
- Home type: SingleFamily
- Architectural style: Traditional
- Property subtype: Single Family Residence
Materials
- Brick, Cement Siding, Stucco, Unknown
- Foundation: Slab
- Roof: Composition
Condition
- New construction: No
- Year built: 2013
Details
- Builder name: Trendmaker
Utilities & green energy
- Water: Water District
Community & HOA
Community
- Subdivision: Aliana Sec 18
HOA
- Has HOA: Yes
- Amenities included: Clubhouse, Fitness Center, Jogging Path, Park, Playground, Pond, Pool, Security, Splash Pad, Sport Court, Tennis Court(s), Trail(s)
- HOA fee: $1,300 annually
Location
- Region: Richmond
Financial & listing details
- Price per square foot: $175/sqft
- Tax assessed value: $640,000
- Annual tax amount: $16,185
- Date on market: 9/1/2026
- Listing terms: Cash,Conventional,FHA,VA Loan
- Exclusions: 4 Motion Cameras In Upstairs Gameroom, Alarm Door Tags, Washer, Dryer & Fridge
- Ownership: Full Ownership
- Road surface type: Concrete, Curbs, Gutters
Estimated market value
$530,300
$504,000 - $557,000
$3,376/mo
Price history
| Date | Event | Price |
|---|---|---|
| 9/3/2026 | Listed for sale | $549,900-4.4%$175/sqft |
Source:  HAR #98756091 Report a problem HAR #98756091 Report a problem | ||
| 8/1/2026 | Listing removed | $574,990$183/sqft |
Source: HAR #93367663 Report a problem | ||
| 7/1/2026 | Listed for sale | $574,990$183/sqft |
Source: HAR #93367663 Report a problem | ||
| 7/1/2026 | Listing removed | $574,990$183/sqft |
Source: HAR #72270445 Report a problem | ||
| 6/6/2026 | Price change | $574,990-3.2%$183/sqft |
Source: HAR #72270445 Report a problem | ||
| 3/20/2026 | Price change | $594,000-3.4%$189/sqft |
Source: HAR #62936571 Report a problem | ||
| 1/11/2026 | Price change | $615,000-2.4%$196/sqft |
Source: HAR #80945265 Report a problem | ||
| 1/3/2026 | Listed for sale | $630,000$201/sqft |
Source: HAR #80945265 Report a problem | ||
| 12/9/2025 | Listing removed | $630,000$201/sqft |
Source: HAR #80945265 Report a problem | ||
| 11/9/2025 | Price change | $630,000-3.1%$201/sqft |
Source: HAR #80945265 Report a problem | ||
| 9/24/2025 | Listed for sale | $650,000+51.5%$207/sqft |
Source: HAR #54545542 Report a problem | ||
| 6/9/2020 | Listing removed | $429,000$137/sqft |
Source: RE/MAX Compass #86054537 Report a problem | ||
| 6/8/2020 | Price change | $429,000-1.4%$137/sqft |
Source: RE/MAX Compass #86054537 Report a problem | ||
| 2/19/2020 | Listed for sale | $435,000+1.4%$139/sqft |
Source: RE/MAX Compass #86054537 Report a problem | ||
| 10/27/2019 | Listing removed | $429,000$137/sqft |
Source: Champions Real Estate Group #49451496 Report a problem | ||
| 7/12/2019 | Price change | $429,000-1.4%$137/sqft |
Source: Champions Real Estate Group #49451496 Report a problem | ||
| 5/17/2019 | Listed for sale | $434,900+1.2%$139/sqft |
Source: Champions Real Estate Group #49451496 Report a problem | ||
| 5/29/2017 | Listing removed | $429,900$137/sqft |
Source: RE/MAX Professional Group #60284088 Report a problem | ||
| 4/21/2017 | Pending sale | $429,900$137/sqft |
Source: RE/MAX Professional Group #60284088 Report a problem | ||
| 4/10/2017 | Price change | $429,900-3.4%$137/sqft |
Source: RE/MAX Professional Group #60284088 Report a problem | ||
| 2/17/2017 | Listed for sale | $445,000$142/sqft |
Source: RE/MAX Professional Group #60284088 Report a problem | ||
Public tax history
| Year | Property taxes | Tax assessment |
|---|---|---|
| 2025 | $13,797 +6% | $640,000 +8.1% |
| 2024 | $13,011 +5.4% | $592,005 +10% |
| 2023 | $12,346 -3.5% | $538,186 +10% |
| 2022 | $12,793 +4% | $489,260 +10% |
| 2021 | $12,295 +1.3% | $444,780 +4.6% |
| 2020 | $12,134 -1.4% | $425,050 +1.3% |
| 2019 | $12,305 +0.9% | $419,630 +1.9% |
| 2018 | $12,197 -0.7% | $411,770 -3.9% |
| 2017 | $12,279 | $428,410 +2.5% |
| 2016 | $12,279 -0.7% | $417,800 -0.4% |
| 2015 | $12,366 +45.6% | $419,350 +57.2% |
| 2014 | $8,496 | $266,770 +680% |
| 2013 | -- | $34,200 |
Find assessor info on the county website
Monthly payment
Est. payment
Payment breakdown
Explore the cost of this home by adjusting the details. Changes won't be saved.Climate risks
Neighborhood: Aliana
Nearby schools
Schools provided by the listing agent
- Elementary: Madden Elementary School
- Middle: Garcia Middle School (Fort Bend)
- High: Travis High School (Fort Bend)
Source: HAR. This data may not be complete. We recommend contacting the local school district to confirm school assignments for this home.


Similar homes
- $519,9003 bd4 ba2.8k sqft17415 Meadow Light Dr, Richmond, TX 77407For Sale
 MLS ID #9313950, Sabika Jafri, The Sears Group. HAR
 - $649,0005 bd5 ba3.7k sqft17619 Murrayfield Ct, Richmond, TX 77407For Sale
 MLS ID #21491900, Tikila Adolph, Keller Williams Signature. HAR
 - $575,0004 bd4 ba3.6k sqft5806 Eden Crest Ct, Richmond, TX 77407For Sale
 MLS ID #10873714, Joann Garza, Better Homes and Gardens Real Estate Gary Greene - Sugar Land. HAR
 - $699,5005 bd6 ba4.1k sqft17502 Endel Way, Richmond, TX 77407For Sale
 MLS ID #59363686, Laura Guillory, Compass RE Texas, LLC - Memorial. HAR
