Decorators Dream Home in Long Meadow Farms. Stunning Iron Double-Wide French Front Doors welcome you inside. The entry showcases Travertine Tile flooring which continues throughout the main living areas. Engineered Wood Flooring were installed the bedrooms. Upgrades are found throughout, including custom crown molding, designer paint, 4-inch-wide Plantation Shutters, Art Niches, a Cast Stone Fireplace, and elegant ceiling details coffered ceiling in the primary suite and a tray ceiling in the dining room. Butler's Pantry, and large walk-In pantry. The Kitchen features an Island Cooktop with counter seating, separate desk/work area.
The spacious primary suite includes a comfortable sitting area, oversized walk-in closet, and large custom designed walk-in shower. Exceptionally large utility room with abundant cabinetry and counter space.
Step outside to the extended covered patio and enjoy the privacy of no back neighbors, creating the perfect setting for relaxing or entertaining.
For sale
$544,975
8323 Phantom Mist Dr, Richmond, TX 77406
3beds
3,052sqft
Single Family Residence
Built in 2008
9,361 Square Feet Lot
$531,900 Zestimate®
$179/sqft
$75/mo HOA
What's special
Cast stone fireplaceDesigner paintExtended covered patioElegant ceiling detailsOversized walk-in closetArt nichesCustom crown molding
- 65 days
- 115
- 5
Likely to sell faster than
Zillow last checked:
Listing updated:
Listed by:
Charles Pritchett TREC #0549499 713-320-5665,
Berkshire Hathaway HomeServices Premier Properties
Source: HAR,MLS#: 28448297
Facts & features
Interior
Bedrooms & bathrooms
- Bedrooms: 3
- Bathrooms: 3
- Full bathrooms: 2
- 1/2 bathrooms: 1
Rooms
- Room types: Utility Room
Primary bedroom
- Level: First
- Area: 378
- Dimensions: 18 X 21
Bedroom
- Level: First
- Area: 208
- Dimensions: 13 X 16
Bedroom
- Level: First
- Area: 156
- Dimensions: 12 X13
Other
- Level: First
- Area: 168
- Dimensions: 12 X 14
Breakfast
- Level: First
- Area: 144
- Dimensions: 12 X 12
Dining room
- Level: First
- Area: 169
- Dimensions: 13 X 13
Family room
- Level: First
- Area: 420
- Dimensions: 20 X 21
Kitchen
- Level: First
- Area: 216
- Dimensions: 12 X 18
Heating
- Natural Gas
Cooling
- Attic Fan, Ceiling Fan(s), Electric
Appliances
- Included: Water Heater, Disposal, Microwave, Dishwasher
Features
- All Bedrooms Down, En-Suite Bath, Walk-In Closet(s)
- Windows: Insulated/Low-E windows
- Number of fireplaces: 1
- Fireplace features: Gas, Gas Log
Interior area
- Total structure area: 3,052
- Total interior livable area: 3,052 sqft
Video & virtual tour
Property
Parking
- Total spaces: 2
- Parking features: Attached
- Attached garage spaces: 2
Features
- Stories: 1
Lot
- Size: 9,361 Square Feet
- Features: Subdivided, 0 Up To 1/4 Acre
Details
- Parcel number: 5121110010170901
Construction
Type & style
- Home type: SingleFamily
- Architectural style: Traditional
- Property subtype: Single Family Residence
Materials
- Brick, Cement Siding
- Foundation: Slab
- Roof: Composition
Condition
- New construction: No
- Year built: 2008
Utilities & green energy
- Sewer: Public Sewer
- Water: Public, Water District
Green energy
- Energy efficient items: Attic Vents, Thermostat, HVAC>13 SEER
Community & HOA
Community
- Subdivision: Long Meadow Farms Sec 11
HOA
- Has HOA: Yes
- Amenities included: Party Room, Picnic Area, Pool, Tennis Court(s)
- HOA fee: $900 annually
Location
- Region: Richmond
Financial & listing details
- Price per square foot: $179/sqft
- Tax assessed value: $485,094
- Annual tax amount: $10,691
- Date on market: 7/6/2026
- Listing terms: Cash,Conventional,VA Loan
- Road surface type: Concrete
Estimated market value
$531,900
$505,000 - $558,000
$3,112/mo
Price history
| Date | Event | Price |
|---|---|---|
| 7/6/2026 | Listed for sale | $544,975$179/sqft |
Source:  HAR #28448297 Report a problem HAR #28448297 Report a problem | ||
| 6/27/2026 | Listing removed | $544,975$179/sqft |
Source: BHHS broker feed #28448297 Report a problem | ||
| 6/26/2026 | Listed for sale | $544,975$179/sqft |
Source: BHHS broker feed #28448297 Report a problem | ||
| 6/5/2026 | Listing removed | $544,975$179/sqft |
Source: BHHS broker feed #28448297 Report a problem | ||
| 6/4/2026 | Listed for sale | $544,975$179/sqft |
Source: BHHS broker feed #28448297 Report a problem | ||
Public tax history
| Year | Property taxes | Tax assessment |
|---|---|---|
| 2025 | $1,214 -42.5% | $485,094 +9.1% |
| 2024 | $2,109 +4.7% | $444,578 +10% |
| 2023 | $2,015 -48.5% | $404,162 +10% |
| 2022 | $3,911 +3.1% | $367,420 +10% |
| 2021 | $3,793 -1% | $334,020 +1.5% |
| 2020 | $3,830 +0.6% | $329,100 +2.7% |
| 2019 | $3,809 -1.8% | $320,310 -5% |
| 2018 | $3,878 -44.1% | $337,200 +2.5% |
| 2017 | $6,937 | $329,080 -6.7% |
| 2016 | $6,937 +77.5% | $352,840 +5.2% |
| 2015 | $3,909 -0.8% | $335,540 +10% |
| 2014 | $3,942 | $305,040 +10% |
| 2013 | -- | $277,310 -5.5% |
| 2012 | -- | $293,590 +8.1% |
| 2011 | -- | $271,550 |
| 2010 | -- | $271,550 -0.8% |
| 2009 | -- | $273,870 +533.5% |
| 2008 | -- | $43,230 +38.3% |
| 2007 | -- | $31,260 +179.1% |
| 2006 | -- | $11,200 |
Find assessor info on the county website
Monthly payment
Est. payment
Payment breakdown
Explore the cost of this home by adjusting the details. Changes won't be saved.Climate risks
Neighborhood: Long Meadow Farms
Nearby schools
Schools provided by the listing agent
- Elementary: Adolphus Elementary School
- Middle: Briscoe Junior High School
- High: Foster High School
Source: HAR. This data may not be complete. We recommend contacting the local school district to confirm school assignments for this home.
- $617,4004 bd3 ba3.8k sqft8319 Phantom Mist Dr, Richmond, TX 77406Off Market
- $557,9004 bd3 ba3.8k sqft8319 Phantom Mist Dr, Richmond, TX 77469Off Market
- $626,8005 bd4 ba4.2k sqft8327 Phantom Mist Dr, Richmond, TX 77406Off Market

- $611,6005 bd4 ba4.2k sqft8327 Phantom Mist Dr, Richmond, TX 77469Off Market
Similar homes
- $575,0004 bd4 ba3.6k sqft5806 Eden Crest Ct, Richmond, TX 77407For Sale
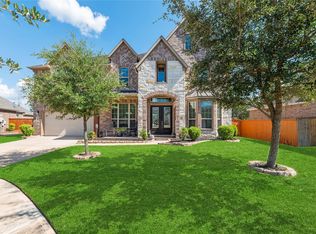 MLS ID #10873714, Joann Garza, Better Homes and Gardens Real Estate Gary Greene - Sugar Land. HAR
 - $647,5004 bd3 ba3.4k sqft21214 Redcrest Manor Dr, Richmond, TX 77406For Sale
 MLS ID #81532962, Will Borel, Compass RE Texas, LLC - Houston. HAR
 - $574,9904 bd4 ba3.2k sqft8810 Purdy Crescent Trl, Richmond, TX 77406For Sale
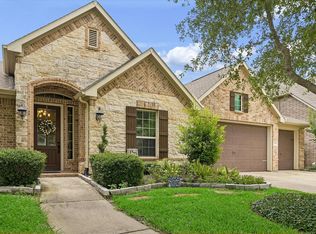 MLS ID #85616131, Norka Jenkins, Aneste Properties. HAR
 - $649,0004 bd5 ba3.6k sqft8723 Long Cross Dr, Richmond, TX 77406For Sale
 MLS ID #9470638, Katina Chimney, Coldwell Banker Realty - Memorial Office. HAR
