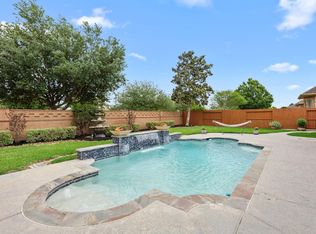
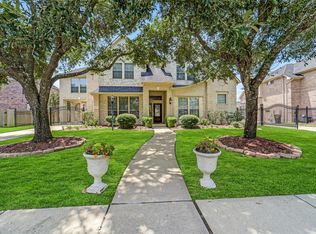
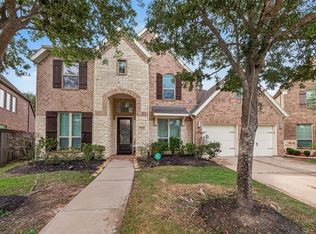
Nestled at the end of a quiet cul-de-sac in the gated Westcreek community, this custom single-story home blends timeless luxury with modern sustainability. Featuring 4 bedrooms, 3.5 baths, and 3,542 sq ft, it offers a private owner’s suite with a fireplace, a gourmet kitchen open to the family room, and a study with custom built ins. Step outside to your backyard oasis with a rock waterfall pool, infinity spa, outdoor kitchen, and 25-ft covered patio. Energy efficiency meets peace of mind with a 23.2 kW Hanwha Q Cells solar system (58 panels) covering ~50% of annual electricity uses and locking in protection from rising rates, plus a Generac Guardian 24 kW whole-home generator for seamless backup power. Built on a spacious 26,659 sq ft lot, this property combines elegance, eco-friendly living, and security in one of Richmond’s most desirable gated neighborhoods.
For sale
Price cut: $25K (7/8)
$725,000
3508 Elmcreek Ct, Richmond, TX 77406
4beds
3,542sqft
:
Get pre-qualified$5,312/mo
Single Family Residence
Built in 2006
0.61 Acres Lot
$704,900 Zestimate®
$205/sqft
$147/mo HOA
What's special
Outdoor kitchenInfinity spaQuiet cul-de-sac
- 84 days |
- 500 |
- 24 |
Zillow last checked:
Listing updated:
Listed by:
Amy Wokoun TREC #0797749 832-971-3040,
Keller Williams Realty Southwest
Source: HAR,MLS#: 85940537
Facts & features
Interior
Bedrooms & bathrooms
- Bedrooms: 4
- Bathrooms: 4
- Full bathrooms: 3
- 1/2 bathrooms: 1
Rooms
- Room types: Family Room, Utility Room
Primary bedroom
- Level: First
- Area: 255
- Dimensions: 17x15
Bedroom
- Level: First
- Area: 156
- Dimensions: 13x12
Bedroom
- Level: First
- Area: 169
- Dimensions: 13x13
Bedroom
- Level: First
- Area: 195
- Dimensions: 15x13
Breakfast
- Level: First
- Area: 110
- Dimensions: 11x10
Dining room
- Level: First
- Area: 168
- Dimensions: 14x12
Family room
- Level: First
- Area: 480
- Dimensions: 24x20
Kitchen
- Level: First
- Area: 221
- Dimensions: 17x13
Heating
- Natural Gas
Cooling
- Ceiling Fan(s), Electric
Appliances
- Included: Disposal, Double Oven, Microwave, Gas Cooktop, Dishwasher
- Laundry: Electric Dryer Hookup, Gas Dryer Hookup, Washer Hookup
Features
- Crown Molding, Formal Entry/Foyer, High Ceilings, All Bedrooms Down, En-Suite Bath, Primary Bed - 1st Floor, Split Plan, Walk-In Closet(s)
- Flooring: Carpet, Stone
- Windows: Window Coverings
- Number of fireplaces: 2
- Fireplace features: Gas Log
Interior area
- Total structure area: 3,542
- Total interior livable area: 3,542 sqft
Property
Parking
- Total spaces: 3
- Parking features: Attached
- Attached garage spaces: 3
Features
- Stories: 1
- Patio & porch: Covered
- Exterior features: Back Green Space, Outdoor Kitchen, Sprinkler System
- Has private pool: Yes
- Pool features: Gunite, Pool/Spa Combo
- Has spa: Yes
- Fencing: Back Yard,Full
Lot
- Size: 0.61 Acres
- Features: Cul-De-Sac, Greenbelt, Wooded, 1/2 Up to 1 Acre
Details
- Parcel number: 9303010010040901
Construction
Type & style
- Home type: SingleFamily
- Architectural style: Traditional
- Property subtype: Single Family Residence
Materials
- Brick, Cement Siding
- Foundation: Slab
- Roof: Composition
Condition
- New construction: No
- Year built: 2006
Utilities & green energy
- Sewer: Septic Tank
- Water: Public
Green energy
- Green verification: Other Energy Report
- Energy efficient items: Thermostat
Community & HOA
Community
- Subdivision: Westcreek Sub
HOA
- Has HOA: Yes
- Amenities included: Controlled Access
- HOA fee: $1,760 annually
Location
- Region: Richmond
Financial & listing details
- Price per square foot: $205/sqft
- Tax assessed value: $788,986
- Annual tax amount: $18,708
- Date on market: 5/17/2026
- Listing terms: Cash,Conventional,FHA,VA Loan
- Exclusions: None
Estimated market value
$704,900
$670,000 - $740,000
$4,736/mo
Price history
| Date | Event | Price |
|---|---|---|
| 7/8/2026 | Price change | $725,000-3.3%$205/sqft |
Source:  HAR #85940537 Report a problem HAR #85940537 Report a problem | ||
| 5/17/2026 | Price change | $750,000+7.3%$212/sqft |
Source: HAR #85940537 Report a problem | ||
| 4/15/2026 | Price change | $699,000-3.6%$197/sqft |
Source: HAR #35489432 Report a problem | ||
| 2/17/2026 | Listed for sale | $724,999$205/sqft |
Source: HAR #57584489 Report a problem | ||
| 1/28/2026 | Pending sale | $724,999$205/sqft |
Source: HAR #57488096 Report a problem | ||
| 8/20/2025 | Price change | $724,9990%$205/sqft |
Source: HAR #22653790 Report a problem | ||
| 8/4/2025 | Price change | $725,000-3.3%$205/sqft |
Source: HAR #70642110 Report a problem | ||
| 6/25/2025 | Listed for sale | $750,000+39.4%$212/sqft |
Source: HAR #70642110 Report a problem | ||
| 1/31/2014 | Sold | -- |
Source: Agent Provided Report a problem | ||
| 1/15/2014 | Pending sale | $538,000$152/sqft |
Source: West Prime Realty #10625109 Report a problem | ||
| 9/6/2013 | Price change | $538,000-2%$152/sqft |
Source: RE/MAX Plantation #87339924 Report a problem | ||
| 6/7/2013 | Listed for sale | $549,000$155/sqft |
Source: RE/MAX Plantation #87339924 Report a problem | ||
Public tax history
| Year | Property taxes | Tax assessment |
|---|---|---|
| 2025 | $5,568 -13.6% | $788,986 +6.2% |
| 2024 | $6,444 +2.2% | $742,698 +10% |
| 2023 | $6,303 -27.9% | $675,180 +10% |
| 2022 | $8,741 -7.6% | $613,800 +10% |
| 2021 | $9,457 -6.1% | $558,000 -4.6% |
| 2020 | $10,071 -3% | $584,730 +0.2% |
| 2019 | $10,383 -7.1% | $583,290 -3.3% |
| 2018 | $11,179 -28.2% | $602,960 -0.9% |
| 2017 | $15,578 | $608,720 +14.6% |
| 2016 | $15,578 +54.9% | $530,940 -1% |
| 2015 | $10,059 +36.8% | $536,180 +10.7% |
| 2014 | $7,352 | $484,460 +10% |
| 2013 | -- | $440,420 +3.7% |
| 2012 | -- | $424,830 +2.6% |
| 2011 | -- | $414,240 +8% |
| 2010 | -- | $383,570 +7.5% |
| 2009 | -- | $356,880 -20.7% |
| 2008 | -- | $450,000 +14.4% |
| 2007 | -- | $393,390 +1584% |
| 2006 | -- | $23,360 |
Find assessor info on the county website
Monthly payment
Est. payment
Payment breakdown
Explore the cost of this home by adjusting the details. Changes won't be saved.Climate risks
Neighborhood: 77406
Nearby schools
GreatSchools rating
- 10/10Frost Elementary SchoolGrades: PK-5Distance: 1.4 mi
- 9/10Briscoe Junior High SchoolGrades: 6-8Distance: 2.7 mi
- 8/10Foster High SchoolGrades: 9-12Distance: 2.8 mi
Schools provided by the listing agent
- Elementary: Frost Elementary School (Lamar)
- Middle: Briscoe Junior High School
- High: Foster High School
Source: HAR. This data may not be complete. We recommend contacting the local school district to confirm school assignments for this home.
- $2,3170.46 acresElmcreek Ct, Richmond, TX 77406Off Market
- $740,7005 bd4 ba4.1k sqft3514 Elmcreek Ct, Richmond, TX 77406Off Market
- $1,054,6004 bd4 ba5.7k sqft3503 Elmcreek Ct, Richmond, TX 77406Off Market
- $895,0004 bd3 ba4.4k sqft2402 Creektrail Ln, Richmond, TX 77406Off Market
- $1,073,7005 bd4 ba5.1k sqft3515 Elmcreek Ct, Richmond, TX 77406Off Market
- $449,500-- bd-- ba-- sqft3509 Elmcreek Ct, Richmond, TX 77469Off Market
- $737,2004 bd4 ba4.2k sqft3509 Elmcreek Ct, Richmond, TX 77406Off Market
- $620,1004 bd3 ba3.2k sqft3603 Stone Crest Ct, Richmond, TX 77406Off Market
A local agent can set up tours, give advice and negotiate with sellers.
A local lender can help you make sure your offer is ready when you are.
Similar homes
- $709,0004 bd5 ba3.7k sqft11307 Sardinia Dr, Richmond, TX 77406For Sale
 MLS ID #77874063, Liz Guevara Backman, Guevara Backman Enterprises, LLC. HAR
 - $599,7866 bd5 ba4.2k sqft11127 Salento Ct, Richmond, TX 77406For Sale
 MLS ID #33283567, Mazhar 'Ali' Haryah, AVMS Properties LLC. HAR
 - $680,0004 bd4 ba3.6k sqft5719 Grandwood Ln, Katy, TX 77450For Sale
 MLS ID #3785057, Jimmy Franklin, eXp Realty LLC. HAR
 - $680,0005 bd5 ba3.6k sqft710 Butterfly Garden Trl, Richmond, TX 77406For Sale
 MLS ID #42687212, Nizar Noor, REALM Real Estate Professionals - Sugar Land. HAR
 - $999,9993 bd3 ba3.8k sqft1910 Fox Trot Cir, Richmond, TX 77406For SaleMLS ID #51400171, Nikki Barela, Rancho Realty & Development. HAR
- $695,0004 bd4 ba3.7k sqft22514 Bridgehaven Dr, Katy, TX 77494For SaleMLS ID #79466085, Reggie West, Berkshire Hathaway HomeServices Premier Properties. HAR
- $674,9994 bd2 ba2.2k sqft3326 River Bend Dr, Rosenberg, TX 77471For SaleMLS ID #7296155, Karen Mullins, Orchard Brokerage. HAR
- $554,9004 bd3 ba2.9k sqft21334 Hawkley Dr, Richmond, TX 77406For SaleMLS ID #53293114, Marian Rohat, Ross Group Realty. HAR
- $724,9005 bd4 ba4.7k sqft13130 Cane Lake Ct, Sugar Land, TX 77498For SaleMLS ID #17434558, Hana Hussain, Keller Williams Realty Southwest. HAR
- $741,0004 bd3 ba3.1k sqft32707 Westminster Dr, Weston Lakes, TX 77441For SaleMLS ID #11289997, William Duncan, Real Broker, LLC. HAR
- $800,0004 bd3 ba3.3k sqft4419 Oxbow Cir W, Weston Lakes, TX 77441For SaleMLS ID #45086740, Sheila Ochsner, Keller Williams Premier Realty. HAR
- $695,0005 bd4 ba3.8k sqft2022 Parco Verde Cir, Katy, TX 77450For SaleMLS ID #74095330, Christopher Hiller, Keller Williams Premier Realty. HAR
- $658,2005 bd4 ba4.3k sqft21002 Mallard Cove Ct, Richmond, TX 77407For SaleMLS ID #87189379, Lisa Adams, Martha Turner Sotheby's International Realty. HAR
- $780,0005 bd4 ba4.1k sqft4215 Canfield Oaks Ln, Katy, TX 77450For SaleMLS ID #15491256, Laura Hinojosa, Keller Williams Premier Realty. HAR
- $699,0004 bd5 ba4.4k sqft10410 Viscount Lndg, Richmond, TX 77407For SaleMLS ID #74784212, Pinky Pirani, Keller Williams Realty Southwest. HAR
- $745,0004 bd4 ba3.8k sqft25610 Wildbrook Crossing Ln, Katy, TX 77494For SaleMLS ID #58061595, Jennifer Sisco, Redfin Corporation. HAR
- $715,0004 bd6 ba4.2k sqft2911 Samantha Cove Ct, Katy, TX 77494For SaleMLS ID #24763293, Wai Wing Lung, SKW Realty. HAR
- $513,9904 bd4 ba3.5k sqft1807 Kingsmill Ln, Richmond, TX 77406For SaleMLS ID #20802981, Sara Goates, Walzel Properties - Corporate Office. HAR
- $859,0004 bd4 ba3.9k sqft11631 Curate Wind Ct, Richmond, TX 77407For SaleMLS ID #65614890, Hai Huynh, Keller Williams Signature. HAR
- $899,0004 bd4 ba3.5k sqft3531 Woodbine Dr, Weston Lakes, TX 77441For SaleMLS ID #77105482, Ruddy Parisher, Century 21 Parisher Properties. HAR
