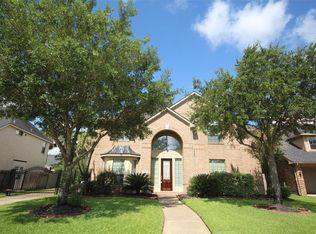
Stunning 4-bedroom, 3.5-bath home in Grand Lakes featuring a private office, spacious upstairs game/flex area and a convenient first-floor primary suite. Three additional bedrooms and a hidden storage room are located upstairs. The resort-style backyard is designed for entertaining with a private pool and jacuzzi, LED lighting, stone waterfall and outdoor kitchen. A 3-car detached garage offers approximately 5 feet of additional depth for extra storage or workspace. Zoned to highly regarded Katy ISD schools, including Seven Lakes High School, and conveniently located near shopping, dining and major roadways. Pool table with accessories, office furniture and living room TV are included. Pool water heater is not operational; seller will not make repairs.
For sale
$680,000
5719 Grandwood Ln, Katy, TX 77450
4beds
3,636sqft
:
Get pre-qualified$4,915/mo
Single Family Residence
Built in 2005
9,870 Square Feet Lot
$667,600 Zestimate®
$187/sqft
$104/mo HOA
What's special
Private pool and jacuzziHidden storage roomOutdoor kitchenStone waterfallPrivate officeConvenient first-floor primary suiteLed lighting
- 3 days |
- 105 |
- 2 |
Likely to sell faster than
Zillow last checked:
Listing updated:
Listed by:
Jimmy Franklin TREC #0317553 281-949-6362,
eXp Realty LLC,
Solomiia Winchester TREC #0812668 346-888-1218,
eXp Realty LLC
Source: HAR,MLS#: 3785057
Facts & features
Interior
Bedrooms & bathrooms
- Bedrooms: 4
- Bathrooms: 4
- Full bathrooms: 3
- 1/2 bathrooms: 1
Rooms
- Room types: Family Room, Media Room
Primary bedroom
- Level: First
- Area: 260
- Dimensions: 20x13
Bedroom
- Level: Second
- Area: 242
- Dimensions: 22x11
Bedroom
- Level: Second
- Area: 156
- Dimensions: 13x12
Bedroom
- Level: Second
- Area: 156
- Dimensions: 13x12
Other
- Level: First
- Area: 187
- Dimensions: 17x11
Dining room
- Level: First
- Area: 169
- Dimensions: 13x13
Kitchen
- Level: First
- Area: 396
- Dimensions: 22x18
Living room
- Level: First
- Area: 270
- Dimensions: 18x15
Media room
- Level: Second
- Area: 221
- Dimensions: 17x13
Heating
- Natural Gas
Cooling
- Ceiling Fan(s), Electric
Appliances
- Included: Disposal, Dryer, Refrigerator, Washer, Oven, Microwave, Gas Cooktop, Dishwasher
- Laundry: Electric Dryer Hookup, Gas Dryer Hookup, Washer Hookup
Features
- High Ceilings, Prewired for Alarm System, 3 Bedrooms Up, En-Suite Bath, Primary Bed - 1st Floor, Walk-In Closet(s)
- Flooring: Carpet, Tile
- Number of fireplaces: 1
- Fireplace features: Wood Burning
Interior area
- Total structure area: 3,636
- Total interior livable area: 3,636 sqft
Property
Parking
- Total spaces: 3
- Parking features: Detached
- Garage spaces: 3
Features
- Stories: 2
- Patio & porch: Covered
- Has private pool: Yes
- Pool features: In Ground, Pool/Spa Combo
- Has spa: Yes
- Fencing: Back Yard,Full
Lot
- Size: 9,870 Square Feet
- Features: Back Yard, Subdivided, 0 Up To 1/4 Acre
Details
- Parcel number: 3531080010400914
Construction
Type & style
- Home type: SingleFamily
- Architectural style: Traditional
- Property subtype: Single Family Residence
Materials
- Brick, Cement Siding
- Foundation: Slab
- Roof: Composition
Condition
- New construction: No
- Year built: 2005
Utilities & green energy
- Water: Water District
Green energy
- Energy efficient items: HVAC
Community & HOA
Community
- Security: Prewired for Alarm System
- Subdivision: Grand Lakes Ph Three Sec 8
HOA
- Has HOA: Yes
- Amenities included: Dog Park, Playground, Pond, Pool, Splash Pad, Tennis Court(s), Trail(s)
- HOA fee: $1,250 annually
Location
- Region: Katy
Financial & listing details
- Price per square foot: $187/sqft
- Tax assessed value: $672,716
- Annual tax amount: $13,721
- Date on market: 8/8/2026
- Listing terms: Cash,Conventional,FHA,VA Loan
- Road surface type: Concrete, Curbs
Estimated market value
$667,600
$634,000 - $701,000
$4,372/mo
Price history
| Date | Event | Price |
|---|---|---|
| 8/8/2026 | Listed for sale | $680,000-2.7%$187/sqft |
Source:  HAR #3785057 Report a problem HAR #3785057 Report a problem | ||
| 7/12/2026 | Listing removed | $699,000$192/sqft |
Source: HAR #11891006 Report a problem | ||
| 5/30/2026 | Price change | $699,000-2.9%$192/sqft |
Source: HAR #11891006 Report a problem | ||
| 4/22/2026 | Price change | $720,000-2.7%$198/sqft |
Source: HAR #11891006 Report a problem | ||
| 3/20/2026 | Listed for sale | $740,000$204/sqft |
Source: HAR #11891006 Report a problem | ||
Public tax history
| Year | Property taxes | Tax assessment |
|---|---|---|
| 2025 | $8,255 +6.6% | $639,812 +10% |
| 2024 | $7,745 +10.4% | $581,647 +10% |
| 2023 | $7,017 -10% | $528,770 +10% |
| 2022 | $7,797 +4.6% | $480,700 +10% |
| 2021 | $7,455 -2.2% | $437,000 -0.2% |
| 2020 | $7,622 -2% | $438,010 +1.8% |
| 2019 | $7,776 -8.2% | $430,250 -5.6% |
| 2018 | $8,470 -26.2% | $455,650 -0.4% |
| 2017 | $11,485 | $457,510 -3% |
| 2016 | $11,485 +33.8% | $471,840 +3.7% |
| 2015 | $8,583 +7% | $455,170 +10% |
| 2014 | $8,018 | $413,790 +4.9% |
| 2013 | -- | $394,430 +0.5% |
| 2012 | -- | $392,510 +5.9% |
| 2011 | -- | $370,800 +6.7% |
| 2010 | -- | $347,640 -2.2% |
| 2009 | -- | $355,610 +5.9% |
| 2008 | -- | $335,740 +7.4% |
| 2007 | -- | $312,740 +529.6% |
| 2006 | -- | $49,670 +27.4% |
| 2005 | -- | $39,000 |
Find assessor info on the county website
Monthly payment
Est. payment
Payment breakdown
Explore the cost of this home by adjusting the details. Changes won't be saved.Climate risks
Neighborhood: 77450
Nearby schools
GreatSchools rating
- 10/10Roosevelt Alexander Elementary SchoolGrades: PK-5Distance: 0.6 mi
- 10/10Beckendorff Junior High SchoolGrades: 6-8Distance: 2.2 mi
- 9/10Seven Lakes High SchoolGrades: 9-12Distance: 3.1 mi
Schools provided by the listing agent
- Elementary: Alexander Elementary School (Katy)
- Middle: Beckendorff Junior High School
- High: Seven Lakes High School
Source: HAR. This data may not be complete. We recommend contacting the local school district to confirm school assignments for this home.
- $592,5004 bd3 ba3.4k sqft5715 Grandwood Ln, Katy, TX 77450Off Market
- $709,7004 bd3 ba3.8k sqft5803 Grandwood Ln, Katy, TX 77450Off Market
- $580,3004 bd4 ba3.5k sqft5814 Bailey Springs Ct, Katy, TX 77450Off Market
- $728,6004 bd3 ba3.7k sqft5711 Grandwood Ln, Katy, TX 77450Off Market
- $630,1005 bd5 ba3.7k sqft5810 Bailey Springs Ct, Katy, TX 77450Off Market
- $650,2005 bd4 ba3.3k sqft5807 Grandwood Ln, Katy, TX 77450Off Market
- $668,2004 bd4 ba3.4k sqft5818 Bailey Springs Ct, Katy, TX 77450Off Market
- $608,6004 bd4 ba3.2k sqft5806 Bailey Springs Ct, Katy, TX 77450Off Market
A local agent can set up tours, give advice and negotiate with sellers.
Similar homes
- $650,0005 bd4 ba3.2k sqft5718 Brennan Ridge Ln, Katy, TX 77450For Sale
 MLS ID #71438448, Jenny Becker, Compass RE Texas, LLC - Houston. HAR
 - $838,0005 bd5 ba3.8k sqft5603 Timber Bay Ct, Katy, TX 77450For Sale
 MLS ID #59739137, Mary Vergara, Walzel Properties - Corporate Office. HAR
 - $700,0004 bd4 ba3.6k sqft22606 Shallow Spring Ct, Katy, TX 77494For Sale
 MLS ID #18225087, Diane Kiecke, Compass RE Texas, LLC - Houston. HAR
 - $749,0004 bd5 ba4.4k sqft23622 Esperia St, Richmond, TX 77406For Sale
 MLS ID #69613984, Anne Hamilton, Keller Williams Premier Realty. HAR
 - $725,0005 bd4 ba3.7k sqft22002 Treesdale Ln, Katy, TX 77450For SaleMLS ID #88031745, Janice Ratliff, Bernstein Realty. HAR
- $685,0004 bd4 ba3.8k sqft25511 Skye Springs Ln, Katy, TX 77494For SaleMLS ID #98650721, Cheryl Norman, Energy Realty. HAR
- $659,0004 bd3 ba3.4k sqft21214 Redcrest Manor Dr, Richmond, TX 77406For SaleMLS ID #59063791, Will Borel, Compass RE Texas, LLC - Houston. HAR
- $692,0003 bd4 ba2.8k sqft103 Lake View Loop, Fulshear, TX 77441For SaleMLS ID #25781897, Christopher Hiller, Keller Williams Premier Realty. HAR
- $825,0005 bd4 ba3.8k sqft2907 Winding Shore Ln, Katy, TX 77450For SaleMLS ID #55254573, Carrie Vos, Coldwell Banker Realty - Memorial Office. HAR
- $679,9004 bd4 ba3.6k sqft2210 Dorman Ct, Katy, TX 77494For SaleMLS ID #97487546, Heather Davis, Blair Realty Group. HAR
- $645,0005 bd4 ba3.3k sqft12102 Accorso St, Richmond, TX 77406For SaleMLS ID #58008925, Linda VanBebber, Texas Signature Realty. HAR
- $658,2005 bd4 ba4.3k sqft21002 Mallard Cove Ct, Richmond, TX 77407For SaleMLS ID #87189379, Lisa Adams, Martha Turner Sotheby's International Realty. HAR
- $380,0003 bd3 ba2.3k sqft6102 Breezy Hollow Ln, Katy, TX 77450For SaleMLS ID #64917763, Robert Pollard, Keller Williams Premier Realty. HAR
- $745,0004 bd4 ba3.8k sqft25610 Wildbrook Crossing Ln, Katy, TX 77494For SaleMLS ID #58061595, Jennifer Sisco, Redfin Corporation. HAR
- $648,0005 bd4 ba3.9k sqft2602 Falcon Knoll Ln, Katy, TX 77494For SaleMLS ID #63133375, Perry Patel, MIH REALTY, LLC. HAR
- $595,0004 bd4 ba3.4k sqft10118 Hutton Park Dr, Katy, TX 77494For SaleMLS ID #47991378, Janelle Williams, RE/MAX Cinco Ranch. HAR
- $675,0004 bd4 ba3.5k sqft26502 Prairie School Ln, Katy, TX 77494For SaleMLS ID #20751566, Cameron Foster, Nexus One Properties. HAR
- $749,9004 bd4 ba3.5k sqft2721 Saddlehorn Trl, Katy, TX 77494For SaleMLS ID #82612890, Andrea Schultz, Heart and Home Realty Group, LLC. HAR
- $749,5005 bd4 ba4.1k sqft26230 Goldenport Ln, Katy, TX 77494For SaleMLS ID #91266863, Jay Thieme, RE/MAX Cinco Ranch. HAR
- $649,9004 bd5 ba4.5k sqft28810 Emerald Valley Ct, Katy, TX 77494For SaleMLS ID #29463595, Rigoberto Villarreal, Keller Williams Signature. HAR
