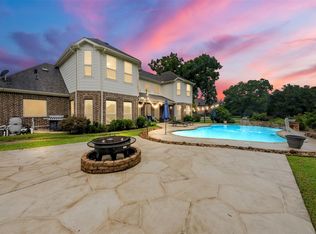
Rare 1.5-story floor plan with over 4,400 sq. ft., ALL BEDROOMS ON THE FIRST FLOOR, stunning lake views, fully owned (PAID OFF) solar panels, and a WHOLE-HOME GENERATOR. Soaring ceilings, private office, gourmet island kitchen with butler's pantry, spacious family room, game room, media room, and a covered second-floor balcony overlooking the lake. Recent updates include fresh interior paint, remodeled walk-in shower, epoxy garage floors, updated appliances, and refreshed landscaping. Additional features include reverse osmosis, whole-home water softener, tankless water heater, and an oversized 3-car tandem garage. Step outside to the neighborhood walking trail just seconds from your door and enjoy the resort-style amenities of sought-after Lakes of Bella Terra, including pools, fitness center, parks, tennis courts, playgrounds, clubhouse, scenic lakes, and year-round community events, with convenient access to Grand Parkway (99), Westpark Tollway, and top-rated Lamar CISD schools.
For sale
$749,000
23622 Esperia St, Richmond, TX 77406
4beds
4,432sqft
Single Family Residence
Built in 2015
0.25 Acres Lot
$715,000 Zestimate®
$169/sqft
$92/mo HOA
What's special
Tennis courtsFresh interior paintUpdated appliancesReverse osmosisWhole-home water softenerPrivate officeSpacious family room
- 33 days
- 666
- 45
Zillow last checked:
Listing updated:
Listed by:
Anne Hamilton TREC #0763127 979-450-1022,
Keller Williams Premier Realty
Source: HAR,MLS#: 69613984
Facts & features
Interior
Bedrooms & bathrooms
- Bedrooms: 4
- Bathrooms: 5
- Full bathrooms: 3
- 1/2 bathrooms: 2
Rooms
- Room types: Family Room, Media Room
Primary bedroom
- Level: First
- Area: 253.4
- Dimensions: 14 x 18.1
Bedroom
- Level: First
- Area: 144.3
- Dimensions: 11.1 x 13
Bedroom
- Level: First
- Area: 166.5
- Dimensions: 11.1 x 15
Bedroom
- Level: First
- Area: 148.74
- Dimensions: 11.1 x 13.4
Other
- Level: First
Other
- Level: Second
Other
- Level: First
Other
- Level: First
Other
- Level: First
Other
- Level: First
Breakfast
- Level: First
Dining room
- Level: First
Game room
- Level: Second
Kitchen
- Level: First
Living room
- Level: First
Media room
- Level: Second
Primary bath
- Level: First
Utility room
- Level: First
Heating
- Natural Gas
Cooling
- Ceiling Fan(s), Electric
Appliances
- Included: Water Heater, Disposal, Water Softener, Electric Oven, Microwave, Gas Cooktop, Dishwasher
- Laundry: Electric Dryer Hookup, Gas Dryer Hookup, Washer Hookup
Features
- Balcony, Crown Molding, Formal Entry/Foyer, High Ceilings, All Bedrooms Down, En-Suite Bath, Primary Bed - 1st Floor, Walk-In Closet(s)
- Flooring: Carpet, Engineered Hardwood, Tile
- Windows: Insulated/Low-E windows, Solar Screens, Window Coverings
- Number of fireplaces: 1
- Fireplace features: Gas Log
Interior area
- Total structure area: 4,432
- Total interior livable area: 4,432 sqft
Video & virtual tour
Property
Parking
- Total spaces: 3
- Parking features: Attached, Tandem
- Attached garage spaces: 3
Features
- Stories: 1
- Patio & porch: Covered, Patio/Deck
- Exterior features: Sprinkler System
- Fencing: Back Yard
- Has view: Yes
- View description: Lake, Water
- Has water view: Yes
- Water view: Lake,Water
Lot
- Size: 0.25 Acres
- Features: Subdivided, 0 Up To 1/4 Acre
Details
- Parcel number: 4777150010040901
Construction
Type & style
- Home type: SingleFamily
- Architectural style: Traditional
- Property subtype: Single Family Residence
Materials
- Brick, Cement Siding
- Foundation: Slab
- Roof: Composition
Condition
- New construction: No
- Year built: 2015
Utilities & green energy
- Water: Water District
Green energy
- Energy efficient items: Attic Vents, Thermostat, HVAC, HVAC>13 SEER
Community & HOA
Community
- Subdivision: Lakes Of Bella Terra
HOA
- Has HOA: Yes
- Amenities included: Clubhouse, Dog Park, Fitness Center, Jogging Path, Park, Party Room, Picnic Area, Playground, Pond, Pool, Splash Pad, Stocked Pond, Tennis Court(s), Trail(s)
- HOA fee: $1,100 annually
Location
- Region: Richmond
Financial & listing details
- Price per square foot: $169/sqft
- Tax assessed value: $801,265
- Annual tax amount: $22,960
- Date on market: 8/6/2026
Estimated market value
$715,000
$679,000 - $751,000
$4,208/mo
Price history
| Date | Event | Price |
|---|---|---|
| 8/6/2026 | Listed for sale | $749,000-3.4%$169/sqft |
Source:  HAR #69613984 Report a problem HAR #69613984 Report a problem | ||
| 7/20/2026 | Listing removed | $775,000$175/sqft |
Source: HAR #98391143 Report a problem | ||
| 7/4/2026 | Listed for sale | $775,000+5.4%$175/sqft |
Source: HAR #98391143 Report a problem | ||
| 12/6/2024 | Listing removed | $735,000$166/sqft |
Source: HAR #56754385 Report a problem | ||
| 10/29/2024 | Pending sale | $735,000$166/sqft |
Source: HAR #56754385 Report a problem | ||
| 10/24/2024 | Price change | $735,000-3.3%$166/sqft |
Source: HAR #56754385 Report a problem | ||
| 9/6/2024 | Price change | $759,900-1.9%$171/sqft |
Source: HAR #56754385 Report a problem | ||
| 9/3/2024 | Listed for sale | $775,000+3.3%$175/sqft |
Source: HAR #56754385 Report a problem | ||
| 8/26/2024 | Listing removed | $750,000$169/sqft |
Source: HAR #22747285 Report a problem | ||
| 8/3/2024 | Price change | $750,000-3.2%$169/sqft |
Source: HAR #22747285 Report a problem | ||
| 7/24/2024 | Price change | $775,000-1.9%$175/sqft |
Source: HAR #22747285 Report a problem | ||
| 7/14/2024 | Price change | $790,000-1.1%$178/sqft |
Source: HAR #22747285 Report a problem | ||
| 6/21/2024 | Price change | $799,000-0.1%$180/sqft |
Source: HAR #22747285 Report a problem | ||
| 5/10/2024 | Listed for sale | $800,000$181/sqft |
Source: HAR #36175375 Report a problem | ||
Public tax history
| Year | Property taxes | Tax assessment |
|---|---|---|
| 2025 | $11,063 +58.9% | $801,265 +10.9% |
| 2024 | $6,965 +3.3% | $722,249 +10% |
| 2023 | $6,741 -20.7% | $656,590 +10% |
| 2022 | $8,505 +2.8% | $596,900 +10% |
| 2021 | $8,277 -1.5% | $542,635 +7.8% |
| 2020 | $8,401 -2.6% | $503,460 +0.5% |
| 2019 | $8,624 -1.2% | $500,780 +2.7% |
| 2018 | $8,731 -32.6% | $487,780 -3.9% |
| 2017 | $12,962 | $507,760 +33% |
| 2016 | $12,962 +864.6% | $381,900 +461.6% |
| 2015 | $1,344 -14.9% | $68,000 -15% |
| 2014 | $1,580 | $80,000 |
| 2013 | -- | $80,000 |
Find assessor info on the county website
Monthly payment
Est. payment
Payment breakdown
Explore the cost of this home by adjusting the details. Changes won't be saved.Climate risks
Neighborhood: Lakes of Bella Terra
Nearby schools
Schools provided by the listing agent
- Elementary: Hubenak Elementary School
- Middle: Banks Middle School
- High: Tomas High School (Lamar)
Source: HAR. This data may not be complete. We recommend contacting the local school district to confirm school assignments for this home.

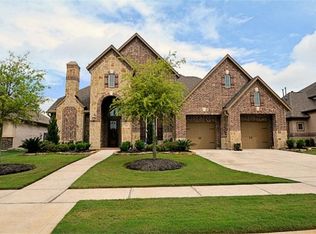
Similar homes
- $635,0005 bd4 ba3.3k sqft12102 Accorso St, Richmond, TX 77406For Sale
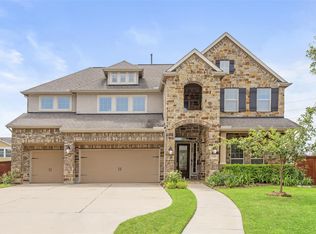 MLS ID #58008925, Linda VanBebber, Texas Signature Realty. HAR
 - $671,0004 bd5 ba4.1k sqft8803 Purdy Crescent Trl, Richmond, TX 77406For Sale
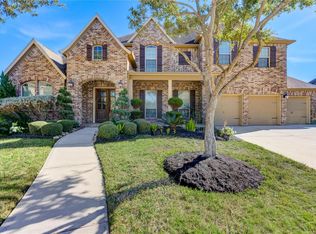 MLS ID #54028077, Brian Covault, eXp Realty LLC. HAR
 - $720,0005 bd6 ba4.3k sqft20606 Newstone Dr, Richmond, TX 77406For Sale
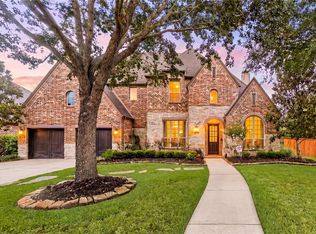 MLS ID #65329222, Jeenu Karmacharya, Walzel Properties - Corporate Office. HAR
 - $850,0004 bd4 ba4.3k sqft3926 Crystal Cascade Ln, Richmond, TX 77406For Sale
 MLS ID #64934536, Carie Lawson, eXp Realty LLC. HAR
