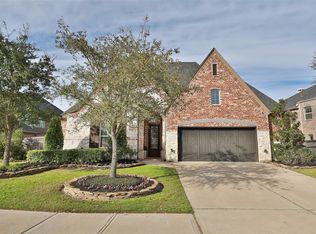
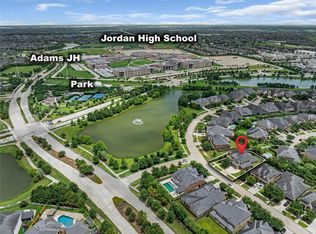
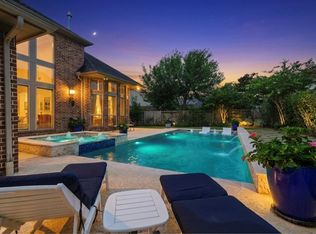
SPECTACULAR Highland showplace in Cross Creek Ranch offers luxury, comfort and beautifully designed interiors at every turn. Situated on a spacious lot, this home provides 5 bedrooms (2 DOWN), 4 full baths, 2 half baths & 3 car garage. Impressive grand entry features 2 story ceilings, gorgeous wood flooring, private study & dining room. Breathtaking family room showcases cathedral ceilings & stone fireplace. *KITCHEN UPGRADED w/modern backsplash & pendant lighting! Also features granite counters, double ovens, abundant cabinetry & large walk-in pantry while the breakfast room includes a built-in desk. Upstairs offers exceptional entertainment space w/built-in study center, game room, media room & wet bar w/beverage fridge! Covered patio out back, perfect for grilling & relaxing, while the oversized backyard offers space to design your future outdoor retreat. Recent upgrades - A/C unit in garage, epoxy garage floor, water softener & fresh paint. Katy ISD - close to Jr & High School!
For sale
$725,000
27546 Kingsland Place Ln, Fulshear, TX 77441
5beds
4,154sqft
Single Family Residence
Built in 2014
9,801 Square Feet Lot
$699,400 Zestimate®
$175/sqft
$125/mo HOA
What's special
Stone fireplaceFresh paintOversized backyardSpacious lotDining roomGorgeous wood flooringBreathtaking family room
- 34 days
- 272
- 6
Zillow last checked:
Listing updated:
Listed by:
Rhonda Berry-Pohlman TREC #0618563 713-294-9691,
Keller Williams Memorial
Source: HAR,MLS#: 36273161
Facts & features
Interior
Bedrooms & bathrooms
- Bedrooms: 5
- Bathrooms: 6
- Full bathrooms: 4
- 1/2 bathrooms: 2
Rooms
- Room types: Media Room, Utility Room
Primary bedroom
- Level: First
- Area: 378
- Dimensions: 18x21
Bedroom
- Level: Second
- Area: 132
- Dimensions: 11x12
Bedroom
- Level: Second
- Area: 132
- Dimensions: 11x12
Bedroom
- Level: First
- Area: 140
- Dimensions: 14x10
Bedroom
- Level: Second
- Area: 132
- Dimensions: 11x12
Other
- Level: First
- Area: 180
- Dimensions: 12x15
Breakfast
- Level: First
Dining room
- Level: First
- Area: 121
- Dimensions: 11x11
Family room
- Level: First
- Area: 234
- Dimensions: 18x13
Game room
- Level: Second
- Area: 252
- Dimensions: 18x14
Media room
- Level: Second
- Area: 192
- Dimensions: 12x16
Utility room
- Level: First
Heating
- Natural Gas
Cooling
- Ceiling Fan(s), Electric
Appliances
- Included: Double Oven, Microwave, Gas Cooktop, Dishwasher
- Laundry: Washer Hookup
Features
- Formal Entry/Foyer, High Ceilings, Wet Bar, 1 Bedroom Down - Not Primary BR, 3 Bedrooms Up, Primary Bed - 1st Floor
- Flooring: Carpet, Tile, Wood
- Doors: Insulated Doors
- Windows: Window Coverings
- Number of fireplaces: 1
- Fireplace features: Gas Log
Interior area
- Total structure area: 4,154
- Total interior livable area: 4,154 sqft
Property
Parking
- Total spaces: 3
- Parking features: Attached, Tandem, Garage Door Opener, Double-Wide Driveway
- Attached garage spaces: 3
Features
- Stories: 2
- Patio & porch: Covered, Patio/Deck
- Exterior features: Side Yard, Sprinkler System
- Fencing: Back Yard
Lot
- Size: 9,801 Square Feet
- Features: Back Yard, Subdivided, 0 Up To 1/4 Acre
Details
- Parcel number: 2701130020030914
Construction
Type & style
- Home type: SingleFamily
- Architectural style: Traditional
- Property subtype: Single Family Residence
Materials
- Brick, Stone
- Foundation: Slab
- Roof: Composition
Condition
- New construction: No
- Year built: 2014
Details
- Builder name: Highland Homes
Utilities & green energy
- Sewer: Public Sewer
- Water: Public, Water District
Green energy
- Energy efficient items: Thermostat, HVAC
Community & HOA
Community
- Features: Subdivision Tennis Court
- Subdivision: Cross Creek Ranch
HOA
- Has HOA: Yes
- Amenities included: Basketball Court, Boat Dock, Boat Ramp, Clubhouse, Dog Park, Fitness Center, Jogging Path, Park, Party Room, Picnic Area, Playground, Pond, Pool, Splash Pad, Stocked Pond, Tennis Court(s), Trail(s)
- HOA fee: $1,500 annually
Location
- Region: Fulshear
Financial & listing details
- Price per square foot: $175/sqft
- Tax assessed value: $716,426
- Annual tax amount: $18,653
- Date on market: 8/6/2026
- Listing terms: Cash,Conventional,VA Loan
- Exclusions: Please See Exclusions List
- Ownership: Full Ownership
- Road surface type: Concrete, Curbs, Gutters
Estimated market value
$699,400
$664,000 - $734,000
$4,760/mo
Price history
| Date | Event | Price |
|---|---|---|
| 6/11/2026 | Price change | $725,000-2.9%$175/sqft |
Source:  HAR #74748273 Report a problem HAR #74748273 Report a problem | ||
| 5/17/2026 | Price change | $746,9750%$180/sqft |
Source: HAR #74748273 Report a problem | ||
| 4/14/2026 | Price change | $747,000-1.7%$180/sqft |
Source: HAR #74748273 Report a problem | ||
| 3/23/2026 | Price change | $760,000-1.3%$183/sqft |
Source: HAR #74748273 Report a problem | ||
| 3/19/2026 | Price change | $769,9750%$185/sqft |
Source: HAR #74748273 Report a problem | ||
| 2/13/2026 | Price change | $770,000-1.2%$185/sqft |
Source: HAR #74748273 Report a problem | ||
| 7/25/2025 | Price change | $779,000-0.8%$188/sqft |
Source: HAR #16672591 Report a problem | ||
| 7/12/2025 | Price change | $784,900-1.3%$189/sqft |
Source: HAR #16672591 Report a problem | ||
| 6/26/2025 | Listed for sale | $795,000+13.7%$191/sqft |
Source: HAR #16672591 Report a problem | ||
| 10/31/2022 | Listing removed | -- |
Source:  RE/MAX International Report a problem RE/MAX International Report a problem | ||
| 8/27/2022 | Pending sale | $699,000$168/sqft |
Source: HAR #96889691 Report a problem | ||
| 8/7/2022 | Price change | $699,000-3.6%$168/sqft |
Source: HAR #64896874 Report a problem | ||
| 7/24/2022 | Price change | $724,9000%$175/sqft |
Source: HAR #64896874 Report a problem | ||
| 6/30/2022 | Listed for sale | $725,000$175/sqft |
Source: HAR #64896874 Report a problem | ||
Public tax history
| Year | Property taxes | Tax assessment |
|---|---|---|
| 2025 | $10,585 +4.8% | $716,426 +8.1% |
| 2024 | $10,100 +0.6% | $662,691 +1.6% |
| 2023 | $10,041 +20.8% | $652,125 +41.6% |
| 2022 | $8,313 +4.1% | $460,650 +10% |
| 2021 | $7,990 +0.3% | $418,770 +2.3% |
| 2020 | $7,963 +0.2% | $409,470 +3.5% |
| 2019 | $7,947 -2.8% | $395,790 -1.6% |
| 2018 | $8,180 -42.8% | $402,300 +0.4% |
| 2017 | $14,303 | $400,720 -8.7% |
| 2016 | $14,303 +59.9% | $438,840 +0.9% |
| 2015 | $8,947 +915% | $434,920 +1029.7% |
| 2014 | $882 | $38,500 |
Find assessor info on the county website
Monthly payment
Est. payment
Payment breakdown
Explore the cost of this home by adjusting the details. Changes won't be saved.Climate risks
Neighborhood: Cross Creek Ranch
Nearby schools
Schools provided by the listing agent
- Elementary: James E Randolph Elementary School
- Middle: Adams Junior High School
- High: Jordan High School
Source: HAR. This data may not be complete. We recommend contacting the local school district to confirm school assignments for this home.
- $629,3004 bd4 ba3.4k sqft27550 Kingsland Place Ln, Fulshear, TX 77441Off Market
- $553,9004 bd3 ba3.4k sqft27542 Kingsland Place Ln, Fulshear, TX 77441Off Market
- $568,9004 bd3 ba3.3k sqft27538 Kingsland Place Ln, Fulshear, TX 77441Off Market
- $737,1004 bd4 ba3.6k sqft5027 Hilltop View Ct, Fulshear, TX 77441Off Market

Similar homes
- $699,0004 bd4 ba4k sqft27707 Lakeway Trail Ln, Fulshear, TX 77441For Sale
 MLS ID #57376144, Janelle Williams, RE/MAX Cinco Ranch. HAR
 - $799,9905 bd4 ba4.1k sqft28303 Island Manor Ln, Fulshear, TX 77441For Sale
 MLS ID #92008336, Jimmy Franklin, eXp Realty LLC. HAR
 - $787,5005 bd5 ba4.4k sqft5303 Boerne Pointe Ct, Fulshear, TX 77441For Sale
 MLS ID #94727303, Rhonda Berry-Pohlman, Keller Williams Memorial. HAR
 - $918,0005 bd5 ba4.2k sqft27526 Llano Meadows Ln, Fulshear, TX 77441For Sale
 MLS ID #65629333, Amber McDonald, Kenyson Roane Realty. HAR
