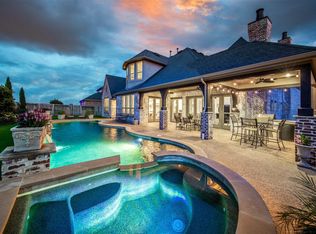
LAKEFRONT luxury Newmark 2 story home on a premium lot in Cross Creek Ranch offers 5 bedrooms (2 down), 4.5 baths and 3 car garage. *Whole house painted 6-2026! A dramatic 2 story entry creates a grand first impression, flanked by a formal dining room & private study w/soaring ceilings. Impressive family room showcases 2 story ceilings, wall of windows w/beautiful lake views and abundant natural light, creating a bright & inviting space. Gourmet kitchen is the heart of the home and features a huge granite island and generous prep space. Primary suite provides a relaxing retreat, while a secondary bedroom w/full bath on the 1st floor offers added flexibility for guests or multigenerational living. Upstairs, enjoy new flooring (6-26), huge game room, media room & private balcony overlooking the backyard & lake. Step outside to the oversized backyard, where a wrought iron fence frames beautiful lake views & provides space for outdoor entertaining or simply relaxing by the water. KatyISD!
For sale
Price cut: $25K (8/21)
$1,075,000
5026 Quiet Falls Ln, Fulshear, TX 77441
5beds
4,894sqft
Single Family Residence
Built in 2015
0.26 Acres Lot
$1,035,700 Zestimate®
$220/sqft
$125/mo HOA
What's special
Oversized backyardFormal dining roomAbundant natural lightBright and inviting spaceHuge granite islandMedia roomHuge game room
- 62 days
- 382
- 12
Zillow last checked:
Listing updated:
Listed by:
Rhonda Berry-Pohlman TREC #0618563 713-294-9691,
Keller Williams Memorial,
Jimmy Badaoui TREC #0833135 832-646-9169,
Keller Williams Memorial
Source: HAR,MLS#: 54186525
Facts & features
Interior
Bedrooms & bathrooms
- Bedrooms: 5
- Bathrooms: 5
- Full bathrooms: 4
- 1/2 bathrooms: 1
Rooms
- Room types: Family Room, Media Room, Utility Room
Primary bedroom
- Level: First
- Area: 280
- Dimensions: 14x20
Bedroom
- Level: First
- Area: 208
- Dimensions: 16x13
Bedroom
- Level: Second
- Area: 168
- Dimensions: 14x12
Bedroom
- Level: Second
- Area: 168
- Dimensions: 14x12
Bedroom
- Level: Second
- Area: 156
- Dimensions: 12x13
Other
- Level: First
- Area: 195
- Dimensions: 13x15
Breakfast
- Level: First
- Area: 90
- Dimensions: 10x9
Dining room
- Level: First
- Area: 210
- Dimensions: 14x15
Family room
- Level: First
- Area: 323
- Dimensions: 17x19
Game room
- Level: Second
- Area: 504
- Dimensions: 24x21
Media room
- Level: Second
- Area: 280
- Dimensions: 20x14
Utility room
- Level: First
- Area: 52
- Dimensions: 8x6.5
Heating
- Natural Gas
Cooling
- Attic Fan, Ceiling Fan(s), Electric
Appliances
- Included: ENERGY STAR Qualified Appliances, Disposal, Refrigerator, Washer, Water Softener, Electric Oven, Microwave, Gas Cooktop, Dishwasher
- Laundry: Gas Dryer Hookup, Washer Hookup
Features
- Balcony, High Ceilings, Prewired for Alarm System, Wired for Sound, 2 Bedrooms Down, Primary Bed - 1st Floor, Walk-In Closet(s)
- Flooring: Vinyl
- Doors: Insulated Doors
- Windows: Insulated/Low-E windows, Window Coverings
- Number of fireplaces: 1
- Fireplace features: Gas Log
Interior area
- Total structure area: 4,894
- Total interior livable area: 4,894 sqft
Property
Parking
- Total spaces: 3
- Parking features: Attached, Tandem, Electric Vehicle Charging Station(s)
- Attached garage spaces: 3
Accessibility
- Accessibility features: Disabled Access
Features
- Stories: 2
- Patio & porch: Covered, Patio/Deck
- Exterior features: Balcony, Side Yard, Sprinkler System
- Has spa: Yes
- Spa features: Spa/Hot Tub
- Fencing: Back Yard,Full
- On waterfront: Yes
- Waterfront features: Lake Front
Lot
- Size: 0.26 Acres
- Features: Back Yard, Waterfront, 1/4 Up to 1/2 Acre
Details
- Parcel number: 2690050030060914
Construction
Type & style
- Home type: SingleFamily
- Architectural style: Traditional
- Property subtype: Single Family Residence
Materials
- Blown-In Insulation, Stucco
- Foundation: Slab
- Roof: Composition
Condition
- New construction: No
- Year built: 2015
Details
- Builder name: Newmark Homes
Utilities & green energy
- Sewer: Public Sewer
- Water: Public, Water District
Green energy
- Energy efficient items: Thermostat, Lighting, HVAC
Community & HOA
Community
- Security: Prewired for Alarm System
- Subdivision: Cross Creek Ranch
HOA
- Has HOA: Yes
- Amenities included: Basketball Court, Clubhouse, Dog Park, Fitness Center, Jogging Path, Park, Party Room, Picnic Area, Playground, Pond, Pool, Splash Pad, Tennis Court(s), Trail(s)
- HOA fee: $1,500 annually
Location
- Region: Fulshear
Financial & listing details
- Price per square foot: $220/sqft
- Tax assessed value: $882,946
- Annual tax amount: $21,153
- Date on market: 7/10/2026
- Listing terms: Cash,Conventional
- Exclusions: Please See Exclusions List
- Ownership: Full Ownership
Estimated market value
$1,035,700
$984,000 - $1.09M
$5,768/mo
Price history
| Date | Event | Price |
|---|---|---|
| 8/21/2026 | Price change | $1,075,000-2.3%$220/sqft |
Source:  HAR #54186525 Report a problem HAR #54186525 Report a problem | ||
| 7/10/2026 | Listed for sale | $1,100,000$225/sqft |
Source: HAR #54186525 Report a problem | ||
Public tax history
| Year | Property taxes | Tax assessment |
|---|---|---|
| 2025 | $12,213 +7.3% | $812,456 +10% |
| 2024 | $11,384 +9.8% | $738,596 +10% |
| 2023 | $10,371 -7.3% | $671,451 +10% |
| 2022 | $11,186 +4.6% | $610,410 +10% |
| 2021 | $10,697 -1.9% | $554,920 +0.1% |
| 2020 | $10,899 +3.6% | $554,160 +6.9% |
| 2019 | $10,518 +3% | $518,280 +4.2% |
| 2018 | $10,207 -43.5% | $497,560 -4.3% |
| 2017 | $18,073 | $519,720 -5.8% |
| 2016 | $18,073 +1128.8% | $551,520 +749% |
| 2015 | $1,471 | $64,960 |
Find assessor info on the county website
Monthly payment
Est. payment
Payment breakdown
Explore the cost of this home by adjusting the details. Changes won't be saved.Climate risks
Neighborhood: Cross Creek Ranch
Nearby schools
Schools provided by the listing agent
- Elementary: James E Randolph Elementary School
- Middle: Adams Junior High School
- High: Jordan High School
Source: HAR. This data may not be complete. We recommend contacting the local school district to confirm school assignments for this home.

Similar homes
- $1,049,9995 bd6 ba5.1k sqft4822 Kendalia Cloud Ln, Fulshear, TX 77441For Sale
 MLS ID #67308242, Kristen Caskey, Third Coast Realty LLC. HAR
 - $999,9005 bd5 ba4.8k sqft5607 Mustang Ridge Ln, Fulshear, TX 77441For Sale
 MLS ID #75966684, Virginia Lee, The Reyna Group. HAR
 - $1,160,0005 bd6 ba5k sqft5835 Caspian Falls Ln, Fulshear, TX 77441For Sale
 MLS ID #30195072, Rhonda Berry-Pohlman, Keller Williams Memorial. HAR
 - $1,245,0005 bd8 ba5.5k sqft28602 Hoffman Spring Ln, Fulshear, TX 77441For Sale
 MLS ID #53752435, Rhonda Berry-Pohlman, Keller Williams Memorial. HAR
