Stunning one-owner 5/6 bedroom, 4.5 bath home offering functionality and flexible living spaces. A grand two-story entry welcomes you, with a private study featuring French doors and formal living and dining rooms nearby. The main living areas include a sunroom and spacious family room with fireplace. The updated kitchen features quartz countertops, abundant cabinetry, double ovens, gas cooktop, large island, and walk-in pantry. The first-floor primary suite offers a spa-inspired bath with oversized shower, soaking tub, dual vanities, and two walk-in closets. Upstairs offers generously sized secondary bedrooms, a media room, game room, and enclosed bonus room. Outside, enjoy a resort-style pool and spa, gas fire pit, and covered patio. Additional highlights include plantation shutters, wood flooring, dual staircases, extensive storage, and a 4-car garage with EV charger. Enjoy Firethorne’s miles of trails, lakes, resort-style pools, tennis and pickleball courts, parks, and more.
For sale
$945,000
2447 Monarch Terrace Dr, Katy, TX 77494
5beds
6,138sqft
Single Family Residence
Built in 2009
0.27 Acres Lot
$908,200 Zestimate®
$154/sqft
$75/mo HOA
What's special
Wood flooringGrand two-story entryQuartz countertopsCovered patioSoaking tubGame roomMedia room
- 46 days
- 247
- 28
Zillow last checked:
Listing updated:
Listed by:
Kelly Griffin TREC #0765255 713-208-4904,
Better Homes and Gardens Real Estate Gary Greene - Memorial
Source: HAR,MLS#: 21341034
Facts & features
Interior
Bedrooms & bathrooms
- Bedrooms: 5
- Bathrooms: 5
- Full bathrooms: 4
- 1/2 bathrooms: 1
Rooms
- Room types: Family Room, Media Room, Utility Room
Primary bedroom
- Level: First
- Area: 405
- Dimensions: 27 X 15
Bedroom
- Level: Second
- Area: 180
- Dimensions: 15 X 12
Bedroom
- Level: Second
- Area: 315
- Dimensions: 21 X 15
Bedroom
- Level: Second
- Area: 315
- Dimensions: 21 X 15
Bedroom
- Level: Second
- Area: 195
- Dimensions: 15 X 13
Other
- Level: First
- Area: 165
- Dimensions: 15 X 11
Other
- Level: First
Other
- Level: First
Other
- Level: Second
Other
- Level: Second
Other
- Level: Second
Breakfast
- Level: First
- Area: 165
- Dimensions: 15 X 11
Dining room
- Level: First
- Area: 168
- Dimensions: 14 X 12
Other
- Level: Second
- Area: 176
- Dimensions: 16 X 11
Family room
- Level: First
- Area: 494
- Dimensions: 26 X 19
Game room
- Level: Second
- Area: 400
- Dimensions: 20 X 20
Kitchen
- Level: First
- Area: 247
- Dimensions: 19 X 13
Living room
- Level: First
- Area: 165
- Dimensions: 15 X 11
Media room
- Level: Second
- Area: 195
- Dimensions: 15 X 13
Primary bath
- Level: First
Sunroom
- Features: In House
- Area: 276
- Dimensions: 23 X 12
Utility room
- Level: First
Heating
- Natural Gas
Cooling
- Ceiling Fan(s), Electric
Appliances
- Included: ENERGY STAR Qualified Appliances, Disposal, Refrigerator, Convection Oven, Double Oven, Microwave, Gas Cooktop, Dishwasher
- Laundry: Electric Dryer Hookup, Washer Hookup
Features
- 2 Staircases, Crown Molding, Formal Entry/Foyer, High Ceilings, En-Suite Bath, Primary Bed - 1st Floor, Walk-In Closet(s)
- Flooring: Carpet, Engineered Hardwood, Tile
- Windows: Insulated/Low-E windows, Window Coverings
- Number of fireplaces: 1
- Fireplace features: Outside, Gas, Wood Burning
Interior area
- Total structure area: 6,138
- Total interior livable area: 6,138 sqft
Property
Parking
- Total spaces: 4
- Parking features: Attached, Tandem, Garage Door Opener, Double-Wide Driveway, Electric Vehicle Charging Station(s)
- Attached garage spaces: 4
Features
- Stories: 2
- Patio & porch: Covered, Patio/Deck
- Exterior features: Sprinkler System
- Has private pool: Yes
- Pool features: Gunite, Heated, In Ground, Pool/Spa Combo
- Has spa: Yes
- Spa features: Spa/Hot Tub
- Fencing: Back Yard
Lot
- Size: 0.27 Acres
- Features: Back Yard, Subdivided, 1/4 Up to 1/2 Acre
Details
- Parcel number: 3105110010250914
Construction
Type & style
- Home type: SingleFamily
- Architectural style: Traditional
- Property subtype: Single Family Residence
Materials
- Blown-In Insulation, Brick, Cement Siding
- Foundation: Slab
- Roof: Composition
Condition
- New construction: No
- Year built: 2009
Utilities & green energy
- Water: Water District
Green energy
- Energy efficient items: Attic Vents, Thermostat, Lighting, HVAC>13 SEER, HVAC>15 SEER
Community & HOA
Community
- Features: Subdivision Tennis Court
- Subdivision: Firethorne
HOA
- Has HOA: Yes
- Amenities included: Clubhouse, Fitness Center, Playground, Pond, Pool, Tennis Court(s), Trail(s)
- HOA fee: $900 annually
Location
- Region: Katy
Financial & listing details
- Price per square foot: $154/sqft
- Tax assessed value: $894,357
- Annual tax amount: $19,979
- Date on market: 9/2/2026
- Listing terms: Cash,Conventional,VA Loan
- Exclusions: Fish Tank
- Road surface type: Concrete, Curbs, Gutters
Estimated market value
$908,200
$863,000 - $954,000
$6,640/mo
Price history
| Date | Event | Price |
|---|---|---|
| 9/2/2026 | Listed for sale | $945,000-1.1%$154/sqft |
Source:  HAR #21341034 Report a problem HAR #21341034 Report a problem | ||
| 9/2/2026 | Listing removed | $955,500$156/sqft |
Source: HAR #85561314 Report a problem | ||
| 7/28/2026 | Listed for rent | $7,000$1/sqft |
Source:  HAR #89936186 Report a problem HAR #89936186 Report a problem | ||
| 7/9/2026 | Price change | $955,500-3%$156/sqft |
Source: HAR #85561314 Report a problem | ||
| 6/13/2026 | Listed for sale | $985,000$160/sqft |
Source: HAR #85561314 Report a problem | ||
Public tax history
| Year | Property taxes | Tax assessment |
|---|---|---|
| 2025 | $11,301 +6.8% | $884,397 +10% |
| 2024 | $10,579 +9.9% | $803,997 +10% |
| 2023 | $9,629 -8.7% | $730,906 +10% |
| 2022 | $10,546 +5.3% | $664,460 +10% |
| 2021 | $10,015 +2% | $604,050 +4% |
| 2020 | $9,823 +2.7% | $580,720 +5.9% |
| 2019 | $9,568 -6.3% | $548,230 -2.3% |
| 2018 | $10,210 -35.5% | $560,940 -0.9% |
| 2017 | $15,830 | $565,880 +1.1% |
| 2016 | $15,830 +61.4% | $559,730 +4.7% |
| 2015 | $9,809 +7.6% | $534,700 +10% |
| 2014 | $9,116 | $486,090 +0.8% |
| 2013 | -- | $482,130 +1.2% |
| 2012 | -- | $476,570 +4.6% |
| 2011 | -- | $455,760 +102.1% |
| 2010 | -- | $225,520 +652.2% |
| 2009 | -- | $29,980 -20.1% |
| 2008 | -- | $37,500 |
Find assessor info on the county website
Monthly payment
Est. payment
Payment breakdown
Explore the cost of this home by adjusting the details. Changes won't be saved.Climate risks
Neighborhood: 77494
Nearby schools
Schools provided by the listing agent
- Elementary: Wolman Elementary School
- Middle: Woodcreek Junior High School
- High: Katy High School
Source: HAR. This data may not be complete. We recommend contacting the local school district to confirm school assignments for this home.

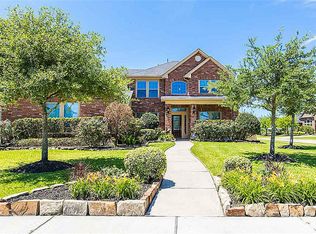
Similar homes
- $879,0004 bd4 ba4.5k sqft2246 Monarch Terrace Dr, Katy, TX 77494For Sale
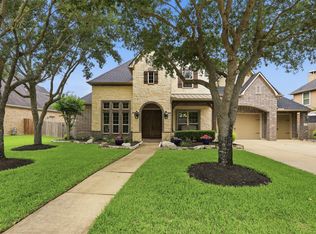 MLS ID #91173935, Kristin Tidwell, Connect Realty.com. HAR
 - $835,0005 bd5 ba4.1k sqft27821 Pinpoint Crossing Dr, Katy, TX 77494For Sale
 MLS ID #75542391, Angela Talamantez, Realty Executives The Woodlands. HAR
 - $850,0005 bd4 ba5k sqft25610 Skye Springs Ln, Katy, TX 77494For Sale
 MLS ID #94012283, Dan Klawer, Keller Williams Signature. HAR
 - $900,0004 bd5 ba4.1k sqft2522 Rainflower Meadow Ln, Katy, TX 77494For Sale
 MLS ID #60659333, Steven Montgomery, Keller Williams Premier Realty. HAR
