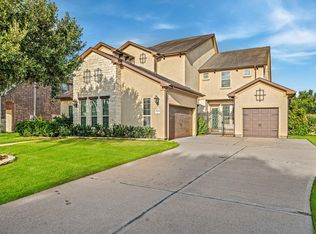
Welcome home to 2522 Rainflower Meadow Lane, a stunning 4 bedroom, 4.5 bathroom residence tucked within the sought after gated community of Avalon at Spring Green. This backyard oasis features a sparkling pool and spa, multiple waterfall features, and a massive patio space with a built in grill, all backing to open green space. Inside, soaring two story ceilings and an abundance of natural light create a bright, open concept living space. The kitchen impresses with granite countertops, a spacious island, espresso stained cabinetry, and high end stainless steel appliances. The primary suite offers a true retreat with a tray ceiling and a spa like ensuite bath. Upstairs, a massive game room and separate media room provide space for entertaining, complete with two wet bars throughout the home. Additional highlights include a three car garage, a grand curved staircase, and a covered balcony overlooking the peaceful backyard. This home truly has it all. Zoned to award-winning Katy ISD.
For sale
$900,000
2522 Rainflower Meadow Ln, Katy, TX 77494
4beds
4,150sqft
:
Get pre-qualified$6,562/mo
Single Family Residence
Built in 2016
0.27 Acres Lot
$874,100 Zestimate®
$217/sqft
$150/mo HOA
What's special
- 11 days |
- 240 |
- 14 |
Likely to sell faster than
Zillow last checked:
Listing updated:
Listed by:
Steven Montgomery TREC #0669746 281-387-6913,
Keller Williams Premier Realty,
Theresa Montgomery TREC #0500710 713-922-1321,
Keller Williams Premier Realty
Source: HAR,MLS#: 60659333
Facts & features
Interior
Bedrooms & bathrooms
- Bedrooms: 4
- Bathrooms: 5
- Full bathrooms: 4
- 1/2 bathrooms: 1
Rooms
- Room types: Family Room, Utility Room, Wine Room
Primary bedroom
- Level: First
- Area: 272
- Dimensions: 17x16
Bedroom
- Level: Second
- Area: 154
- Dimensions: 14x11
Bedroom
- Level: Second
- Area: 234
- Dimensions: 18x13
Bedroom
- Level: First
- Area: 110
- Dimensions: 11x10
Other
- Level: First
- Area: 156
- Dimensions: 13x12
Breakfast
- Level: First
- Area: 100
- Dimensions: 10x10
Dining room
- Level: First
- Area: 154
- Dimensions: 14x11
Family room
- Level: First
- Area: 400
- Dimensions: 20x20
Game room
- Level: Second
- Area: 308
- Dimensions: 22x14
Kitchen
- Level: First
- Area: 256
- Dimensions: 16x16
Media room
- Level: Second
- Area: 182
- Dimensions: 14x13
Primary bath
- Level: First
- Area: 154
- Dimensions: 14x11
Heating
- Natural Gas, Zoned
Cooling
- Ceiling Fan(s), Electric, Zoned
Appliances
- Included: ENERGY STAR Qualified Appliances, Disposal, Wine Refrigerator, Double Oven, Gas Oven, Microwave, Gas Cooktop, Dishwasher
- Laundry: Electric Dryer Hookup, Gas Dryer Hookup, Washer Hookup
Features
- Crown Molding, Formal Entry/Foyer, High Ceilings, Wet Bar, 2 Bedrooms Down, En-Suite Bath, Primary Bed - 1st Floor, Walk-In Closet(s)
- Flooring: Carpet, Tile, Wood
- Windows: Insulated/Low-E windows, Window Coverings
- Number of fireplaces: 1
Interior area
- Total structure area: 4,150
- Total interior livable area: 4,150 sqft
Property
Parking
- Total spaces: 3
- Parking features: Electric Gate, Attached, Tandem, Garage Door Opener, Double-Wide Driveway
- Attached garage spaces: 3
Features
- Stories: 2
- Patio & porch: Covered, Patio/Deck, Porch
- Exterior features: Back Green Space, Balcony, Sprinkler System
- Has private pool: Yes
- Pool features: In Ground, Pool/Spa Combo
- Fencing: Back Yard
Lot
- Size: 0.27 Acres
- Features: Back Yard, Cul-De-Sac, Greenbelt, Subdivided, 1/4 Up to 1/2 Acre
Details
- Parcel number: 1277030010330914
Construction
Type & style
- Home type: SingleFamily
- Architectural style: Mediterranean
- Property subtype: Single Family Residence
Materials
- Cement Siding, Stucco
- Foundation: Slab
- Roof: Composition,Energy Star/Reflective Roof
Condition
- New construction: No
- Year built: 2016
Utilities & green energy
- Water: Water District
Green energy
- Energy efficient items: Attic Vents, Thermostat, Lighting, HVAC
Community & HOA
Community
- Subdivision: Avalon At Spring Green
HOA
- Has HOA: Yes
- Amenities included: Clubhouse, Playground, Pond
- HOA fee: $1,800 annually
Location
- Region: Katy
Financial & listing details
- Price per square foot: $217/sqft
- Tax assessed value: $895,138
- Annual tax amount: $22,934
- Date on market: 7/30/2026
- Listing terms: Cash,Conventional
- Road surface type: Concrete, Curbs, Gutters
Estimated market value
$874,100
$830,000 - $918,000
$5,814/mo
Price history
| Date | Event | Price |
|---|---|---|
| 7/30/2026 | Listed for sale | $900,000-24.7%$217/sqft |
Source:  HAR #60659333 Report a problem HAR #60659333 Report a problem | ||
| 8/7/2024 | Listing removed | -- |
Source: HAR #96196855 Report a problem | ||
| 2/16/2024 | Listed for sale | $1,195,000-4.4%$288/sqft |
Source: HAR #96196855 Report a problem | ||
| 12/17/2023 | Listing removed | -- |
Source: HAR #96196855 Report a problem | ||
| 10/27/2023 | Listed for sale | $1,250,000$301/sqft |
Source: HAR #96196855 Report a problem | ||
Public tax history
| Year | Property taxes | Tax assessment |
|---|---|---|
| 2025 | $14,488 +7.5% | $894,419 +10% |
| 2024 | $13,476 +9.6% | $813,108 +10% |
| 2023 | $12,293 -5.7% | $739,189 +10% |
| 2022 | $13,037 +16.6% | $671,990 +20.9% |
| 2021 | $11,180 +5.5% | $555,980 +7.2% |
| 2020 | $10,594 +1.2% | $518,750 +5.1% |
| 2019 | $10,473 -19.3% | $493,540 -6.2% |
| 2018 | $12,980 +506.5% | $526,090 +0.2% |
| 2017 | $2,140 | $525,020 +733.4% |
| 2016 | $2,140 | $63,000 |
Find assessor info on the county website
Monthly payment
Est. payment
Payment breakdown
Explore the cost of this home by adjusting the details. Changes won't be saved.Climate risks
Neighborhood: Spring Green
Nearby schools
GreatSchools rating
- 10/10Woodcreek Elementary SchoolGrades: PK-5Distance: 1.2 mi
- 10/10Woodcreek Junior High SchoolGrades: 6-8Distance: 1 mi
- 9/10Obra D Tompkins High SchoolGrades: 9-12Distance: 2.3 mi
Schools provided by the listing agent
- Elementary: Wolman Elementary School
- Middle: Woodcreek Junior High School
- High: Tompkins High School
Source: HAR. This data may not be complete. We recommend contacting the local school district to confirm school assignments for this home.
- $795,7004 bd3 ba4.4k sqft2518 Rainflower Meadow Ln, Katy, TX 77494Off Market

- $1,071,3004 bd4 ba4.6k sqft2526 Rainflower Meadow Ln, Katy, TX 77494Off Market
- $714,6005 bd4 ba3.7k sqft2514 Rainflower Meadow Ln, Katy, TX 77494Off Market
- $--5 bd4 ba4.3k sqft2602 Rainflower Meadow Ln, Katy, TX 77494Sold
- $733,7004 bd3 ba3.7k sqft2510 Rainflower Meadow Ln, Katy, TX 77494Off Market
- $852,5005 bd4 ba4.6k sqft2606 Rainflower Meadow Ln, Katy, TX 77494Off Market
- $1,098,9006 bd5 ba5.5k sqft2515 Rainflower Meadow Ln, Katy, TX 77494Off Market
- $1,067,7005 bd4 ba4.7k sqft2511 Rainflower Meadow Ln, Katy, TX 77494Off Market
A local agent can set up tours, give advice and negotiate with sellers.
A local lender can help you make sure your offer is ready when you are.
Similar homes
- $808,0004 bd4 ba4.3k sqft2834 Hollingsworth Pine Ln, Katy, TX 77494For Sale
 MLS ID #60846886, Harry Lou, Fidelity Realtors and Services. HAR
 - $850,0005 bd5 ba4.1k sqft27821 Pinpoint Crossing Dr, Katy, TX 77494For Sale
 MLS ID #37007787, Angela Talamantez, Realty Executives The Woodlands. HAR
 - $879,0004 bd4 ba4.5k sqft2246 Monarch Terrace Dr, Katy, TX 77494For Sale
 MLS ID #12708933, Kristin Tidwell, Connect Realty.com. HAR
 - $845,0004 bd4 ba4.1k sqft27114 Ashford Sky Ln, Katy, TX 77494For Sale
 MLS ID #4644377, Tracy Gremillion, Keller Williams Signature. HAR
 - $838,7004 bd5 ba3.9k sqft3307 Aspen Ranch Ct, Katy, TX 77494For SaleMLS ID #11313362, Yesenia Leauvano, Nowlin Realty Group , LLC. HAR
- $1,000,0005 bd6 ba4.8k sqft27815 Iron Point Ct, Katy, TX 77494For SaleMLS ID #21444121, Elliot Castillo, Keller Williams Realty Metropolitan. HAR
- $945,0004 bd4 ba4.4k sqft3318 Mystic Shadow Ln, Katy, TX 77494For SaleMLS ID #16882238, Tinsley Alexander, RE/MAX Grand. HAR
- $975,0006 bd5 ba4.3k sqft25411 Springwood Lake Dr, Katy, TX 77494For SaleMLS ID #34278249, Jimmy Franklin, eXp Realty LLC. HAR
- $925,0004 bd4 ba4.2k sqft25406 Greenwell Springs Ln, Katy, TX 77494For SaleMLS ID #39912673, Christopher Hiller, Keller Williams Premier Realty. HAR
- $955,0005 bd5 ba6.1k sqft2218 Monarch Terrace Dr, Katy, TX 77494For SaleMLS ID #13931729, Karen Davis, KLD Premier Realty. HAR
- $785,0005 bd4 ba3.8k sqft3919 Bianca Spring Ln, Katy, TX 77494For SaleMLS ID #94747745, Brandon Scott, Keller Williams Premier Realty. HAR
- $699,9004 bd4 ba3.6k sqft2203 Draycutt Dr, Katy, TX 77494For SaleMLS ID #41504892, Christine McCoy Duncan, Better Homes and Gardens Real Estate Gary Greene - Katy. HAR
- $955,5005 bd5 ba6.1k sqft2447 Monarch Terrace Dr, Katy, TX 77494For SaleMLS ID #85561314, Kelly Griffin, Better Homes and Gardens Real Estate Gary Greene - Memorial. HAR
- $735,0004 bd4 ba3.9k sqft1422 Trails Of Katy Ln, Katy, TX 77494For SaleMLS ID #55690041, Christa Burgess, RE/MAX Cinco Ranch. HAR
- $1,100,0005 bd8 ba5.1k sqft27818 Cold Spring Trce, Katy, TX 77494For SaleMLS ID #61255239, Monique Anderson, eXp Realty LLC. HAR
- $688,5004 bd4 ba3.7k sqft2719 Indigo Manor Ln, Katy, TX 77494For SaleMLS ID #35447612, Jamie McMartin, Compass RE Texas, LLC - West Houston. HAR
- $749,9004 bd4 ba3.5k sqft2721 Saddlehorn Trl, Katy, TX 77494For SaleMLS ID #82612890, Andrea Schultz, Heart and Home Realty Group, LLC. HAR
- $900,0004 bd4 ba4.5k sqft5810 Stern Springs Ln, Fulshear, TX 77441For SaleMLS ID #23194865, Jaclyn Gurunlian, Martha Turner Sotheby's International Realty. HAR
- $899,0005 bd4 ba4.1k sqft28303 Island Manor Ln, Fulshear, TX 77441For SaleMLS ID #3889196, Jimmy Franklin, eXp Realty LLC. HAR
- $719,9994 bd4 ba3.6k sqft7218 Switchgrass Ln, Katy, TX 77493For SaleMLS ID #51437229, Jennifer Bowlin, Hometown America Incorporated. HAR
