Village Builders ''Bellview'' Kingston Series w/ 4 Bed/3.5 Bath/3 Car Garage. Study w/Wood Beams and Hardwoods. Gameroom+Media Rm! Curved Wooden Staircase! Gourmet Kitchen w/Granite Piano Island, Maple Glazed Cabs, Great Appl Pkg! Open to Family Rm w/ Soaring Ceilings! Gorgeous Cross Cut Travertine Flrs through Family/Dining/Study/Kit. Luxury Master Suite w/ Sitting area. Cast Stone Fireplace. Kitchen with 6 burner gas cooktop, Pot filler, and Large Island. Don't miss the Butlers Pantry complete with storage, wine Frig. Lots of Built ins throughout the home, including Kitchen, Breakfast, utility, all bathrooms. Large Covered Patio with Outdoor living space and outdoor grill. Enjoy the pool/ spa anytime. 2 Balconies- One off front of home, and another off rear! Stunning Architectural Detail! Extreme Energy Efficiency!
For sale
Price cut: $50K (6/26)
$945,000
3318 Mystic Shadow Ln, Katy, TX 77494
4beds
4,403sqft
:
Get pre-qualified$6,836/mo
Single Family Residence
Built in 2014
8,751 Square Feet Lot
$909,200 Zestimate®
$215/sqft
$104/mo HOA
What's special
- 31 days |
- 260 |
- 14 |
Zillow last checked:
Listing updated:
Listed by:
Tinsley Alexander TREC #0531845 281-788-9055,
RE/MAX Grand
Source: HAR,MLS#: 16882238
Facts & features
Interior
Bedrooms & bathrooms
- Bedrooms: 4
- Bathrooms: 4
- Full bathrooms: 3
- 1/2 bathrooms: 1
Rooms
- Room types: Den, Family Room, Media Room, Utility Room
Primary bathroom
- Features: Half Bath, Hollywood Bath, Primary Bath: Double Sinks, Primary Bath: Jetted Tub, Primary Bath: Separate Shower, Secondary Bath(s): Double Sinks, Secondary Bath(s): Tub/Shower Combo, Vanity Area
Kitchen
- Features: Breakfast Bar, Kitchen Island, Kitchen open to Family Room, Pantry, Pot Filler, Pots/Pans Drawers, Under Cabinet Lighting, Walk-in Pantry
Heating
- Natural Gas
Cooling
- Ceiling Fan(s), Electric
Appliances
- Included: ENERGY STAR Qualified Appliances, Disposal, Wine Refrigerator, Double Oven, Microwave, Gas Cooktop, Gas Range, Dishwasher
- Laundry: Electric Dryer Hookup, Gas Dryer Hookup, Washer Hookup
Features
- Balcony, Crown Molding, Dry Bar, Formal Entry/Foyer, High Ceilings, En-Suite Bath, Primary Bed - 1st Floor, Sitting Area, Split Plan, Walk-In Closet(s)
- Flooring: Carpet, Engineered Hardwood, Tile, Travertine, Wood
- Doors: Insulated Doors
- Windows: Insulated/Low-E windows, Window Coverings
- Number of fireplaces: 1
- Fireplace features: Gas
Interior area
- Total structure area: 4,403
- Total interior livable area: 4,403 sqft
Video & virtual tour
Property
Parking
- Total spaces: 3
- Parking features: Attached, Oversized, Tandem, Garage Door Opener, Double-Wide Driveway
- Attached garage spaces: 3
Features
- Stories: 2
- Patio & porch: Covered, Patio/Deck, Porch
- Exterior features: Back Green Space, Balcony, Outdoor Kitchen, Side Yard, Sprinkler System
- Has private pool: Yes
- Pool features: Gunite, In Ground, Pool/Spa Combo
- Has spa: Yes
- Spa features: Spa/Hot Tub, Private
- Fencing: Back Yard
Lot
- Size: 8,751 Square Feet
- Features: Back Yard, Subdivided, 0 Up To 1/4 Acre
Details
- Parcel number: 2279040040240914
Construction
Type & style
- Home type: SingleFamily
- Architectural style: Contemporary
- Property subtype: Single Family Residence
Materials
- Batts Insulation, Brick, Stucco
- Foundation: Slab
- Roof: Composition,Energy Star/Reflective Roof
Condition
- New construction: No
- Year built: 2014
Utilities & green energy
- Sewer: Public Sewer, Septic Tank
- Water: Public, Water District
Green energy
- Energy efficient items: Attic Vents, Thermostat, Lighting, HVAC
Community & HOA
Community
- Features: Subdivision Tennis Court
- Subdivision: Cinco Ranch Northwest
HOA
- Has HOA: Yes
- Amenities included: Basketball Court, Clubhouse, Dog Park, Golf Course, Jogging Path, Park, Picnic Area, Playground, Pool, Splash Pad, Sport Court, Tennis Court(s)
- HOA fee: $1,250 annually
Location
- Region: Katy
Financial & listing details
- Price per square foot: $215/sqft
- Tax assessed value: $807,518
- Annual tax amount: $19,097
- Date on market: 6/26/2026
- Listing terms: Cash,Conventional
- Exclusions: None
- Road surface type: Concrete, Curbs, Gutters
Estimated market value
$909,200
$864,000 - $955,000
$5,280/mo
Price history
| Date | Event | Price |
|---|---|---|
| 6/26/2026 | Price change | $945,000-5%$215/sqft |
Source:  HAR #16882238 Report a problem HAR #16882238 Report a problem | ||
| 5/15/2026 | Price change | $995,000-2.9%$226/sqft |
Source: HAR #25671215 Report a problem | ||
| 4/30/2026 | Listed for sale | $1,025,000$233/sqft |
Source: HAR #54131537 Report a problem | ||
| 10/7/2014 | Sold | -- |
Source: Agent Provided Report a problem | ||
Public tax history
| Year | Property taxes | Tax assessment |
|---|---|---|
| 2025 | $13,202 -0.9% | $807,518 -1.1% |
| 2024 | $13,323 +2.1% | $816,450 +3.2% |
| 2023 | $13,052 +1.9% | $791,032 +14.3% |
| 2022 | $12,807 +16.3% | $692,070 +19.7% |
| 2021 | $11,009 +1.2% | $578,050 +3.2% |
| 2020 | $10,876 +2.8% | $560,030 +6% |
| 2019 | $10,583 -4.5% | $528,330 -0.8% |
| 2018 | $11,077 -27.8% | $532,400 +0.3% |
| 2017 | $15,348 | $531,000 +9.3% |
| 2016 | $15,348 +47.1% | $485,910 -2.2% |
| 2015 | $10,431 +583.6% | $496,590 +589.7% |
| 2014 | $1,526 | $72,000 +23.1% |
| 2013 | -- | $58,500 +90.2% |
| 2012 | -- | $30,750 |
Find assessor info on the county website
Monthly payment
Est. payment
Payment breakdown
Explore the cost of this home by adjusting the details. Changes won't be saved.Climate risks
Neighborhood: Cinco Ranch Northwest
Nearby schools
GreatSchools rating
- 10/10Jenks Elementary SchoolGrades: PK-5Distance: 0.6 mi
- 10/10Joe M. Adams Junior High SchoolGrades: 6-8Distance: 1.4 mi
- 9/10Jordan High SchoolGrades: 9-12Distance: 1.3 mi
Schools provided by the listing agent
- Elementary: Jenks Elementary School
- Middle: Adams Junior High School
- High: Jordan High School
Source: HAR. This data may not be complete. We recommend contacting the local school district to confirm school assignments for this home.
- $778,7005 bd4 ba4.3k sqft3314 Mystic Shadow Ln, Katy, TX 77494Off Market
- $755,7005 bd6 ba4.3k sqft3322 Mystic Shadow Ln, Katy, TX 77494Off Market
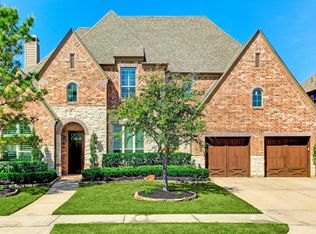
- $728,7005 bd4 ba4.3k sqft3315 Reston Landing Ln, Katy, TX 77494Off Market
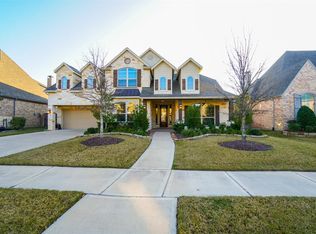
- $798,6004 bd3 ba4k sqft3310 Mystic Shadow Ln, Katy, TX 77494Off Market
- $655,7004 bd4 ba3.2k sqft3319 Reston Landing Ln, Katy, TX 77494Off Market
- $751,5004 bd4 ba3.4k sqft3311 Reston Landing Ln, Katy, TX 77494Off Market
- $878,8005 bd4 ba4.2k sqft3326 Mystic Shadow Ln, Katy, TX 77494Off Market
- $680,8004 bd4 ba3.4k sqft3511 Reston Lndg, Katy, TX 77494Off Market
A local agent can set up tours, give advice and negotiate with sellers.
A local lender can help you make sure your offer is ready when you are.
Similar homes
- $899,0004 bd4 ba4.5k sqft2246 Monarch Terrace Dr, Katy, TX 77494For Sale
 MLS ID #12708933, Kristin Tidwell, Connect Realty.com. HAR
 - $865,0005 bd4 ba4k sqft27510 Blinkwood Park, Katy, TX 77494For Sale
 MLS ID #53177358, Amber Mckamy, HomeSmart. HAR
 - $1,035,0005 bd6 ba4.2k sqft3014 Brighton Sky Ln, Katy, TX 77494For Sale
 MLS ID #73416138, Jamie McMartin, Compass RE Texas, LLC - West Houston. HAR
 - $1,025,0004 bd4 ba4.3k sqft27615 Brentsprings Run Ln, Katy, TX 77494For Sale
 MLS ID #25558481, Keanu Nieves Gonzalez, eXp Realty LLC. HAR
 - $925,0004 bd4 ba4.2k sqft25406 Greenwell Springs Ln, Katy, TX 77494For SaleMLS ID #39912673, Christopher Hiller, Keller Williams Premier Realty. HAR
- $785,0005 bd4 ba3.8k sqft3919 Bianca Spring Ln, Katy, TX 77494For SaleMLS ID #94747745, Brandon Scott, Keller Williams Premier Realty. HAR
- $845,0004 bd4 ba4.1k sqft27114 Ashford Sky Ln, Katy, TX 77494For SaleMLS ID #4644377, Tracy Gremillion, Keller Williams Signature. HAR
- $1,250,0004 bd4 ba4.1k sqft2611 Kielder Shadow Ct, Katy, TX 77494For SaleMLS ID #59047179, Bo Garza, White House Global Properties. HAR
- $779,9905 bd5 ba4.2k sqft4307 Crossvale Ridge Ln, Katy, TX 77494For SaleMLS ID #18031806, Ruksanah Pirani, Hometrust Realty. HAR
- $955,0005 bd5 ba6.1k sqft2218 Monarch Terrace Dr, Katy, TX 77494For SaleMLS ID #13931729, Karen Davis, KLD Premier Realty. HAR
- $955,5005 bd5 ba6.1k sqft2447 Monarch Terrace Dr, Katy, TX 77494For SaleMLS ID #85561314, Kelly Griffin, Better Homes and Gardens Real Estate Gary Greene - Memorial. HAR
- $850,0005 bd6 ba3.9k sqft2303 Draycutt Dr, Katy, TX 77494For SaleMLS ID #97271709, Christina Daw, Compass RE Texas, LLC - West Houston. HAR
- $989,0005 bd4 ba4.3k sqft5906 Dillon Creek Ln, Katy, TX 77494For SaleMLS ID #87620283, Melanie Miller, Redfin Corporation. HAR
- $820,0005 bd4 ba4.7k sqft25610 Skye Springs Ln, Katy, TX 77494For SaleMLS ID #48099213, Andre Goodman, CB&A, Realtors-Katy. HAR
- $679,9004 bd4 ba3.6k sqft2210 Dorman Ct, Katy, TX 77494For SaleMLS ID #97487546, Heather Davis, Blair Realty Group. HAR
- $688,5004 bd4 ba3.7k sqft2719 Indigo Manor Ln, Katy, TX 77494For SaleMLS ID #35447612, Jamie McMartin, Compass RE Texas, LLC - West Houston. HAR
- $749,5005 bd4 ba4.1k sqft26230 Goldenport Ln, Katy, TX 77494For SaleMLS ID #91266863, Jay Thieme, RE/MAX Cinco Ranch. HAR
- $950,0004 bd5 ba4k sqft27311 Liberty Heights Ln, Fulshear, TX 77441For SaleMLS ID #71352388, Savanna Stanford, Better Homes and Gardens Real Estate Gary Greene - Katy. HAR
- $785,0004 bd4 ba3.8k sqft25610 Wildbrook Crossing Ln, Katy, TX 77494For SaleMLS ID #58061595, Jennifer Sisco, Redfin Corporation. HAR
- $699,9004 bd4 ba3.6k sqft2203 Draycutt Dr, Katy, TX 77494For SaleMLS ID #41504892, Christine McCoy Duncan, Better Homes and Gardens Real Estate Gary Greene - Katy. HAR
