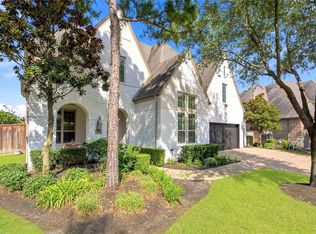
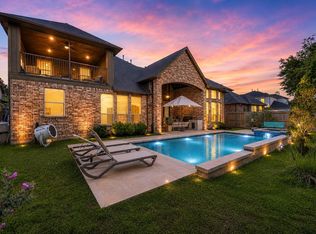
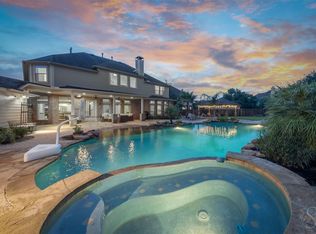
Stunning Highland Home with Austin limestone/brick elevation in prestigious Springwood Lake section of Cinco Ranch Southwest, Katy/West Houston's premier master-planned community zoned to highly desired Stanley El, Seven Lakes JH & Seven Lakes HS ranked #9, #4 and #2 respectively by Niche 2026 in ALL of Greater Houston! NEW ROOF 2026! A+ curb appeal on treelined street one block from lake. Two story hardwood entry, winding stairs w/wrought iron and Juliette balcony. French Drs lead to study/home office w/plantation shutters. Design features incl 8 ft doors, double crown molding, hardwood floors, on trend lighting, 8 inch baseboards, wrought iron. Huge isle kitchen w/butlers pantry, correspondence area, large walk in pantry and 6 burner JennAire cooktop! Stunning 3 rm lux primary suite w/jetted tub, vanity, large walk in closet! Gorgeous heated pool/spa w/water features, large covered back patio on shady cool north side! Gameroom AND Media rm up! New carpet! Low tax rate! NO FLOODING!
For sale
$925,000
25406 Greenwell Springs Ln, Katy, TX 77494
4beds
4,217sqft
:
Get pre-qualified$6,787/mo
Single Family Residence
Built in 2008
10,158 Square Feet Lot
$901,100 Zestimate®
$219/sqft
$129/mo HOA
What's special
One block from lakeCorrespondence areaTwo story hardwood entryHardwood floorsNew carpetLarge walk in closetJetted tub
- 23 days |
- 355 |
- 14 |
Zillow last checked:
Listing updated:
Listed by:
Christopher Hiller TREC #0479818 832-687-6366,
Keller Williams Premier Realty,
Osneyda Canales TREC #0654842 281-804-4342,
Keller Williams Premier Realty
Source: HAR,MLS#: 39912673
Facts & features
Interior
Bedrooms & bathrooms
- Bedrooms: 4
- Bathrooms: 4
- Full bathrooms: 3
- 1/2 bathrooms: 1
Rooms
- Room types: Family Room, Media Room, Utility Room
Primary bedroom
- Level: First
- Area: 323
- Dimensions: 19x17
Bedroom
- Level: Second
- Area: 154
- Dimensions: 14x11
Bedroom
- Level: Second
- Area: 156
- Dimensions: 13x12
Bedroom
- Level: Second
- Area: 143
- Dimensions: 13x11
Other
- Level: First
- Area: 36
- Dimensions: 6x6
Other
- Level: First
- Area: 140
- Dimensions: 14x10
Breakfast
- Level: First
- Area: 110
- Dimensions: 11x10
Dining room
- Level: First
- Area: 154
- Dimensions: 14x11
Other
- Level: First
- Area: 54
- Dimensions: 9x6
Other
- Level: Second
- Area: 70
- Dimensions: 10x7
Family room
- Level: First
- Area: 288
- Dimensions: 18x16
Game room
- Level: Second
- Area: 252
- Dimensions: 18x14
Kitchen
- Level: First
- Area: 204
- Dimensions: 17x12
Media room
- Level: Second
- Area: 208
- Dimensions: 16x13
Utility room
- Level: First
- Area: 81
- Dimensions: 9x9
Heating
- Natural Gas, Zoned
Cooling
- Ceiling Fan(s), Electric, Zoned
Appliances
- Included: Disposal, Refrigerator, Convection Oven, Double Oven, Microwave, Gas Cooktop, Dishwasher
- Laundry: Electric Dryer Hookup, Gas Dryer Hookup, Washer Hookup
Features
- Crown Molding, Formal Entry/Foyer, High Ceilings, Vaulted Ceiling, 3 Bedrooms Up, En-Suite Bath, Primary Bed - 1st Floor, Sitting Area, Split Plan, Walk-In Closet(s)
- Flooring: Carpet, Engineered Hardwood, Tile
- Windows: Insulated/Low-E windows, Solar Screens, Window Coverings
- Number of fireplaces: 1
- Fireplace features: Gas, Gas Log
Interior area
- Total structure area: 4,217
- Total interior livable area: 4,217 sqft
Property
Parking
- Total spaces: 3
- Parking features: Attached, Double-Wide Driveway
- Attached garage spaces: 3
Features
- Stories: 2
- Patio & porch: Covered, Patio/Deck, Porch
- Exterior features: Sprinkler System
- Has private pool: Yes
- Pool features: Gunite, Heated, In Ground, Pool/Spa Combo
- Has spa: Yes
- Spa features: Private
- Fencing: Back Yard,Full
Lot
- Size: 10,158 Square Feet
- Features: Back Yard, Subdivided, Wooded, 0 Up To 1/4 Acre
Details
- Parcel number: 2278190030090914
Construction
Type & style
- Home type: SingleFamily
- Architectural style: Traditional
- Property subtype: Single Family Residence
Materials
- Brick, Cement Siding, Stone
- Foundation: Slab
- Roof: Composition
Condition
- New construction: No
- Year built: 2008
Details
- Builder name: Highland
Utilities & green energy
- Sewer: Public Sewer
- Water: Public, Water District
Green energy
- Energy efficient items: Attic Vents, Thermostat, HVAC, Exposure/Shade
Community & HOA
Community
- Features: Subdivision Tennis Court
- Subdivision: Cinco Ranch Southwest
HOA
- Has HOA: Yes
- Amenities included: Basketball Court, Clubhouse, Fitness Center, Golf Course, Jogging Path, Park, Picnic Area, Playground, Pond, Pool, Splash Pad, Sport Court, Stocked Pond, Tennis Court(s), Trail(s)
- HOA fee: $1,550 annually
Location
- Region: Katy
Financial & listing details
- Price per square foot: $219/sqft
- Tax assessed value: $827,701
- Annual tax amount: $17,851
- Date on market: 7/9/2026
- Listing terms: Cash,Conventional,FHA,VA Loan
- Ownership: Full Ownership
- Road surface type: Concrete, Curbs, Gutters
Estimated market value
$901,100
$856,000 - $946,000
$4,810/mo
Price history
| Date | Event | Price |
|---|---|---|
| 7/9/2026 | Listed for sale | $925,000+65.2%$219/sqft |
Source:  HAR #39912673 Report a problem HAR #39912673 Report a problem | ||
| 8/4/2017 | Listing removed | $559,900$133/sqft |
Source: Keller Williams Premier Realty #21380499 Report a problem | ||
| 7/6/2017 | Pending sale | $559,900$133/sqft |
Source: Houston Premier #21380499 Report a problem | ||
| 6/14/2017 | Price change | $559,900-0.9%$133/sqft |
Source: Houston Premier #21380499 Report a problem | ||
| 5/15/2017 | Price change | $565,000-1.7%$134/sqft |
Source: Houston Premier #21380499 Report a problem | ||
| 4/1/2017 | Price change | $575,000-2.4%$136/sqft |
Source: Keller Williams - Houston Premier #21380499 Report a problem | ||
| 3/1/2017 | Listed for sale | $589,000+15.6%$140/sqft |
Source: Keller Williams Premier Realty #63951447 Report a problem | ||
| 3/13/2015 | Sold | -- |
Source: Agent Provided Report a problem | ||
| 1/22/2015 | Pending sale | $509,500$121/sqft |
Source: Energy Realty #24221032 Report a problem | ||
| 1/18/2015 | Listed for sale | $509,500+18.5%$121/sqft |
Source: Energy Realty #24221032 Report a problem | ||
| 6/25/2013 | Listing removed | $430,000$102/sqft |
Source: Discovered Homes Inv.Inc. Raphael Ojo #94323439 Report a problem | ||
| 6/13/2013 | Listed for sale | $430,000-2.3%$102/sqft |
Source: Discovered Homes Inv.Inc. Raphael Ojo #94323439 Report a problem | ||
| 10/7/2012 | Listing removed | $439,990$104/sqft |
Source: Realm Real Estate Professional #51335207 Report a problem | ||
| 8/17/2012 | Price change | $439,990-0.9%$104/sqft |
Source: Realm Real Estate Professional #51335207 Report a problem | ||
| 6/22/2012 | Price change | $443,990-0.9%$105/sqft |
Source: Realm Real Estate Professional #51335207 Report a problem | ||
| 2/2/2012 | Price change | $448,000-2.6%$106/sqft |
Source: Realm Real Estate Professional #51335207 Report a problem | ||
| 1/19/2012 | Price change | $459,999-1.3%$109/sqft |
Source: Realm Real Estate Professional #51335207 Report a problem | ||
| 1/3/2012 | Listed for sale | $465,999$111/sqft |
Source: Realm Real Estate Professional #51335207 Report a problem | ||
Public tax history
| Year | Property taxes | Tax assessment |
|---|---|---|
| 2025 | $10,850 +6.5% | $800,224 +10% |
| 2024 | $10,183 +10.2% | $727,476 +10% |
| 2023 | $9,239 -8.3% | $661,342 +10% |
| 2022 | $10,076 +5.2% | $601,220 +10% |
| 2021 | $9,576 +0.8% | $546,560 +2.8% |
| 2020 | $9,497 +2.1% | $531,720 +5.2% |
| 2019 | $9,301 -6.5% | $505,560 -2.7% |
| 2018 | $9,946 -34.5% | $519,450 +5.7% |
| 2017 | $15,188 | $491,230 -5.9% |
| 2016 | $15,188 +59.9% | $522,240 +6% |
| 2015 | $9,497 +1.8% | $492,480 +3.7% |
| 2014 | $9,326 | $474,780 +12.2% |
| 2013 | -- | $423,020 -0.8% |
| 2012 | -- | $426,330 +1.6% |
| 2011 | -- | $419,800 -5.6% |
| 2010 | -- | $444,820 +12.5% |
| 2009 | -- | $395,220 +1480.9% |
| 2008 | -- | $25,000 |
Find assessor info on the county website
Monthly payment
Est. payment
Payment breakdown
Explore the cost of this home by adjusting the details. Changes won't be saved.Climate risks
Neighborhood: 77494
Nearby schools
GreatSchools rating
- 10/10Stanley C Stanley Elementary SchoolGrades: PK-5Distance: 0.7 mi
- 10/10Seven Lakes Junior High SchoolGrades: 6-8Distance: 1 mi
- 9/10Seven Lakes High SchoolGrades: 9-12Distance: 0.8 mi
Schools provided by the listing agent
- Elementary: Stanley Elementary School
- Middle: Seven Lakes Junior High School
- High: Seven Lakes High School
Source: HAR. This data may not be complete. We recommend contacting the local school district to confirm school assignments for this home.
- $795,8004 bd4 ba3.6k sqft25410 Greenwell Springs Ln, Katy, TX 77494Off Market
- $880,6005 bd5 ba4k sqft25402 Greenwell Springs Ln, Katy, TX 77494Off Market
- $223,911 Square FeetRalston Bend Ln, Katy, TX 77494Off Market
- $658,3004 bd3 ba3.5k sqft25414 Greenwell Springs Ln, Katy, TX 77494Off Market
- $966,6004 bd5 ba4.6k sqft25403 Springwood Lake Dr, Katy, TX 77494Off Market
- $797,4004 bd3 ba4.5k sqft25407 Springwood Lake Dr, Katy, TX 77494Off Market
- $1,010,2005 bd5 ba4.5k sqft25411 Springwood Lake Dr, Katy, TX 77494Off Market
- $704,2004 bd3 ba3.9k sqft25407 Greenwell Springs Ln, Katy, TX 77494Off Market
A local agent can set up tours, give advice and negotiate with sellers.
A local lender can help you make sure your offer is ready when you are.
Similar homes
- $899,0004 bd4 ba4.5k sqft2246 Monarch Terrace Dr, Katy, TX 77494For Sale
 MLS ID #12708933, Kristin Tidwell, Connect Realty.com. HAR
 - $838,7004 bd5 ba3.9k sqft3307 Aspen Ranch Ct, Katy, TX 77494For Sale
 MLS ID #11313362, Yesenia Leauvano, Nowlin Realty Group , LLC. HAR
 - $945,0004 bd4 ba4.4k sqft3318 Mystic Shadow Ln, Katy, TX 77494For Sale
 MLS ID #16882238, Tinsley Alexander, RE/MAX Grand. HAR
 - $785,0005 bd4 ba3.8k sqft3919 Bianca Spring Ln, Katy, TX 77494For Sale
 MLS ID #94747745, Brandon Scott, Keller Williams Premier Realty. HAR
 - $865,0005 bd4 ba4k sqft27510 Blinkwood Park, Katy, TX 77494For SaleMLS ID #53177358, Amber Mckamy, HomeSmart. HAR
- $845,0004 bd4 ba4.1k sqft27114 Ashford Sky Ln, Katy, TX 77494For SaleMLS ID #4644377, Tracy Gremillion, Keller Williams Signature. HAR
- $1,000,0005 bd6 ba4.8k sqft27815 Iron Point Ct, Katy, TX 77494For SaleMLS ID #21444121, Elliot Castillo, Keller Williams Realty Metropolitan. HAR
- $750,0005 bd4 ba3.8k sqft27607 Macklind Ridge Ln, Katy, TX 77494For SaleMLS ID #49403086, Unjoo Azbill, Greater Houston REP, Inc. HAR
- $820,0005 bd4 ba4.7k sqft25610 Skye Springs Ln, Katy, TX 77494For SaleMLS ID #48099213, Andre Goodman, CB&A, Realtors-Katy. HAR
- $1,050,0005 bd5 ba5.6k sqft7303 Starry Night, Katy, TX 77494For SaleMLS ID #64725862, Kelley Brouillette, Berkshire Hathaway HomeServices Premier Properties. HAR
- $850,0005 bd5 ba4.1k sqft27821 Pinpoint Crossing Dr, Katy, TX 77494For SaleMLS ID #37007787, Angela Talamantez, Realty Executives The Woodlands. HAR
- $955,0005 bd5 ba6.1k sqft2218 Monarch Terrace Dr, Katy, TX 77494For SaleMLS ID #13931729, Karen Davis, KLD Premier Realty. HAR
- $749,5005 bd4 ba4.1k sqft26230 Goldenport Ln, Katy, TX 77494For SaleMLS ID #91266863, Jay Thieme, RE/MAX Cinco Ranch. HAR
- $665,0004 bd4 ba3k sqft4311 Stilton Lake Ln, Katy, TX 77494For SaleMLS ID #56486298, Marisa Bowe, CB&A, Realtors-Katy. HAR
- $850,0005 bd6 ba3.9k sqft2303 Draycutt Dr, Katy, TX 77494For SaleMLS ID #97271709, Christina Daw, Compass RE Texas, LLC - West Houston. HAR
- $745,0004 bd4 ba3.8k sqft25610 Wildbrook Crossing Ln, Katy, TX 77494For SaleMLS ID #58061595, Jennifer Sisco, Redfin Corporation. HAR
- $955,5005 bd5 ba6.1k sqft2447 Monarch Terrace Dr, Katy, TX 77494For SaleMLS ID #85561314, Kelly Griffin, Better Homes and Gardens Real Estate Gary Greene - Memorial. HAR
- $839,0004 bd4 ba4.5k sqft27715 Burnett Hills Ln, Fulshear, TX 77441For SaleMLS ID #29364583, Janelle Williams, RE/MAX Cinco Ranch. HAR
- $950,0004 bd5 ba4k sqft27311 Liberty Heights Ln, Fulshear, TX 77441For SaleMLS ID #71352388, Savanna Stanford, Better Homes and Gardens Real Estate Gary Greene - Katy. HAR
- $725,0004 bd4 ba4k sqft27707 Lakeway Trail Ln, Fulshear, TX 77441For SaleMLS ID #57376144, Janelle Williams, RE/MAX Cinco Ranch. HAR
