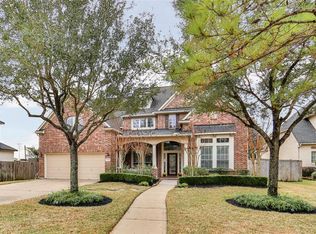
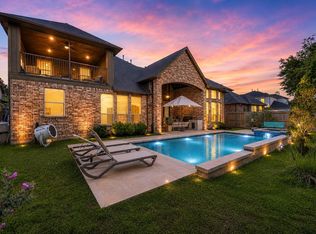
Beautiful custom David Powers home in the Master Planned Community of Seven Meadows.Known for its neighboring Meadowbrook Golf Course,Nationally ranked KISD Schools & amenities.Home offers no back neighbors,lush landscaped front & back yards,newly re-plastered Pebble Tech pool complete w/rock waterfall slide,pencil jets & two bubblers.Chef's outdoor kitchen under the pergola!Updates include pool area half bath, primary bathroom shower,hardware,Plantation Shutters,Kentmoore floor-to-ceiling bookcases in study,epoxy 3 car garage behind the private additional parking or play space for the kids.Custom garage cabinets!Primary suite offers two story bedroom w/Juliet balcony & seating area.Second story of the primary suite makes a perfect study,studio or nursery!Large room over the porte-cochere is a perfect home gym,6th bedroom or media room.Step-up game room upstairs w/4 additional generous bedrooms.Lots of room for Family gatherings & entertaining.Easy access to shopping,restaurants & more
For sale
Price cut: $24.9K (10/12)
$975,000
7303 Starry Night, Katy, TX 77494
5beds
5,682sqft
Single Family Residence
Built in 2007
0.28 Acres Lot
$944,300 Zestimate®
$172/sqft
$117/mo HOA
What's special
Pool area half bathCustom garage cabinetsPrimary bathroom showerPlantation shutters
- 54 days
- 412
- 38
Zillow last checked:
Listing updated:
Listed by:
Christy Wade TREC #0497512 281-646-1136,
Better Homes and Gardens Real Estate Gary Greene - Katy
Source: HAR,MLS#: 25322984
Facts & features
Interior
Bedrooms & bathrooms
- Bedrooms: 5
- Bathrooms: 5
- Full bathrooms: 3
- 1/2 bathrooms: 2
Primary bedroom
- Level: First
- Area: 405
- Dimensions: 15x27
Bedroom
- Level: Second
- Area: 132
- Dimensions: 11x12
Bedroom
- Level: Second
- Area: 140
- Dimensions: 14x10
Bedroom
- Level: Second
- Area: 204
- Dimensions: 17x12
Bedroom
- Level: Second
- Area: 182
- Dimensions: 14x13
Other
- Level: First
- Area: 165
- Dimensions: 11x15
Other
- Level: First
- Area: 110
- Dimensions: 10x11
Other
- Level: First
- Area: 49
- Dimensions: 7x7
Breakfast
- Level: First
- Area: 110
- Dimensions: 10x11
Dining room
- Level: First
- Area: 216
- Dimensions: 12x18
Other
- Level: Second
- Area: 216
- Dimensions: 12x18
Family room
- Level: First
- Area: 360
- Dimensions: 18x20
Game room
- Level: Second
- Area: 320
- Dimensions: 16x20
Kitchen
- Level: First
- Area: 340
- Dimensions: 17x20
Sunroom
- Level: First
- Area: 120
- Dimensions: 10x12
Utility room
- Level: First
- Area: 91
- Dimensions: 7x13
Heating
- Natural Gas, Zoned
Cooling
- Ceiling Fan(s), Electric, Zoned
Appliances
- Included: ENERGY STAR Qualified Appliances, Disposal, Water Softener, Convection Oven, Electric Oven, Oven, Microwave, Gas Cooktop, Dishwasher
- Laundry: Electric Dryer Hookup, Gas Dryer Hookup, Washer Hookup
Features
- 2 Staircases, Crown Molding, Dry Bar, Formal Entry/Foyer, High Ceilings, Prewired for Alarm System, Vaulted Ceiling, Wired for Sound, Primary Bed - 1st Floor, Multilevel Bedroom, Sitting Area, Walk-In Closet(s)
- Flooring: Carpet, Tile
- Number of fireplaces: 1
- Fireplace features: Gas, Gas Log
Interior area
- Total structure area: 5,682
- Total interior livable area: 5,682 sqft
Property
Parking
- Total spaces: 3
- Parking features: Attached, Garage, Additional Parking, Garage Door Opener, Porte-Cochere
- Attached garage spaces: 3
Features
- Stories: 2
- Patio & porch: Covered, Patio/Deck
- Exterior features: Outdoor Kitchen, Sprinkler System
- Has private pool: Yes
- Pool features: In Ground, Pool/Spa Combo
- Has spa: Yes
- Spa features: Spa/Hot Tub
- Fencing: Back Yard
Lot
- Size: 0.28 Acres
- Features: Back Yard, Corner Lot, Near Golf Course, 1/4 Up to 1/2 Acre
Details
- Parcel number: 6780030010010914
Construction
Type & style
- Home type: SingleFamily
- Architectural style: Traditional
- Property subtype: Single Family Residence
Materials
- Brick
- Foundation: Slab
- Roof: Composition
Condition
- New construction: No
- Year built: 2007
Details
- Builder name: David Powers
Utilities & green energy
- Water: Water District
Green energy
- Energy efficient items: Thermostat, HVAC, HVAC>15 SEER
Community & HOA
Community
- Features: Subdivision Tennis Court
- Security: Prewired for Alarm System
- Subdivision: Seven Meadows
HOA
- Has HOA: Yes
- Amenities included: Basketball Court, Clubhouse, Dog Park, Fitness Center, Golf Course, Jogging Path, Park, Picnic Area, Playground, Pond, Pool, Sport Court, Tennis Court(s), Trail(s)
- HOA fee: $1,400 annually
Location
- Region: Katy
Financial & listing details
- Price per square foot: $172/sqft
- Tax assessed value: $1,023,126
- Annual tax amount: $24,006
- Date on market: 8/27/2026
- Listing terms: Cash,Conventional
- Exclusions: None
- Road surface type: Concrete, Curbs, Gutters
Estimated market value
$944,300
$897,000 - $992,000
$5,656/mo
Price history
| Date | Event | Price |
|---|---|---|
| 10/12/2026 | Price change | $975,000-2.5%$172/sqft |
Source:  HAR #25322984 Report a problem HAR #25322984 Report a problem | ||
| 8/27/2026 | Listed for sale | $999,945-4.8%$176/sqft |
Source: HAR #25322984 Report a problem | ||
| 8/26/2026 | Listing removed | $1,050,000$185/sqft |
Source: BHHS broker feed #64725862 Report a problem | ||
| 7/10/2026 | Price change | $1,050,000-12.5%$185/sqft |
Source: HAR #64725862 Report a problem | ||
| 5/20/2026 | Listed for sale | $1,200,000-4%$211/sqft |
Source: HAR #23540511 Report a problem | ||
| 5/16/2026 | Listing removed | $1,249,900$220/sqft |
Source: BHHS broker feed #10388860 Report a problem | ||
| 4/22/2026 | Price change | $1,249,900-2.7%$220/sqft |
Source: HAR #10388860 Report a problem | ||
| 4/1/2026 | Listed for sale | $1,285,000+86.3%$226/sqft |
Source: HAR #10388860 Report a problem | ||
| 6/29/2010 | Listing removed | $689,900$121/sqft |
Source: Visual Tour #99214554 Report a problem | ||
| 6/15/2010 | Listed for sale | $689,900+15.9%$121/sqft |
Source: Visual Tour #99214554 Report a problem | ||
| 3/25/2010 | Listing removed | $595,000$105/sqft |
Source: Greenwood King Properties #72219549 Report a problem | ||
| 1/24/2010 | Price change | $595,000-0.3%$105/sqft |
Source: Greenwood King Properties #72219549 Report a problem | ||
| 1/7/2010 | Price change | $596,702-6.8%$105/sqft |
Source: RE/MAX Fry Road #7741843 Report a problem | ||
| 11/17/2009 | Price change | $639,900-3.8%$113/sqft |
Source: RE/MAX Cinco Ranch #99214554 Report a problem | ||
| 9/1/2009 | Price change | $664,900-3.6%$117/sqft |
Source: RE/MAX Cinco Ranch #99214554 Report a problem | ||
| 8/1/2009 | Listed for sale | $689,900$121/sqft |
Source: RE/MAX Cinco Ranch #99214554 Report a problem | ||
Public tax history
| Year | Property taxes | Tax assessment |
|---|---|---|
| 2025 | $14,308 +3.7% | $1,023,126 +6.5% |
| 2024 | $13,801 +9.9% | $960,329 +10% |
| 2023 | $12,554 -6.8% | $873,026 +10% |
| 2022 | $13,468 +5.6% | $793,660 +10% |
| 2021 | $12,750 -1.2% | $721,510 +0.8% |
| 2020 | $12,909 -4.7% | $716,040 -1.6% |
| 2019 | $13,547 -9.2% | $727,730 -5.5% |
| 2018 | $14,921 -16.5% | $769,710 +0.3% |
| 2017 | $17,879 | $767,790 +10% |
| 2016 | $17,879 +28.1% | $697,990 -2.3% |
| 2015 | $13,952 +1.9% | $714,650 +3.3% |
| 2014 | $13,692 | $691,770 +3.6% |
| 2013 | -- | $667,520 +10% |
| 2012 | -- | $606,840 -5.2% |
| 2011 | -- | $640,370 +5.6% |
| 2010 | -- | $606,640 +10% |
| 2009 | -- | $551,490 +10% |
| 2008 | -- | $501,350 +1018.6% |
| 2007 | -- | $44,820 -10% |
| 2006 | -- | $49,800 |
| 2005 | -- | $49,800 |
Find assessor info on the county website
Monthly payment
Est. payment
Payment breakdown
Explore the cost of this home by adjusting the details. Changes won't be saved.Climate risks
Neighborhood: 77494
Nearby schools
Schools provided by the listing agent
- Elementary: Holland Elementary School (Katy)
- Middle: Beckendorff Junior High School
- High: Seven Lakes High School
Source: HAR. This data may not be complete. We recommend contacting the local school district to confirm school assignments for this home.


Similar homes
- $1,249,9005 bd5 ba5.3k sqft7719 Bulrush Canyon Trl, Katy, TX 77494For Sale
 MLS ID #39449591, Dale Ross, Keller Williams Signature. HAR
 - $1,150,0005 bd7 ba5.7k sqft3407 Mystic Port Ct, Katy, TX 77494For Sale
 MLS ID #7569322, Denise Crawford, Welcome Home Real Estate. HAR
 - $898,5004 bd4 ba4.2k sqft25406 Greenwell Springs Ln, Katy, TX 77494For Sale
 MLS ID #39912673, Christopher Hiller, Keller Williams Premier Realty. HAR
 - $945,0004 bd4 ba4.4k sqft3318 Mystic Shadow Ln, Katy, TX 77494For Sale
 MLS ID #16882238, Tinsley Alexander, RE/MAX Grand. HAR
