Private, stunning home backing onto the golf course, with resort-style outdoor amenities and wide-open spaces. There is a green belt on one side of the property. A private gated entrance leads to 5-car garages, while the well-designed floor plan offers a first-floor primary suite, a dedicated office, spacious living areas, and an expansive upstairs with bedrooms, a game room, a media room, and a balcony overlooking the pool and golf course. Outside, the sparkling pool features a waterfall, a spa, a Riverflow swim system, a covered patio with a fireplace, and a magnificent flagstone outdoor kitchen with bar seating, a grill, a sink, and a refrigerator, all beneath a pergola. Updates include a 2023 roof, two tankless water heaters (2021), and pool pumps (2022). A truly exceptional home designed for everyday comfort and unforgettable entertainment.
For sale
$1,249,900
7719 Bulrush Canyon Trl, Katy, TX 77494
5beds
5,303sqft
Single Family Residence
Built in 2007
0.4 Acres Lot
$1,201,000 Zestimate®
$236/sqft
$342/mo HOA
What's special
Sparkling poolRiverflow swim systemDedicated officeWell-designed floor planResort-style outdoor amenitiesGame roomMedia room
- 1 day
- 251
- 17
Likely to sell faster than
Zillow last checked:
Listing updated:
Listed by:
Dale Ross TREC #0316603 281-723-4444,
Keller Williams Signature
Source: HAR,MLS#: 39449591
Facts & features
Interior
Bedrooms & bathrooms
- Bedrooms: 5
- Bathrooms: 5
- Full bathrooms: 4
- 1/2 bathrooms: 1
Primary bedroom
- Level: First
- Area: 375
- Dimensions: 25x15
Bedroom
- Level: Second
- Area: 323
- Dimensions: 19x17
Bedroom
- Level: Second
- Area: 195
- Dimensions: 15x13
Bedroom
- Level: Second
- Area: 180
- Dimensions: 15x12
Bedroom
- Level: Second
- Area: 168
- Dimensions: 14x12
Other
- Level: First
- Area: 156
- Dimensions: 13x12
Breakfast
- Level: First
- Area: 108
- Dimensions: 12x9
Dining room
- Level: First
- Area: 180
- Dimensions: 15x12
Family room
- Level: First
- Area: 391
- Dimensions: 23x17
Game room
- Level: Second
- Area: 288
- Dimensions: 18x16
Kitchen
- Level: First
- Area: 255
- Dimensions: 17x15
Media room
- Level: Second
- Area: 442
- Dimensions: 26x17
Utility room
- Level: First
- Area: 72
- Dimensions: 12x6
Heating
- Natural Gas, Zoned
Cooling
- Ceiling Fan(s), Electric, Zoned
Appliances
- Included: Disposal, Electric Oven, Oven, Microwave, Gas Cooktop, Dishwasher
- Laundry: Electric Dryer Hookup, Gas Dryer Hookup, Washer Hookup
Features
- Balcony, Central Vacuum, Crown Molding, High Ceilings, Wired for Sound, En-Suite Bath, Primary Bed - 1st Floor
- Flooring: Carpet, Tile, Wood
- Windows: Insulated/Low-E windows, Window Coverings
- Number of fireplaces: 1
- Fireplace features: Outside, Gas, Gas Log
Interior area
- Total structure area: 5,303
- Total interior livable area: 5,303 sqft
Property
Parking
- Total spaces: 5
- Parking features: Attached, Oversized, Additional Parking, Garage Door Opener, Double-Wide Driveway, Extra Driveway, Porte-Cochere
- Attached garage spaces: 5
Features
- Stories: 2
- Patio & porch: Covered, Patio/Deck, Porch
- Exterior features: Back Green Space, Balcony, Outdoor Kitchen, Side Yard, Sprinkler System
- Has private pool: Yes
- Pool features: Gunite, Heated, In Ground, Pool/Spa Combo
- Has spa: Yes
- Spa features: Spa/Hot Tub
- Fencing: Back Yard,Full
Lot
- Size: 0.4 Acres
- Features: Back Yard, Greenbelt, Near Golf Course, On Golf Course, Subdivided, 1/4 Up to 1/2 Acre
Details
- Parcel number: 1274080010140914
Construction
Type & style
- Home type: SingleFamily
- Architectural style: Traditional
- Property subtype: Single Family Residence
Materials
- Stucco
- Foundation: Slab
- Roof: Composition
Condition
- New construction: No
- Year built: 2007
Details
- Builder name: Taylor Woodrow
Utilities & green energy
- Sewer: Public Sewer
- Water: Public, Water District
Green energy
- Energy efficient items: Thermostat, Exposure/Shade
Community & HOA
Community
- Features: Subdivision Tennis Court
- Subdivision: Avalon At Seven Meadows Sec 8
HOA
- Has HOA: Yes
- Amenities included: Controlled Access, Fitness Center, Golf Course, Party Room, Playground, Pool
- HOA fee: $4,100 annually
Location
- Region: Katy
Financial & listing details
- Price per square foot: $236/sqft
- Tax assessed value: $1,349,359
- Annual tax amount: $25,161
- Date on market: 10/16/2026
- Listing terms: Cash,Conventional,FHA,VA Loan
- Ownership: Full Ownership
- Road surface type: Concrete, Curbs, Gutters
Estimated market value
$1,201,000
$1.14M - $1.26M
$6,211/mo
Price history
| Date | Event | Price |
|---|---|---|
| 10/16/2026 | Listed for sale | $1,249,900-2%$236/sqft |
Source:  HAR #39449591 Report a problem HAR #39449591 Report a problem | ||
| 10/16/2026 | Listing removed | $1,274,900$240/sqft |
Source: HAR #23068001 Report a problem | ||
| 10/3/2026 | Pending sale | $1,274,900$240/sqft |
Source: HAR #23068001 Report a problem | ||
| 9/30/2026 | Listing removed | $1,274,900$240/sqft |
Source: HAR #23068001 Report a problem | ||
| 9/19/2026 | Pending sale | $1,274,900$240/sqft |
Source: HAR #23068001 Report a problem | ||
| 8/27/2026 | Price change | $1,274,900-1.9%$240/sqft |
Source: HAR #11739768 Report a problem | ||
| 8/7/2026 | Price change | $1,299,900-3.7%$245/sqft |
Source: HAR #11739768 Report a problem | ||
| 7/23/2026 | Price change | $1,349,900-3.6%$255/sqft |
Source: HAR #11739768 Report a problem | ||
| 7/9/2026 | Listed for sale | $1,399,900+61.1%$264/sqft |
Source: HAR #11739768 Report a problem | ||
| 7/31/2019 | Sold | -- |
Source: Agent Provided Report a problem | ||
| 6/28/2019 | Pending sale | $869,000$164/sqft |
Source: BHGRE Gary Greene #36835204 Report a problem | ||
| 6/28/2019 | Listed for sale | $869,000$164/sqft |
Source: BHGRE Gary Greene #36835204 Report a problem | ||
| 6/28/2019 | Pending sale | $869,000$164/sqft |
Source: BHGRE Gary Greene #36835204 Report a problem | ||
| 5/18/2019 | Price change | $869,000-2.4%$164/sqft |
Source: Better Homes and Gardens Real Estate Gary Greene #36835204 Report a problem | ||
| 5/1/2019 | Price change | $890,000-1.6%$168/sqft |
Source: Better Homes and Gardens Real Estate Gary Greene #36835204 Report a problem | ||
| 2/28/2019 | Listed for sale | $904,500+6.4%$171/sqft |
Source: BHGRE Gary Greene #36835204 Report a problem | ||
| 9/14/2017 | Sold | -- |
Source: Agent Provided Report a problem | ||
| 7/31/2017 | Pending sale | $849,900$160/sqft |
Source: RE/MAX Grand #98500282 Report a problem | ||
| 7/21/2017 | Price change | $849,900-9.1%$160/sqft |
Source: RE/MAX Grand #98500282 Report a problem | ||
| 5/27/2017 | Price change | $935,000-4.1%$176/sqft |
Source: RE/MAX Grand #73631169 Report a problem | ||
| 3/11/2017 | Listed for sale | $975,000$184/sqft |
Source: Re/Max Grand #73631169 Report a problem | ||
Public tax history
| Year | Property taxes | Tax assessment |
|---|---|---|
| 2025 | $17,605 -21% | $1,251,806 -8.4% |
| 2024 | $22,297 +50.1% | $1,366,356 +32.1% |
| 2023 | $14,853 -6.3% | $1,034,550 +10% |
| 2022 | $15,856 +5.7% | $940,500 +10% |
| 2021 | $15,000 -1.4% | $855,000 +0.6% |
| 2020 | $15,219 -9.4% | $850,000 -6.3% |
| 2019 | $16,801 +6% | $907,500 +10% |
| 2018 | $15,855 -27.3% | $825,000 -8.2% |
| 2017 | $21,813 | $898,480 +0.4% |
| 2016 | $21,813 +26.8% | $895,120 +1% |
| 2015 | $17,200 +8.3% | $886,150 +10% |
| 2014 | $15,889 | $805,590 +1.6% |
| 2013 | -- | $792,820 +5.7% |
| 2012 | -- | $750,090 +0.6% |
| 2011 | -- | $745,760 +5.5% |
| 2010 | -- | $706,880 +10% |
| 2009 | -- | $642,620 +349.1% |
| 2008 | -- | $143,100 +1161.9% |
| 2007 | -- | $11,340 |
Find assessor info on the county website
Monthly payment
Est. payment
Payment breakdown
Explore the cost of this home by adjusting the details. Changes won't be saved.Climate risks
Neighborhood: 77494
Nearby schools
Schools provided by the listing agent
- Elementary: Griffin Elementary School (Katy)
- Middle: Beckendorff Junior High School
- High: Seven Lakes High School
Source: HAR. This data may not be complete. We recommend contacting the local school district to confirm school assignments for this home.
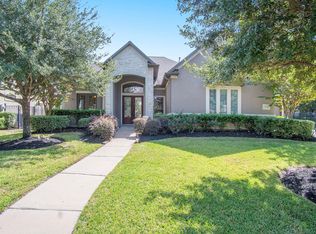
Similar homes
- $1,295,0005 bd6 ba5.2k sqft8615 Chickasaw Plum Way, Katy, TX 77494For Sale
 MLS ID #5477412, Karen Karapasha, BHHS Karapasha Realty. HAR
 - $925,0005 bd6 ba4.7k sqft5907 Hawthorne Garden Way, Katy, TX 77494For Sale
 MLS ID #38690539, Dan Klawer, Keller Williams Signature. HAR
 - $765,0005 bd5 ba4.3k sqft26014 Sebey Ridge Ln, Katy, TX 77494For Sale
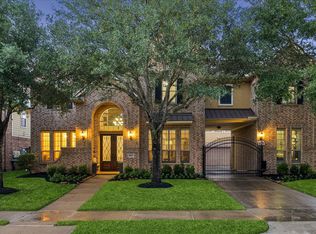 MLS ID #26120448, Dawn Weaver, Martha Turner Sotheby's International Realty - Memorial. HAR
 - $1,095,0005 bd7 ba5k sqft5102 Hawthorne Bend Dr, Katy, TX 77494For Sale
 MLS ID #11436910, Nicole Freer, Corcoran Genesis. HAR
