Marvelous estate home, custom-built by Vincent Kickerillo, with a heated swimming pool, hot tub, and 2026 roof on a half-acre cul-de-sac lot with lake views. Well over $300,000 in upgrades and updates. One of only two 24-hour manned gated-entry subdivisions in Katy. This home did not flood during Harvey. Engineered wood plank floors, Taj Mahal quartzite counters, outdoor kitchen under covered patio, pool safety net, 5-burner cooktop with downdraft, double stainless ovens, built-in refrigerator, wood staircase, additional staircase, wooden plantation shutters, balcony, and a 3-car garage. The dining room and den chandeliers are excluded from the sale. *** The house to the left is currently being remodeled. No fire, no accidental damage, just being remodeled and expanded.***
For sale
Price cut: $100K (8/27)
$1,599,900
2607 Birchmere Ct, Katy, TX 77450
5beds
6,188sqft
Single Family Residence
Built in 2003
0.53 Acres Lot
$1,527,600 Zestimate®
$259/sqft
$500/mo HOA
What's special
Heated swimming poolHot tubHalf-acre cul-de-sac lotAdditional staircaseEngineered wood plank floorsWood staircaseTaj mahal quartzite counters
- 98 days
- 552
- 27
Zillow last checked:
Listing updated:
Listed by:
Dale Ross TREC #0316603 281-723-4444,
Keller Williams Signature
Source: HAR,MLS#: 81309922
Facts & features
Interior
Bedrooms & bathrooms
- Bedrooms: 5
- Bathrooms: 5
- Full bathrooms: 4
- 1/2 bathrooms: 1
Primary bedroom
- Level: First
- Area: 396
- Dimensions: 22x18
Bedroom
- Level: Second
- Area: 323
- Dimensions: 19x17
Bedroom
- Level: Second
- Area: 182
- Dimensions: 14x13
Bedroom
- Level: Second
- Area: 260
- Dimensions: 20x13
Bedroom
- Level: Second
- Area: 304
- Dimensions: 19x16
Other
- Level: First
- Area: 342
- Dimensions: 19x18
Breakfast
- Level: First
- Area: 190
- Dimensions: 19x10
Dining room
- Level: First
- Area: 304
- Dimensions: 19x16
Family room
- Level: First
- Area: 575
- Dimensions: 25x23
Game room
- Level: Second
- Area: 528
- Dimensions: 24x22
Kitchen
- Level: First
- Area: 270
- Dimensions: 18x15
Utility room
- Level: First
- Area: 99
- Dimensions: 11x9
Heating
- Natural Gas, Zoned
Cooling
- Ceiling Fan(s), Electric, Zoned
Appliances
- Included: Disposal, Refrigerator, Double Oven, Electric Oven, Microwave, Gas Range, Dishwasher
- Laundry: Electric Dryer Hookup, Gas Dryer Hookup, Washer Hookup
Features
- 2 Staircases, Crown Molding, Formal Entry/Foyer, High Ceilings, En-Suite Bath, Primary Bed - 1st Floor, Walk-In Closet(s)
- Flooring: Carpet, Engineered Hardwood, Tile, Wood
- Windows: Insulated/Low-E windows, Window Coverings
- Number of fireplaces: 1
- Fireplace features: Gas Log
Interior area
- Total structure area: 6,188
- Total interior livable area: 6,188 sqft
Video & virtual tour
Property
Parking
- Total spaces: 3
- Parking features: Attached, Double-Wide Driveway
- Attached garage spaces: 3
Features
- Stories: 2
- Patio & porch: Covered, Patio/Deck
- Exterior features: Back Green Space, Balcony, Outdoor Kitchen, Side Yard, Sprinkler System
- Has private pool: Yes
- Pool features: Gunite, Heated, In Ground, Pool/Spa Combo
- Has spa: Yes
- Spa features: Spa/Hot Tub
- Fencing: Back Yard,Full
- Has view: Yes
- View description: Lake, Water
- Has water view: Yes
- Water view: Lake,Water
Lot
- Size: 0.53 Acres
- Features: Back Yard, Build Line Restricted, Corner Lot, Cul-De-Sac, Subdivided, 1/2 Up to 1 Acre
Details
- Parcel number: 1195080010009
Construction
Type & style
- Home type: SingleFamily
- Architectural style: Traditional
- Property subtype: Single Family Residence
Materials
- Cement Siding, Stone, Stucco
- Foundation: Slab
- Roof: Composition
Condition
- New construction: No
- Year built: 2003
Details
- Builder name: Vincent Kickerillo
Utilities & green energy
- Sewer: Public Sewer
- Water: Public, Water District
Green energy
- Energy efficient items: Thermostat, Insulation, Exposure/Shade
Community & HOA
Community
- Features: Subdivision Tennis Court
- Subdivision: Lakeforest Of Kelliwood
HOA
- Has HOA: Yes
- Amenities included: Controlled Access, Tennis Court(s)
- HOA fee: $500 monthly
Location
- Region: Katy
Financial & listing details
- Price per square foot: $259/sqft
- Tax assessed value: $1,681,582
- Annual tax amount: $24,793
- Date on market: 7/6/2026
- Listing terms: Cash,Conventional,FHA,VA Loan
- Ownership: Full Ownership
- Road surface type: Concrete, Curbs, Gutters
Estimated market value
$1,527,600
$1.45M - $1.60M
$4,792/mo
Price history
| Date | Event | Price |
|---|---|---|
| 8/27/2026 | Price change | $1,599,900-5.9%$259/sqft |
Source:  HAR #81309922 Report a problem HAR #81309922 Report a problem | ||
| 7/6/2026 | Listed for sale | $1,699,900$275/sqft |
Source: HAR #81309922 Report a problem | ||
| 7/3/2026 | Listing removed | $1,699,900$275/sqft |
Source: HAR #44369978 Report a problem | ||
| 6/25/2026 | Price change | $1,699,900-2.9%$275/sqft |
Source: HAR #44369978 Report a problem | ||
| 6/4/2026 | Price change | $1,749,900-2.8%$283/sqft |
Source: HAR #44369978 Report a problem | ||
| 4/30/2026 | Listed for sale | $1,799,900+54.2%$291/sqft |
Source: HAR #44369978 Report a problem | ||
| 4/1/2021 | Sold | -- |
Source: Agent Provided Report a problem | ||
| 2/26/2021 | Pending sale | $1,167,500$189/sqft |
Source: HAR #28785602 Report a problem | ||
| 1/4/2021 | Listed for sale | $1,167,500+0.9%$189/sqft |
Source:  HAR #28785602 Report a problem HAR #28785602 Report a problem | ||
| 6/4/2020 | Listed for sale | $1,157,500+28.8%$187/sqft |
Source: RE/MAX Cinco Ranch #19614193 Report a problem | ||
| 12/1/2012 | Listing removed | $899,000$145/sqft |
Source: Equity Group, Realtors #10534930 Report a problem | ||
| 7/29/2012 | Price change | $899,000-4.4%$145/sqft |
Source: Equity Group, Realtors #10534930 Report a problem | ||
| 7/1/2012 | Price change | $940,000+2.2%$152/sqft |
Source: Equity Group, Realtors #10534930 Report a problem | ||
| 5/30/2012 | Price change | $920,000-6.1%$149/sqft |
Source: Equity Group, Realtors #10534930 Report a problem | ||
| 4/13/2012 | Listed for sale | $980,000$158/sqft |
Source: Equity Group, Realtors #10534930 Report a problem | ||
Public tax history
| Year | Property taxes | Tax assessment |
|---|---|---|
| 2025 | $18,785 +9.2% | $1,681,582 +56.4% |
| 2024 | $17,203 +1.2% | $1,075,372 -2.2% |
| 2023 | $17,003 -12.8% | $1,100,000 -9.6% |
| 2022 | $19,499 | $1,216,642 +10.2% |
| 2021 | -- | $1,104,136 +3% |
| 2020 | $20,792 -5.7% | $1,072,203 -2.5% |
| 2019 | $22,038 -9.1% | $1,099,894 -5.1% |
| 2018 | $24,238 | $1,158,578 |
| 2017 | $24,238 -8.4% | $1,158,578 -22% |
| 2016 | $26,469 +18.7% | $1,485,869 |
| 2015 | $22,298 | $1,485,869 +11.3% |
| 2014 | $22,298 | $1,335,091 +35.5% |
| 2013 | -- | $985,185 |
| 2012 | -- | $985,185 -11.4% |
| 2011 | -- | $1,112,517 |
| 2010 | -- | $1,112,517 +6% |
| 2009 | -- | $1,050,000 +4.8% |
| 2007 | -- | $1,002,000 +22.2% |
| 2006 | -- | $820,000 -14.4% |
| 2005 | -- | $957,724 +98.5% |
| 2004 | -- | $482,600 +752.7% |
| 2002 | -- | $56,600 |
Find assessor info on the county website
Monthly payment
Est. payment
Payment breakdown
Explore the cost of this home by adjusting the details. Changes won't be saved.Climate risks
Neighborhood: 77450
Nearby schools
Schools provided by the listing agent
- Elementary: Hayes Elementary School
- Middle: Mcmeans Junior High School
- High: Taylor High School (Katy)
Source: HAR. This data may not be complete. We recommend contacting the local school district to confirm school assignments for this home.

Similar homes
- $1,299,0005 bd4 ba5k sqft1927 Sparrows Rdg, Katy, TX 77450For Sale
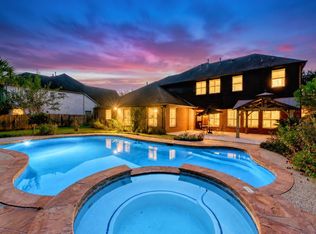 MLS ID #78546933, Cyndi Kornegay, Keller Williams Premier Realty. HAR
 - $920,0005 bd6 ba4.8k sqft20002 Sky Hollow Ln, Katy, TX 77450For Sale
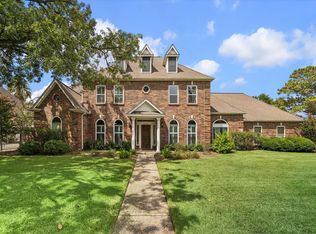 MLS ID #67162069, Erika Amjadi, Apex Brokerage, LLC. HAR
 - $1,599,0004 bd5 ba5.5k sqft1826 Snow Goose Ln, Katy, TX 77493For Sale
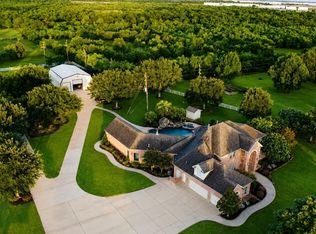 MLS ID #36962697, Kimberly Patel, Orchard Brokerage. HAR
 - $1,485,0005 bd5 ba5.3k sqft19006 Windsor Lakes Dr, Houston, TX 77094For Sale
 MLS ID #83344703, Marina Borja, Keller Williams Memorial. HAR
