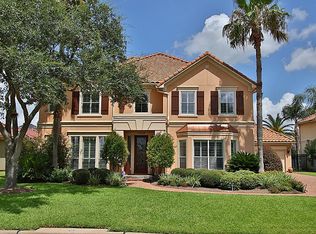
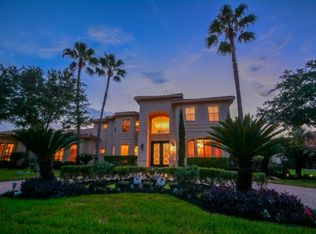
Gorgeous Mediterranean 5BR/3.5BA featuring Formal Living, Formal Dining, Family Room, and Study. Beautiful travertine marble floors, hardwoods in study and primary suite, crown molding, abundant natural light, and picturesque views throughout. Resort-style pool with professionally landscaped backyard. Expansive primary suite downstairs with sitting area, private backyard access, and fully renovated spa-like bath. Updated kitchen with upgraded countertops and appliances. Improvements include renovated powder room, upgraded electrical system, and numerous additional updates. Upstairs offers a huge game room plus a flex room with closet, ideal for media, exercise, or playroom. Spacious secondary bedrooms and updated baths complete this exceptional home. Situated on a large oversized lot with a private side gate providing additional parking, perfect for entertaining, accommodating guests, or hosting your next gathering. Ready to move in!
For sale
Price cut: $42K (10/3)
$1,298,000
14114 Barnhart Blvd, Houston, TX 77077
5beds
5,382sqft
Single Family Residence
Built in 2002
0.25 Acres Lot
$1,240,900 Zestimate®
$241/sqft
$354/mo HOA
What's special
- 22 days
- 567
- 31
Likely to sell faster than
Zillow last checked:
Listing updated:
Listed by:
Roxana Alarcon TREC #0493881 832-428-5520,
Compass RE Texas, LLC - Memorial,
Leilani Hernandez TREC #0836144 832-758-8756,
Compass RE Texas, LLC - Memorial
Source: HAR,MLS#: 51732294
Facts & features
Interior
Bedrooms & bathrooms
- Bedrooms: 5
- Bathrooms: 4
- Full bathrooms: 3
- 1/2 bathrooms: 1
Primary bedroom
- Level: First
- Area: 425
- Dimensions: 25x17
Bedroom
- Level: Second
- Area: 315
- Dimensions: 15x21
Bedroom
- Level: Second
- Area: 294
- Dimensions: 14x21
Bedroom
- Level: Second
- Area: 255
- Dimensions: 17x15
Bedroom
- Level: Second
- Area: 225
- Dimensions: 15x15
Other
- Level: First
- Area: 168
- Dimensions: 14x12
Den
- Level: First
- Area: 368
- Dimensions: 23x16
Dining room
- Level: Second
- Area: 168
- Dimensions: 12x14
Other
- Level: Second
- Area: 165
- Dimensions: 11x15
Kitchen
- Level: First
- Area: 195
- Dimensions: 13x15
Living room
- Level: First
- Area: 272
- Dimensions: 16x17
Media room
- Level: Second
- Area: 414
- Dimensions: 23x18
Heating
- Natural Gas
Cooling
- Electric
Appliances
- Included: Disposal, Dryer, Refrigerator, Washer, Microwave, Electric Range, Dishwasher
- Laundry: Electric Dryer Hookup, Gas Dryer Hookup, Washer Hookup
Features
- Balcony, Crown Molding, High Ceilings, Prewired for Alarm System, Wired for Sound
- Flooring: Carpet, Tile, Wood
- Windows: Window Coverings
- Number of fireplaces: 1
Interior area
- Total structure area: 5,382
- Total interior livable area: 5,382 sqft
Property
Parking
- Total spaces: 3
- Parking features: Attached, Oversized, Additional Parking, Electric Gate, Garage Door Opener, Circular Driveway, Electric Vehicle Charging Station(s)
- Attached garage spaces: 3
Features
- Stories: 2
- Has private pool: Yes
- Pool features: Gunite, Heated, In Ground, Pool/Spa Combo
- Has view: Yes
- View description: Lake, Water
- Has water view: Yes
- Water view: Lake,Water
- Waterfront features: Lake Front
Lot
- Size: 0.25 Acres
- Features: Subdivided, Waterfront, 0 Up To 1/4 Acre
Details
- Parcel number: 1199550110000
Construction
Type & style
- Home type: SingleFamily
- Architectural style: Contemporary,Mediterranean
- Property subtype: Single Family Residence
Materials
- Stucco
- Foundation: Slab on Builders Pier
- Roof: Tile
Condition
- New construction: No
- Year built: 2002
Details
- Builder name: Kickerillo
Utilities & green energy
- Sewer: Other, Public Sewer
- Water: Other
Community & HOA
Community
- Security: Prewired for Alarm System
- Subdivision: Lakes Of Parkway
HOA
- Has HOA: Yes
- Amenities included: Clubhouse, Controlled Access, Jogging Path, Paid Patrol, Party Room, Playground, Pool, Security, Tennis Court(s), Trail(s)
- HOA fee: $4,250 annually
Location
- Region: Houston
Financial & listing details
- Price per square foot: $241/sqft
- Tax assessed value: $1,047,968
- Annual tax amount: $22,796
- Date on market: 9/22/2026
- Listing terms: Cash,Conventional
- Road surface type: Concrete
Estimated market value
$1,240,900
$1.18M - $1.30M
$7,771/mo
Price history
| Date | Event | Price |
|---|---|---|
| 10/3/2026 | Price change | $1,298,000-3.1%$241/sqft |
Source:  HAR #51732294 Report a problem HAR #51732294 Report a problem | ||
| 9/24/2026 | Listed for sale | $1,340,000-3.6%$249/sqft |
Source: HAR #51732294 Report a problem | ||
| 9/21/2026 | Listing removed | $1,390,000$258/sqft |
Source: HAR #54286502 Report a problem | ||
| 7/24/2026 | Listed for sale | $1,390,000-7.2%$258/sqft |
Source: HAR #54286502 Report a problem | ||
| 7/23/2026 | Listing removed | $1,498,000$278/sqft |
Source: HAR #39745121 Report a problem | ||
| 6/16/2026 | Listed for sale | $1,498,000+61.9%$278/sqft |
Source: HAR #39745121 Report a problem | ||
| 2/25/2026 | Listing removed | $6,500$1/sqft |
Source:  HAR #86109873 Report a problem HAR #86109873 Report a problem | ||
| 1/4/2026 | Price change | $6,500-13.3%$1/sqft |
Source: HAR #86109873 Report a problem | ||
| 9/16/2025 | Listed for rent | $7,500$1/sqft |
Source: HAR #86109873 Report a problem | ||
| 8/23/2025 | Listing removed | $7,500$1/sqft |
Source: HAR #86109873 Report a problem | ||
| 5/26/2025 | Price change | $7,500-8.5%$1/sqft |
Source: HAR #86109873 Report a problem | ||
| 4/12/2025 | Listed for rent | $8,200$2/sqft |
Source: HAR #86109873 Report a problem | ||
| 7/9/2018 | Listing removed | $925,000$172/sqft |
Source: Beth Wolff, REALTORS #25110334 Report a problem | ||
| 6/12/2018 | Pending sale | $925,000$172/sqft |
Source: Beth Wolff, REALTORS #25110334 Report a problem | ||
| 5/9/2018 | Price change | $925,000-2.5%$172/sqft |
Source: Beth Wolff, REALTORS #25110334 Report a problem | ||
| 4/12/2018 | Price change | $949,000-4.6%$176/sqft |
Source: Beth Wolff, REALTORS #25110334 Report a problem | ||
| 3/29/2018 | Price change | $995,000-4.3%$185/sqft |
Source: Beth Wolff, REALTORS #25110334 Report a problem | ||
| 3/9/2018 | Price change | $1,040,000-4.6%$193/sqft |
Source: Beth Wolff, REALTORS #25110334 Report a problem | ||
| 11/29/2017 | Listed for sale | $1,090,000+49.3%$203/sqft |
Source: Beth Wolff, REALTORS #6587428 Report a problem | ||
| 5/3/2011 | Sold | -- |
Source: Agent Provided Report a problem | ||
| 3/19/2011 | Listed for sale | $729,900$136/sqft |
Source: Coldwell Banker United, REALTORS #75300294 Report a problem | ||
| 1/24/2011 | Listing removed | $729,900$136/sqft |
Source: Coldwell Banker United Realtors #27318166 Report a problem | ||
| 12/30/2010 | Listed for sale | $729,900$136/sqft |
Source: Coldwell Banker United Realtors #27318166 Report a problem | ||
| 11/1/2010 | Listing removed | $729,900$136/sqft |
Source: Coldwell Banker United Realtors #27318166 Report a problem | ||
| 7/2/2010 | Listed for sale | $729,900$136/sqft |
Source: Coldwell Banker United, #27318166 Report a problem | ||
Public tax history
| Year | Property taxes | Tax assessment |
|---|---|---|
| 2025 | $22,272 +34.5% | $1,047,968 -6.6% |
| 2024 | $16,555 +15.1% | $1,122,056 +18.8% |
| 2023 | $14,384 -8.3% | $944,642 +3.6% |
| 2022 | $15,689 | $911,713 |
| 2021 | -- | $911,713 +0.7% |
| 2020 | $17,140 +4.9% | $905,336 +5.8% |
| 2019 | $16,342 -14.9% | $856,033 -4.4% |
| 2018 | $19,202 | $895,700 -2.6% |
| 2017 | $19,202 +0.2% | $919,500 -0.9% |
| 2016 | $19,157 +16.9% | $927,500 +1% |
| 2015 | $16,389 | $918,072 +1.4% |
| 2014 | $16,389 | $905,767 +31.5% |
| 2013 | -- | $688,670 -3% |
| 2012 | -- | $710,000 |
| 2011 | -- | $710,000 |
| 2010 | -- | $710,000 -5% |
| 2009 | -- | $747,279 -8.9% |
| 2007 | -- | $819,862 +24.2% |
| 2006 | -- | $660,000 |
| 2005 | -- | -- |
| 2004 | -- | $667,700 +10% |
| 2003 | -- | $607,000 |
Find assessor info on the county website
Monthly payment
Est. payment
Payment breakdown
Explore the cost of this home by adjusting the details. Changes won't be saved.Climate risks
Neighborhood: Eldridge - West Oaks
Nearby schools
Schools provided by the listing agent
- Elementary: Bush Elementary School (Houston)
- Middle: West Briar Middle School
- High: Westside High School
Source: HAR. This data may not be complete. We recommend contacting the local school district to confirm school assignments for this home.
Similar homes
- $1,290,0005 bd6 ba5.6k sqft14014 Hampton Cove Dr, Houston, TX 77077For Sale
 MLS ID #59643908, Roxana Alarcon, Compass RE Texas, LLC - Memorial. HAR
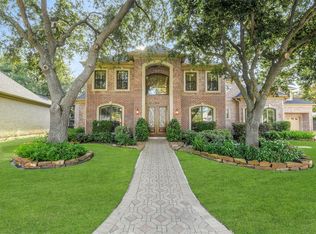
 - $1,395,0005 bd6 ba5.1k sqft1606 Keenen Ct, Houston, TX 77077For Sale
 MLS ID #46155355, Roya Arfa, Beth Wolff Realtors. HAR
 - $1,395,0004 bd5 ba4.2k sqft2127 Thicket Ridge Ln, Houston, TX 77077For Sale
 MLS ID #41873027, Kirk Laguarta, Land Advisors Organization. HAR
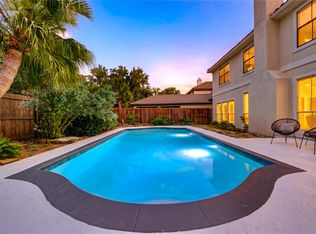
 - $1,008,0005 bd4 ba3.8k sqft13607 Starlight Harbour Ct, Houston, TX 77077For Sale
 MLS ID #86872834, Roxana Alarcon, Compass RE Texas, LLC - Memorial. HAR
