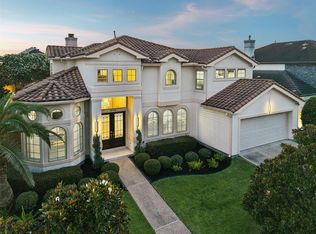
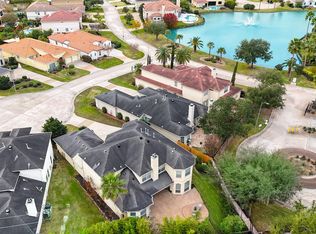
Timeless elegance defines this exceptional Kickerillo Signature former model home, masterfully designed by renowned architects Sullivan, Henry & Oggero. Ideally situated in a prime location just steps from the lake, scenic walking trails, and secondary gate access, this residence offers an open-concept floor plan designed for effortless entertaining & comfortable everyday living. Expansive windows frame beautiful backyard views throughout the main living areas. Highlights include a grand 2-story foyer, elegant formal dining room, richly paneled executive study, spacious living room, and a gourmet kitchen that flows seamlessly into the breakfast area. Meticulously maintained home also features a 3-car garage with epoxy flooring; upstairs offers 3 secondary bedrooms, an expansive game room, and a versatile flex space ideal for a card room or study area. Professionally landscaped grounds include an outdoor arbor and ample space to create your dream pool and outdoor retreat.
For sale
$1,168,000
2210 Bywater Dr, Houston, TX 77077
4beds
3,801sqft
:
Get pre-qualified$8,290/mo
Single Family Residence
Built in 2005
10,258 Square Feet Lot
$1,105,000 Zestimate®
$307/sqft
$246/mo HOA
What's special
Professionally landscaped groundsOutdoor arborElegant formal dining roomScenic walking trailsExpansive game roomRichly paneled executive studySecondary gate access
- 2 days |
- 99 |
- 3 |
Likely to sell faster than
Zillow last checked:
Listing updated:
Listed by:
Claudia Hellmund TREC #0614034 832-309-9390,
Keller Williams Memorial
Source: HAR,MLS#: 78118073
Facts & features
Interior
Bedrooms & bathrooms
- Bedrooms: 4
- Bathrooms: 4
- Full bathrooms: 3
- 1/2 bathrooms: 1
Rooms
- Room types: Utility Room
Primary bedroom
- Level: First
- Area: 252
- Dimensions: 18x14
Bedroom
- Level: Second
- Area: 221
- Dimensions: 17x13
Bedroom
- Level: Second
- Area: 156
- Dimensions: 13x12
Bedroom
- Level: Second
- Area: 247
- Dimensions: 19x13
Other
- Level: First
- Area: 168
- Dimensions: 14x12
Breakfast
- Level: First
- Area: 120
- Dimensions: 12x10
Dining room
- Level: First
- Area: 216
- Dimensions: 18x12
Other
- Level: Second
- Area: 144
- Dimensions: 12x12
Family room
- Level: First
- Area: 330
- Dimensions: 22x15
Game room
- Level: Second
- Area: 384
- Dimensions: 24x16
Kitchen
- Level: First
- Area: 170
- Dimensions: 17x10
Heating
- Natural Gas, Zoned
Cooling
- Ceiling Fan(s), Electric, Zoned
Appliances
- Included: Disposal, Refrigerator, Double Oven, Electric Oven, Microwave, Gas Range, Dishwasher
- Laundry: Electric Dryer Hookup, Gas Dryer Hookup, Washer Hookup
Features
- Crown Molding, Formal Entry/Foyer, High Ceilings, Wired for Sound, En-Suite Bath, Primary Bed - 1st Floor, Walk-In Closet(s)
- Flooring: Carpet, Engineered Hardwood, Slate, Tile
- Doors: Insulated Doors
- Windows: Insulated/Low-E windows, Window Coverings
- Number of fireplaces: 1
- Fireplace features: Gas Log
Interior area
- Total structure area: 3,801
- Total interior livable area: 3,801 sqft
Property
Parking
- Total spaces: 3
- Parking features: Attached, Tandem, Garage Door Opener, Double-Wide Driveway
- Attached garage spaces: 3
Features
- Stories: 2
- Patio & porch: Patio/Deck, Porch
- Exterior features: Sprinkler System
- Has spa: Yes
- Fencing: Back Yard
Lot
- Size: 10,258 Square Feet
- Features: Back Yard, Subdivided, 0 Up To 1/4 Acre
Details
- Parcel number: 1228630010024
Construction
Type & style
- Home type: SingleFamily
- Architectural style: Traditional
- Property subtype: Single Family Residence
Materials
- Batts Insulation, Blown-In Insulation, Stone, Stucco
- Foundation: Slab on Builders Pier
- Roof: Composition
Condition
- New construction: No
- Year built: 2005
Utilities & green energy
- Sewer: Public Sewer
- Water: Water District
Green energy
- Energy efficient items: Attic Vents, Thermostat, HVAC, HVAC>13 SEER, Exposure/Shade
Community & HOA
Community
- Features: Subdivision Tennis Court
- Subdivision: Lakes Of Parkway
HOA
- Has HOA: Yes
- HOA fee: $2,950 annually
Location
- Region: Houston
Financial & listing details
- Price per square foot: $307/sqft
- Tax assessed value: $902,670
- Annual tax amount: $14,144
- Date on market: 7/29/2026
- Listing terms: Cash,Conventional
- Road surface type: Concrete, Curbs
Estimated market value
$1,105,000
$1.05M - $1.16M
$5,203/mo
Price history
| Date | Event | Price |
|---|---|---|
| 7/29/2026 | Listed for rent | $6,500+18.2%$2/sqft |
Source:  HAR #36745092 Report a problem HAR #36745092 Report a problem | ||
| 6/10/2026 | Listing removed | $5,500$1/sqft |
Source: HAR #27300356 Report a problem | ||
| 4/23/2026 | Listed for rent | $5,500-15.4%$1/sqft |
Source: HAR #27300356 Report a problem | ||
| 4/3/2026 | Listing removed | $6,500$2/sqft |
Source: HAR #8721745 Report a problem | ||
| 1/7/2026 | Listed for rent | $6,500$2/sqft |
Source: HAR #8721745 Report a problem | ||
| 10/27/2020 | Sold | -- |
Source: Agent Provided Report a problem | ||
| 10/10/2020 | Pending sale | $824,950$217/sqft |
Source: Keller Williams Realty #38390858 Report a problem | ||
| 8/12/2020 | Listed for sale | $824,950$217/sqft |
Source: Keller Williams Realty #38390858 Report a problem | ||
Public tax history
| Year | Property taxes | Tax assessment |
|---|---|---|
| 2025 | $14,144 +7.7% | $902,670 +8.1% |
| 2024 | $13,132 +1% | $834,978 -9% |
| 2023 | $13,004 -2.8% | $917,600 +12.6% |
| 2022 | $13,381 | $814,865 +14.8% |
| 2021 | -- | $710,054 -1% |
| 2020 | $10,955 +0% | $717,434 +3.8% |
| 2019 | $10,949 -27.6% | $690,931 -0.9% |
| 2018 | $15,121 | $697,236 -4.1% |
| 2017 | $15,121 -1.6% | $727,100 -2.3% |
| 2016 | $15,363 +16.8% | $744,100 |
| 2015 | $13,159 | $744,100 +9.1% |
| 2014 | $13,159 | $682,300 +21.1% |
| 2013 | -- | $563,191 +11.7% |
| 2012 | -- | $504,000 |
| 2011 | -- | $504,000 -1.8% |
| 2010 | -- | $513,000 -0.9% |
| 2009 | -- | $517,605 +1.6% |
| 2007 | -- | $509,600 -2.9% |
| 2006 | -- | $525,000 -3.6% |
| 2005 | -- | $544,580 |
Find assessor info on the county website
Monthly payment
Est. payment
Payment breakdown
Explore the cost of this home by adjusting the details. Changes won't be saved.Climate risks
Neighborhood: Eldridge - West Oaks
Nearby schools
GreatSchools rating
- 9/10Bush Elementary SchoolGrades: PK-5Distance: 0.9 mi
- 6/10West Briar Middle SchoolGrades: 6-8Distance: 1 mi
- 5/10Westside High SchoolGrades: 9-12Distance: 0.7 mi
Schools provided by the listing agent
- Elementary: Bush Elementary School (Houston)
- Middle: West Briar Middle School
- High: Westside High School
Source: HAR. This data may not be complete. We recommend contacting the local school district to confirm school assignments for this home.
- $862,7004 bd4 ba3.9k sqft2214 Bywater Dr, Houston, TX 77077Off Market
- $1,559,1005 bd4 ba6k sqft2206 Bywater Dr, Houston, TX 77077Off Market

- $1,244,7005 bd3 ba5k sqft2110 Lakeside Bend Ct, Houston, TX 77077Off Market
- $963,6005 bd3 ba4k sqft2218 Bywater Dr, Houston, TX 77077Off Market
- $1,170,9004 bd4 ba4.8k sqft2107 Lakeside Bend Ct, Houston, TX 77077Off Market
- $1,132,6004 bd3 ba4.5k sqft2211 Bywater Dr, Houston, TX 77077Off Market
- $1,010,6004 bd3 ba4.5k sqft2207 Bywater Dr, Houston, TX 77077Off Market
- $1,431,6005 bd5 ba5.4k sqft2115 Crescent Palm Ln, Houston, TX 77077Off Market
A local agent can set up tours, give advice and negotiate with sellers.
A local lender can help you make sure your offer is ready when you are.
Similar homes
- $1,198,0004 bd4 ba3.8k sqft1910 Mystic Arbor Ln, Houston, TX 77077For Sale
 MLS ID #43105548, Claudia Hellmund, Keller Williams Memorial. HAR
 - $998,0005 bd4 ba3.8k sqft13607 Starlight Harbour Ct, Houston, TX 77077For Sale
 MLS ID #77819051, Roxana Alarcon, Compass RE Texas, LLC - Memorial. HAR
 - $997,0004 bd4 ba4.1k sqft13510 Indigo Lake Ct, Houston, TX 77077For Sale
 MLS ID #94985881, Sheryle Campbell, Energy Realty. HAR
 - $1,390,0005 bd4 ba5.3k sqft14114 Barnhart Blvd, Houston, TX 77077For Sale
 MLS ID #54286502, Roxana Alarcon, Compass RE Texas, LLC - Memorial. HAR
 - $785,0004 bd4 ba3.1k sqft14407 Tivoli Dr, Houston, TX 77077For SaleMLS ID #48678243, Elizabeth Vanderbrouk, Martha Turner Sotheby's International Realty. HAR
- $999,5005 bd4 ba3.4k sqft2014 Split Branch Ct, Houston, TX 77077For SaleMLS ID #29174463, Cecilia Cardenas, RE/MAX Grand. HAR
- $1,297,8605 bd4 ba4.2k sqft13706 Northwood Meadow Cir, Houston, TX 77077For SaleMLS ID #42766397, Khalid Malik, REALM Real Estate Professionals - Sugar Land. HAR
- $1,508,0005 bd4 ba4.5k sqft2307 Bayou Mist Ct, Houston, TX 77077For SaleMLS ID #60828396, Catherine Wilson, Mark Martin and Company. HAR
- $1,269,0005 bd5 ba4.4k sqft1914 Mystic Arbor Ln, Houston, TX 77077For SaleMLS ID #27324425, Claudia Hellmund, Keller Williams Memorial. HAR
- $1,125,0004 bd2 ba2.5k sqft13926 Barryknoll Ln, Houston, TX 77079For SaleMLS ID #21843354, Lesley Arbuckle Lewis, Compass RE Texas, LLC - Houston. HAR
- $975,0004 bd4 ba4.3k sqft13515 Winter Creek Ct, Houston, TX 77077For SaleMLS ID #46822680, Clinton Simpson, Martha Turner Sotheby's International Realty. HAR
- $915,0004 bd4 ba3.5k sqft1310 Tracewood Cv, Houston, TX 77077For SaleMLS ID #16299946, Katherine McGee, The Reyna Group. HAR
- $915,0004 bd4 ba3.4k sqft1826 Jade Hollow Ln, Houston, TX 77077For SaleMLS ID #53060428, Kariliz Perez, Stone & Fields. HAR
- $1,150,0004 bd3 ba3k sqft14443 Twisted Oak Ln, Houston, TX 77079For SaleMLS ID #7269696, J. Carter Breed, NewTrust Real Estate. HAR
- $1,097,0004 bd4 ba4.7k sqft810 Herdsman Dr, Houston, TX 77079For SaleMLS ID #70232361, Pedro Zaldivar, Zarco Properties, LLC. HAR
- $975,0004 bd3 ba2.7k sqft14919 Broadgreen Dr, Houston, TX 77079For SaleMLS ID #28861594, Tabatha Urech, Martha Turner Sotheby's International Realty. HAR
- $969,0005 bd4 ba3.5k sqft1523 Ashbury Park Dr, Houston, TX 77077For SaleMLS ID #13490292, Margaret Beach, Better Homes and Gardens Real Estate Gary Greene - Memorial. HAR
- $--4 bd2 ba2.2k sqft14547 Bramblewood Dr, Houston, TX 77079AuctionServiceLink Auction
- $599,9004 bd3 ba2.9k sqft1315 Warwickshire Dr, Houston, TX 77077For SaleMLS ID #67796026, Kayla Sparks, NetWorth Realty Houston South. HAR
- $1,150,0004 bd4 ba4.5k sqft15911 Redwood Place Dr, Houston, TX 77079For SaleMLS ID #72242509, Erica Wetherell, Compass RE Texas, LLC - Memorial. HAR
