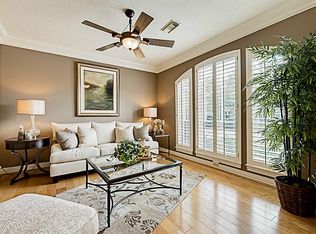
Nestled on a quiet cul-de-sac in LOP, a 24 hr. guard gated community in the heart of the Energy Corridor. Home offers 5 bedrooms, 3.5 baths, office/study, game room and private pool & spa designed for outdoor living. Enter through double doors to an inviting two story foyer with a grand chandelier. Off the foyer find the office/study offering wood floor, crown molding and Plantation shutters, The formal dining room with the same flooring, crown molding, Plantation shutters and a modern light fixture has convenient access to the island kitchen housing a Jennair gas stovetop, granite counters and plenty of storage. Breakfast room with views of the pool area is open to the light filled main living area with a granite surround F/P and oversized windows with views of the private backyard. First floor spacioius primary suite with en-suite bath, double sinks, separate shower and spa tub. Climb wood and wrought iron staircase to a generous gameroom, 4 secondary bedrooms with Jack n Jill baths.
For sale
Price cut: $30K (8/13)
$939,000
1523 Ashbury Park Dr, Houston, TX 77077
5beds
3,580sqft
Single Family Residence
Built in 2001
8,833 Square Feet Lot
$907,400 Zestimate®
$262/sqft
$354/mo HOA
What's special
Game roomGenerous gameroom
- 108 days |
- 216 |
- 13 |
Zillow last checked:
Listing updated:
Listed by:
Margaret Beach TREC #0493082 281-467-3837,
Better Homes and Gardens Real Estate Gary Greene - Memorial
Source: HAR,MLS#: 13490292
Facts & features
Interior
Bedrooms & bathrooms
- Bedrooms: 5
- Bathrooms: 4
- Full bathrooms: 3
- 1/2 bathrooms: 1
Rooms
- Room types: Utility Room
Primary bedroom
- Level: First
- Area: 221
- Dimensions: 17x13
Bedroom
- Level: Second
- Area: 156
- Dimensions: 13x12
Bedroom
- Level: Second
- Area: 144
- Dimensions: 12x12
Bedroom
- Level: Second
- Area: 208
- Dimensions: 16x13
Bedroom
- Level: Second
- Area: 169
- Dimensions: 13x13
Other
- Level: First
- Area: 169
- Dimensions: 13x13
Other
- Level: First
Breakfast
- Level: First
- Area: 70
- Dimensions: 10x7
Dining room
- Level: First
- Area: 156
- Dimensions: 13x12
Game room
- Level: Second
- Area: 345
- Dimensions: 23x15
Kitchen
- Level: First
- Area: 90
- Dimensions: 10x9
Living room
- Level: First
- Area: 330
- Dimensions: 22x15
Primary bath
- Level: First
- Area: 120
- Dimensions: 15x8
Heating
- Natural Gas
Cooling
- Attic Fan, Ceiling Fan(s), Electric
Appliances
- Included: Disposal, Dryer, Refrigerator, Washer, Electric Oven, Oven, Microwave, Gas Range, Dishwasher
- Laundry: Electric Dryer Hookup, Gas Dryer Hookup
Features
- Crown Molding, Formal Entry/Foyer, High Ceilings, Prewired for Alarm System, Wired for Sound, En-Suite Bath, Primary Bed - 1st Floor, Sitting Area, Walk-In Closet(s)
- Flooring: Tile, Wood
- Windows: Window Coverings
- Number of fireplaces: 1
- Fireplace features: Gas, Gas Log
Interior area
- Total structure area: 3,580
- Total interior livable area: 3,580 sqft
Property
Parking
- Total spaces: 2
- Parking features: Attached
- Attached garage spaces: 2
Features
- Stories: 2
- Patio & porch: Patio/Deck
- Exterior features: Sprinkler System
- Has private pool: Yes
- Pool features: Gunite, Heated, In Ground, Pool/Spa Combo
- Has spa: Yes
- Spa features: Spa/Hot Tub, Private
- Fencing: Back Yard
Lot
- Size: 8,833 Square Feet
- Features: Back Yard, Cul-De-Sac, Subdivided, 0 Up To 1/4 Acre
Details
- Parcel number: 1204110010027
Construction
Type & style
- Home type: SingleFamily
- Architectural style: Other,Traditional
- Property subtype: Single Family Residence
Materials
- Stucco
- Foundation: Slab
- Roof: Composition
Condition
- New construction: No
- Year built: 2001
Utilities & green energy
- Sewer: Public Sewer
- Water: Public
Green energy
- Energy efficient items: Attic Vents, Thermostat, HVAC, HVAC>15 SEER, Exposure/Shade
Community & HOA
Community
- Features: Subdivision Tennis Court
- Security: Prewired for Alarm System
- Subdivision: Lakes Of Parkway
HOA
- Has HOA: Yes
- Amenities included: Clubhouse, Controlled Access, Dog Park, Jogging Path, Party Room, Playground, Pool, Tennis Court(s), Trail(s)
- HOA fee: $4,250 annually
Location
- Region: Houston
Financial & listing details
- Price per square foot: $262/sqft
- Tax assessed value: $837,213
- Annual tax amount: $18,211
- Date on market: 5/6/2026
- Listing terms: Cash,Conventional
- Exclusions: None
- Road surface type: Concrete
Estimated market value
$907,400
$862,000 - $953,000
$5,375/mo
Price history
| Date | Event | Price |
|---|---|---|
| 8/13/2026 | Price change | $939,000-3.1%$262/sqft |
Source:  HAR #13490292 Report a problem HAR #13490292 Report a problem | ||
| 5/6/2026 | Listed for sale | $969,000-2%$271/sqft |
Source: HAR #13490292 Report a problem | ||
| 4/20/2026 | Listing removed | $989,000$276/sqft |
Source: HAR #2645170 Report a problem | ||
| 7/21/2025 | Listed for sale | $989,000$276/sqft |
Source: HAR #2645170 Report a problem | ||
Public tax history
| Year | Property taxes | Tax assessment |
|---|---|---|
| 2025 | $13,029 +2.6% | $837,213 +0.2% |
| 2024 | $12,702 +15.4% | $835,958 +3.6% |
| 2023 | $11,011 -3.4% | $807,174 +7.6% |
| 2022 | $11,399 | $750,035 +23.4% |
| 2021 | -- | $608,041 -3.8% |
| 2020 | $11,885 -15.6% | $632,289 -18.2% |
| 2019 | $14,077 +0.9% | $773,139 +15% |
| 2018 | $13,956 | $672,201 |
| 2017 | $13,956 -7.5% | $672,201 -7.3% |
| 2016 | $15,089 +21.3% | $725,000 -1.4% |
| 2015 | $12,440 | $735,000 +5% |
| 2014 | $12,440 | $700,000 +33.5% |
| 2013 | -- | $524,518 +1.1% |
| 2012 | -- | $519,000 |
| 2011 | -- | $519,000 +7.6% |
| 2010 | -- | $482,192 |
| 2009 | -- | $482,192 -7.6% |
| 2007 | -- | $522,020 +16.4% |
| 2006 | -- | $448,533 |
| 2005 | -- | $448,533 +17.5% |
| 2004 | -- | $381,800 |
| 2003 | -- | $381,800 +6.3% |
| 2002 | -- | $359,200 |
Find assessor info on the county website
Monthly payment
Est. payment
Payment breakdown
Explore the cost of this home by adjusting the details. Changes won't be saved.Climate risks
Neighborhood: Eldridge - West Oaks
Nearby schools
GreatSchools rating
- 9/10Bush Elementary SchoolGrades: PK-5Distance: 0.3 mi
- 6/10West Briar Middle SchoolGrades: 6-8Distance: 0.4 mi
- 5/10Westside High SchoolGrades: 9-12Distance: 0.2 mi
Schools provided by the listing agent
- Elementary: Bush Elementary School (Houston)
- Middle: West Briar Middle School
- High: Westside High School
Source: HAR. This data may not be complete. We recommend contacting the local school district to confirm school assignments for this home.
- $778,8004 bd4 ba3.1k sqft1519 Ashbury Park Dr, Houston, TX 77077Off Market
- $803,4004 bd4 ba2.9k sqft1527 Ashbury Park Dr, Houston, TX 77077Off Market
- $4,1101.89 acresLittle Ct, Houston, TX 77077Off Market
- $812,3004 bd3 ba3.2k sqft1607 Ashbury Park Dr, Houston, TX 77077Off Market
- $764,7004 bd3 ba3.4k sqft1511 Ashbury Park Dr, Houston, TX 77077Off Market
- $956,8004 bd3 ba4.7k sqft1522 Ashbury Park Dr, Houston, TX 77077Off Market
- $655,4003 bd2 ba2.5k sqft1518 Ashbury Park Dr, Houston, TX 77077Off Market
- $794,6004 bd3 ba3.2k sqft1611 Ashbury Park Dr, Houston, TX 77077Off Market
A local agent can set up tours, give advice and negotiate with sellers.
Similar homes
- $1,395,0004 bd5 ba4.2k sqft2127 Thicket Ridge Ln, Houston, TX 77077For Sale
 MLS ID #41873027, Kirk Laguarta, Land Advisors Organization. HAR
 - $690,0003 bd3 ba3.5k sqft13906 Holly Lynn Ln, Houston, TX 77077For Sale
 MLS ID #70693208, Ellen Harrington, Keller Williams Memorial. HAR
 - $838,0005 bd5 ba3.8k sqft5603 Timber Bay Ct, Katy, TX 77450For Sale
 MLS ID #27138283, Mary Vergara, Walzel Properties - Corporate Office. HAR
 - $529,0003 bd2 ba2.3k sqft1103 Parkhaven Ln, Houston, TX 77077For Sale
 MLS ID #9938412, Kandice Scheigert, CENTURY 21 Western Realty, Inc. HAR
 - $789,0005 bd4 ba3.8k sqft2907 Winding Shore Ln, Katy, TX 77450For SaleMLS ID #13349051, Carrie Vos, Coldwell Banker Realty - Memorial Office. HAR
- $515,0002 bd2 ba2.2k sqft1254 Sienna Hill Dr, Houston, TX 77077For SaleMLS ID #33337241, Heidi Bridwell, RE/MAX Compass. HAR
- $1,075,0004 bd3 ba2.6k sqft602 Patchester Dr, Houston, TX 77079For SaleMLS ID #98388502, Gerri Anne Looney, Meadows Property Group. HAR
- $625,0004 bd4 ba3.2k sqft19602 Laurel Park Ln, Houston, TX 77094For SaleMLS ID #12616623, Trinh Hoang, Keller Williams Signature. HAR
- $874,9005 bd4 ba4.8k sqft21303 Kelliwood Greens Dr, Katy, TX 77450For SaleMLS ID #73874701, Sarah Sawal, Keller Williams Memorial. HAR
- $484,9005 bd4 ba3.6k sqft20502 Chadbury Park Dr, Katy, TX 77450For SaleMLS ID #18901621, Chris Glapa, Keller Williams Signature. HAR
- $975,0005 bd5 ba4.1k sqft2702 Fort Caney Dr, Richmond, TX 77406For SaleMLS ID #36417686, Sharon Parker, Keller Williams Realty Southwest. HAR
- $875,0004 bd4 ba3.4k sqft1727 Wild Mustang Canyon Ln, Katy, TX 77493For SaleMLS ID #23041442, Kimberly Rensimer, Martha Turner Sotheby's International Realty. HAR
- $660,0004 bd4 ba3.9k sqft12117 Cielio Bay Ln, Houston, TX 77041For SaleMLS ID #30030549, Lorna Ramsay, Keller Williams Realty Metropolitan. HAR
- $685,0004 bd4 ba3.6k sqft4102 Belvoir Park Dr, Katy, TX 77450For SaleMLS ID #69954543, Maria Wicker, RE/MAX Space Center. HAR
- $780,0005 bd4 ba4.1k sqft4215 Canfield Oaks Ln, Katy, TX 77450For SaleMLS ID #15491256, Laura Hinojosa, Keller Williams Premier Realty. HAR
- $599,5004 bd4 ba4k sqft2315 Centerbrook Ln, Katy, TX 77450For SaleMLS ID #85176447, Reggie West, Berkshire Hathaway HomeServices Premier Properties. HAR
- $675,0005 bd5 ba3.8k sqft4407 Perdido Bay Dr, Katy, TX 77450For SaleMLS ID #10363382, Jane NgaDung Nguyen, Alpha, REALTORS. HAR
- $675,0004 bd4 ba3.5k sqft17027 Champions Lakeway, Tomball, TX 77375For SaleMLS ID #30954294, Tai Dinh, Keller Williams Signature. HAR
- $640,0005 bd4 ba4.1k sqft16 Fosters Ct, Sugar Land, TX 77479For SaleMLS ID #64822378, Janie Pineda, eXp Realty LLC. HAR
- $700,0005 bd5 ba3.6k sqft21614 Canyon Forest Ct, Katy, TX 77450For SaleMLS ID #4091009, Amy Kristynik, Realm Real Estate Professionals - Katy. HAR
