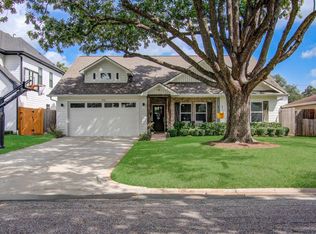
*Click the tour link in the listing to a virtual tour! This beautifully maintained 1 story home offers 4 beds, 2.5 baths, and a floor plan designed for comfortable everyday living. As you enter the home, you’re welcomed into a charming sitting area that sets the tone for the inviting spaces throughout. There's also a private home office, a formal dining room, and a spacious living room with fireplace and soaring vaulted ceilings that create a bright, open feel. The kitchen opens to the family room and offers plenty of room for a large breakfast table, making it the perfect space for casual meals and gathering with family and friends. Off the kitchen is a spacious utility room and 1/2 bath. Located on a wonderful street, this home features an automatic driveway gate, providing added convenience and privacy. Zoned to highly acclaimed Wilchester Elem., Memorial Middle, and Stratford HS, this home offers an exceptional opportunity in one of Memorial’s most sought-after neighborhoods.
Pending
Price cut: $59K (9/11)
$1,016,000
602 Patchester Dr, Houston, TX 77079
4beds
2,635sqft
Single Family Residence
Built in 1964
8,324 Square Feet Lot
$988,500 Zestimate®
$386/sqft
$-- HOA
What's special
- 39 days
- 373
- 16
Likely to sell faster than
Zillow last checked:
Listing updated:
Listed by:
Gerri Anne Looney TREC #0611178 713-836-1386,
Meadows Property Group
Source: HAR,MLS#: 39848519
Facts & features
Interior
Bedrooms & bathrooms
- Bedrooms: 4
- Bathrooms: 3
- Full bathrooms: 2
- 1/2 bathrooms: 1
Primary bedroom
- Level: First
- Area: 208
- Dimensions: 16x13
Bedroom
- Level: First
- Area: 143
- Dimensions: 13x11
Bedroom
- Level: First
- Area: 156
- Dimensions: 13x12
Bedroom
- Level: First
- Area: 156
- Dimensions: 13x12
Other
- Level: First
- Area: 169
- Dimensions: 13x13
Breakfast
- Level: First
- Area: 110
- Dimensions: 11x10
Den
- Level: First
- Area: 169
- Dimensions: 13X13
Dining room
- Level: First
- Area: 169
- Dimensions: 13x13
Family room
- Level: First
- Area: 360
- Dimensions: 24x15
Kitchen
- Level: First
- Area: 156
- Dimensions: 13X12
Utility room
- Level: First
- Area: 132
- Dimensions: 11X12
Heating
- Natural Gas
Cooling
- Ceiling Fan(s), Electric
Appliances
- Included: Water Heater, Disposal, Oven, Microwave, Electric Cooktop, Dishwasher
- Laundry: Electric Dryer Hookup, Gas Dryer Hookup, Washer Hookup
Features
- Formal Entry/Foyer, Vaulted Ceiling, En-Suite Bath, Primary Bed - 1st Floor, Walk-In Closet(s)
- Flooring: Carpet, Engineered Hardwood, Stone
- Number of fireplaces: 1
- Fireplace features: Gas, Wood Burning
Interior area
- Total structure area: 2,635
- Total interior livable area: 2,635 sqft
Video & virtual tour
Property
Parking
- Total spaces: 2
- Parking features: Attached
- Attached garage spaces: 2
Features
- Stories: 1
- Exterior features: Sprinkler System
- Fencing: Back Yard
Lot
- Size: 8,324 Square Feet
- Features: Subdivided, 0 Up To 1/4 Acre
Details
- Parcel number: 0985630000008
Construction
Type & style
- Home type: SingleFamily
- Architectural style: Ranch,Traditional
- Property subtype: Single Family Residence
Materials
- Brick, Cement Siding
- Foundation: Slab
- Roof: Metal
Condition
- New construction: No
- Year built: 1964
Utilities & green energy
- Sewer: Public Sewer
- Water: Public
Community & HOA
Community
- Features: Subdivision Tennis Court
- Subdivision: Wilchester West Reserve C
HOA
- Has HOA: Yes
- Amenities included: Basketball Court, Party Room, Pool, Tennis Court(s)
- HOA fee: $435 bi-annually
Location
- Region: Houston
Financial & listing details
- Price per square foot: $386/sqft
- Tax assessed value: $988,854
- Annual tax amount: $19,274
- Date on market: 9/11/2026
- Exclusions: None
Estimated market value
$988,500
$939,000 - $1.04M
$3,785/mo
Price history
| Date | Event | Price |
|---|---|---|
| 10/3/2026 | Pending sale | $1,016,000$386/sqft |
Source:  HAR #39848519 Report a problem HAR #39848519 Report a problem | ||
| 9/11/2026 | Price change | $1,016,000-5.5%$386/sqft |
Source: HAR #39848519 Report a problem | ||
| 8/15/2026 | Price change | $1,075,000-4%$408/sqft |
Source: HAR #98388502 Report a problem | ||
| 7/31/2026 | Listed for sale | $1,120,000+166.7%$425/sqft |
Source: HAR #98388502 Report a problem | ||
| 2/5/2013 | Listing removed | $419,900$159/sqft |
Source: Keller Williams Realty Southwest #19174910 Report a problem | ||
| 1/15/2013 | Listed for sale | $419,900$159/sqft |
Source: Keller Williams Realty Southwest #19174910 Report a problem | ||
| 1/3/2013 | Pending sale | $419,900$159/sqft |
Source: Keller Williams Realty Southwest #19174910 Report a problem | ||
| 11/8/2012 | Listed for sale | $419,900$159/sqft |
Source: Keller Williams Realty Southwest #19174910 Report a problem | ||
| 10/27/2012 | Pending sale | $419,900$159/sqft |
Source: Keller Williams Realty Southwest #19174910 Report a problem | ||
| 10/19/2012 | Listed for sale | $419,900$159/sqft |
Source: Keller Williams Realty Southwest #19174910 Report a problem | ||
Public tax history
| Year | Property taxes | Tax assessment |
|---|---|---|
| 2025 | $8,153 +9.5% | $988,854 +11.9% |
| 2024 | $7,444 +0.5% | $883,569 -4.2% |
| 2023 | $7,405 +33.9% | $922,676 +42.7% |
| 2022 | $5,531 | $646,704 +2.2% |
| 2021 | -- | $632,828 +5.5% |
| 2020 | $5,597 -2.8% | $600,000 -1.3% |
| 2019 | $5,759 -52.7% | $607,658 -3% |
| 2018 | $12,176 | $626,745 |
| 2017 | $12,176 +10.2% | $626,745 |
| 2016 | $11,047 +17.9% | $626,745 +4.8% |
| 2015 | $9,372 | $597,899 +32.9% |
| 2014 | $9,372 | $450,000 +10.8% |
| 2013 | -- | $406,000 +0.1% |
| 2012 | -- | $405,715 +1.1% |
| 2011 | -- | $401,262 +13.7% |
| 2010 | -- | $352,824 |
| 2009 | -- | $352,824 +21.7% |
| 2007 | -- | $290,000 -3.3% |
| 2006 | -- | $299,948 +5.9% |
| 2005 | -- | $283,131 +13.9% |
| 2004 | -- | $248,600 -16.3% |
| 2003 | -- | $297,000 +0.8% |
| 2002 | -- | $294,600 +10% |
| 2001 | -- | $267,900 +1.4% |
| 2000 | -- | $264,300 |
Find assessor info on the county website
Monthly payment
Est. payment
Payment breakdown
Explore the cost of this home by adjusting the details. Changes won't be saved.Climate risks
Neighborhood: Memorial
Nearby schools
Schools provided by the listing agent
- Elementary: Wilchester Elementary School
- Middle: Memorial Middle School (Spring Branch)
- High: Stratford High School (Spring Branch)
Source: HAR. This data may not be complete. We recommend contacting the local school district to confirm school assignments for this home.
Similar homes
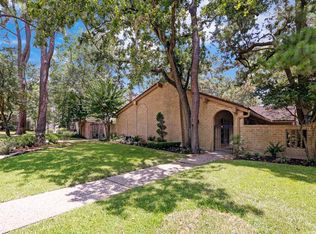
- $899,0004 bd3 ba2.2k sqft14511 Chadbourne Dr, Houston, TX 77079For Sale
 MLS ID #3100784, Erin Meadows, Meadows Property Group. HAR
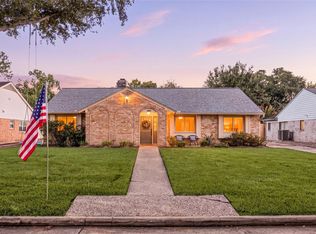
 - $1,225,0005 bd3 ba2.9k sqft341 W Gaywood Dr, Houston, TX 77079For Sale
 MLS ID #24444473, Gerri Anne Looney, Meadows Property Group. HAR
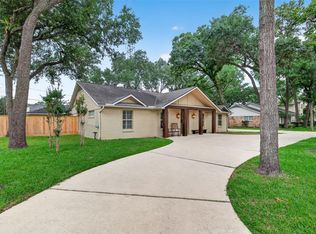
 - $729,9004 bd4 ba3.4k sqft931 Fleetwood Place Dr, Houston, TX 77079For Sale
 MLS ID #55413946, Bianca Carvalho Frassetti, All City Real Estate. HAR
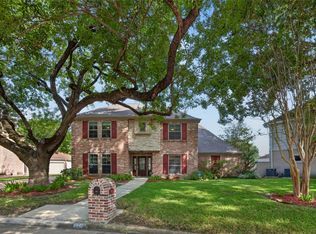
 - $1,050,0004 bd3 ba2.5k sqft1722 Chippendale Rd, Houston, TX 77018For Sale
 MLS ID #69930600, Ana Salazar, Refuge Group Properties. HAR
