Nestled in Houston's desirable Energy Corridor, this inviting 4-bedroom, 2.5-bath home offers the perfect blend of comfort and functionality. The thoughtfully designed floor plan features a dedicated home office, spacious living area with large windows that fill the home with natural light, and an updated kitchen complete with stainless steel appliances. Step outside to your private backyard oasis featuring a well-maintained pool. Surrounded by beautiful, mature trees, this home offers timeless curb appeal in a sought-after location close to premier dining, shopping, parks, and major employers. Updates include foundation repairs with warranty(2025), PEX plumbing(2026), dishwasher(2024), double oven(2022), siding on front and right side of house(2025), LED pool light(2025), variable Speed Pool Pump and Filter(2022), privacy fence in the breezeway(2025), backyard fence(Back - 2023, Left - 2024), siding and trim on the back(2025), redone fireplace and chimney cap(2024).
For sale
$580,000
1638 Fall Valley Dr, Houston, TX 77077
4beds
2,714sqft
Single Family Residence
Built in 1976
8,999 Square Feet Lot
$565,400 Zestimate®
$214/sqft
$84/mo HOA
What's special
- 1 day
- 152
- 20
Likely to sell faster than
Zillow last checked:
Listing updated:
Listed by:
Kalee Irwin TREC #0763600 832-444-6465,
Better Homes and Gardens Real Estate Gary Greene - Memorial
Source: HAR,MLS#: 52457125
Facts & features
Interior
Bedrooms & bathrooms
- Bedrooms: 4
- Bathrooms: 3
- Full bathrooms: 2
- 1/2 bathrooms: 1
Primary bedroom
- Level: First
- Area: 208
- Dimensions: 13x16
Bedroom
- Level: Second
- Area: 208
- Dimensions: 13x16
Bedroom
- Level: Second
- Area: 168
- Dimensions: 14x12
Bedroom
- Level: Second
- Area: 156
- Dimensions: 13x12
Other
- Level: First
- Area: 98
- Dimensions: 14x7
Breakfast
- Level: First
- Area: 121
- Dimensions: 11x11
Dining room
- Level: First
- Area: 154
- Dimensions: 14x11
Kitchen
- Level: First
- Area: 143
- Dimensions: 13x11
Living room
- Level: First
- Area: 494
- Dimensions: 19x26
Heating
- Natural Gas
Cooling
- Ceiling Fan(s), Electric
Appliances
- Included: Disposal, Refrigerator, Double Oven, Microwave, Gas Cooktop, Dishwasher
- Laundry: Electric Dryer Hookup, Gas Dryer Hookup, Washer Hookup
Features
- Crown Molding, Formal Entry/Foyer, High Ceilings, En-Suite Bath, Primary Bed - 1st Floor, Walk-In Closet(s)
- Flooring: Carpet, Tile
- Number of fireplaces: 1
- Fireplace features: Gas Log
Interior area
- Total structure area: 2,714
- Total interior livable area: 2,714 sqft
Video & virtual tour
Property
Parking
- Total spaces: 2
- Parking features: Garage, Additional Parking, Garage Door Opener, Double-Wide Driveway, Extra Driveway
- Attached garage spaces: 2
Features
- Stories: 2
- Patio & porch: Patio/Deck
- Has private pool: Yes
- Pool features: Gunite
- Fencing: Back Yard
Lot
- Size: 8,999 Square Feet
- Features: Back Yard, Subdivided, 0 Up To 1/4 Acre
Details
- Parcel number: 1085540000005
Construction
Type & style
- Home type: SingleFamily
- Architectural style: Traditional
- Property subtype: Single Family Residence
Materials
- Brick
- Foundation: Slab
- Roof: Composition
Condition
- New construction: No
- Year built: 1976
Utilities & green energy
- Sewer: Public Sewer
- Water: Public
Green energy
- Energy efficient items: Thermostat
Community & HOA
Community
- Subdivision: Lakeside Place Sec 03
HOA
- Has HOA: Yes
- Amenities included: Clubhouse, Jogging Path, Park, Picnic Area, Playground, Pool, Tennis Court(s)
- HOA fee: $1,012 annually
Location
- Region: Houston
Financial & listing details
- Price per square foot: $214/sqft
- Tax assessed value: $573,154
- Annual tax amount: $12,181
- Date on market: 10/1/2026
- Listing terms: Cash,Conventional,FHA,VA Loan
- Ownership: Full Ownership
- Road surface type: Concrete, Curbs
Estimated market value
$565,400
$537,000 - $594,000
$3,283/mo
Price history
| Date | Event | Price |
|---|---|---|
| 10/1/2026 | Listed for sale | $580,000-3.3%$214/sqft |
Source:  HAR #52457125 Report a problem HAR #52457125 Report a problem | ||
| 9/30/2026 | Listing removed | $600,000$221/sqft |
Source: HAR #26774418 Report a problem | ||
| 7/26/2026 | Listed for sale | $600,000+2.6%$221/sqft |
Source: HAR #26774418 Report a problem | ||
| 10/3/2025 | Sold | -- |
Source: Agent Provided Report a problem | ||
| 9/19/2025 | Pending sale | $585,000$216/sqft |
Source: HAR #4755307 Report a problem | ||
| 9/9/2025 | Listed for sale | $585,000+17.2%$216/sqft |
Source: HAR #4755307 Report a problem | ||
| 12/9/2020 | Sold | -- |
Source: Agent Provided Report a problem | ||
| 10/23/2020 | Listing removed | $4,500$2/sqft |
Source: United Real Estate #70192474 Report a problem | ||
| 10/23/2020 | Pending sale | $499,000$184/sqft |
Source: United Real Estate #7237585 Report a problem | ||
| 10/20/2020 | Listed for rent | $4,500$2/sqft |
Source: United Real Estate #70192474 Report a problem | ||
| 10/19/2020 | Listed for sale | $499,000-5%$184/sqft |
Source: United Real Estate #7237585 Report a problem | ||
| 12/14/2016 | Listing removed | $525,000$193/sqft |
Source: United Real Estate #49519296 Report a problem | ||
| 11/29/2016 | Listed for sale | $525,000+16.9%$193/sqft |
Source: United Real Estate #49519296 Report a problem | ||
| 10/2/2013 | Listing removed | $449,000$165/sqft |
Source: Home Team of America #33436021 Report a problem | ||
| 8/13/2013 | Listed for sale | $449,000+30.1%$165/sqft |
Source: Home Team of America #33436021 Report a problem | ||
| 10/27/2009 | Listing removed | $345,000$127/sqft |
Source: Home Team of America #24031792 Report a problem | ||
| 10/4/2009 | Listed for sale | $345,000$127/sqft |
Source: Home Team of America #24031792 Report a problem | ||
Public tax history
| Year | Property taxes | Tax assessment |
|---|---|---|
| 2025 | $8,532 +3.4% | $573,154 +5.4% |
| 2024 | $8,253 +4.3% | $543,985 |
| 2023 | $7,915 -5.5% | $543,985 +5.3% |
| 2022 | $8,375 | $516,507 +14.2% |
| 2021 | -- | $452,401 +30.2% |
| 2020 | $7,245 -10.6% | $347,389 +3.8% |
| 2019 | $8,107 -15.7% | $334,781 -12% |
| 2018 | $9,615 | $380,575 |
| 2017 | $9,615 +0.8% | $380,575 +0.9% |
| 2016 | $9,539 +20.8% | $377,251 |
| 2015 | $7,896 | $377,251 +22.8% |
| 2014 | $7,896 | $307,162 +20.9% |
| 2013 | -- | $254,044 +8% |
| 2012 | -- | $235,138 -4.3% |
| 2011 | -- | $245,608 |
| 2010 | -- | $245,608 |
| 2009 | -- | $245,608 -2.3% |
| 2007 | -- | $251,329 +0.6% |
| 2006 | -- | $249,898 |
| 2005 | -- | $249,898 +10.3% |
| 2004 | -- | $226,500 |
| 2003 | -- | $226,500 +6% |
| 2002 | -- | $213,700 +4.4% |
| 2001 | -- | $204,700 +4.1% |
| 2000 | -- | $196,600 |
Find assessor info on the county website
Monthly payment
Est. payment
Payment breakdown
Explore the cost of this home by adjusting the details. Changes won't be saved.Climate risks
Neighborhood: Briarforest Area
Nearby schools
Schools provided by the listing agent
- Elementary: Askew Elementary School
- Middle: Revere Middle School
- High: Westside High School
Source: HAR. This data may not be complete. We recommend contacting the local school district to confirm school assignments for this home.

Similar homes
- $674,9004 bd4 ba3.2k sqft11407 Long Pine Dr, Houston, TX 77077For Sale
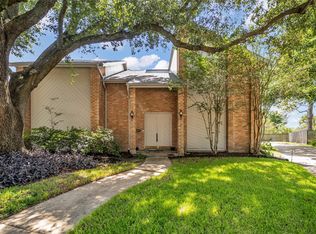 MLS ID #46119936, Stephanie Thomsen, Coldwell Banker Realty - Memorial Office. HAR
 - $559,0004 bd3 ba2.8k sqft1327 Blackthorne Dr, Houston, TX 77094For Sale
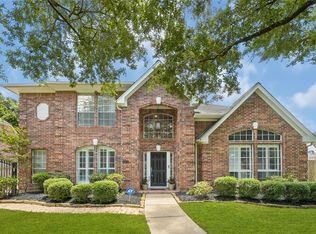 MLS ID #5222084, Rashad Ajalov, Trailview Realty. HAR
 - $499,0004 bd3 ba2.3k sqft926 Ashford Pkwy, Houston, TX 77077For Sale
 MLS ID #66622171, Pamela Kimmons, Keller Williams Memorial. HAR
 - $599,0004 bd4 ba3k sqft1610 Leatherwood Dr, Katy, TX 77450For Sale
 MLS ID #81821802, Emma Boutwell, PRG, Realtors. HAR
