Nestled in Houston’s coveted Energy Corridor, this elegantly updated 3-bed, 2.5-bath home offers 2,489 sq. ft. of refined living with an open layout connecting the living, dining, and kitchen spaces. Fresh designer paint elevates major rooms, including the kitchen, office, and primary suite, creating a turnkey feel. Custom built-ins, hardwoods, raised-panel wainscoting, and two fireplaces—one in the living room and one in the serene primary suite—enhance the home’s character. The spa-inspired primary bath features a soaking tub and separate shower, while the guest suite showcases marble finishes and an Italian-marble vanity. Outdoors, manicured landscaping, mature trees, lighting, and a custom water feature add standout curb appeal. Major updates include roof (2025), attic rejuvenation (2024), Lennox HVAC, and electrical panel.
For sale
Price cut: $10K (9/26)
$509,000
1438 Forest Home Dr, Houston, TX 77077
3beds
2,489sqft
Single Family Residence
Built in 1990
7,352 Square Feet Lot
$495,900 Zestimate®
$204/sqft
$71/mo HOA
What's special
Custom water featureCustom built-insSoaking tubMature treesManicured landscapingRaised-panel wainscotingSpa-inspired primary bath
- 82 days
- 210
- 15
Zillow last checked:
Listing updated:
Listed by:
Vicente Rueda TREC #0830479 281-787-2560,
Keller Williams Realty The Woodlands
Source: HAR,MLS#: 65824382
Facts & features
Interior
Bedrooms & bathrooms
- Bedrooms: 3
- Bathrooms: 3
- Full bathrooms: 2
- 1/2 bathrooms: 1
Primary bedroom
- Level: First
- Area: 240
- Dimensions: 16X15
Bedroom
- Level: First
- Area: 154
- Dimensions: 14X11
Bedroom
- Level: First
- Area: 154
- Dimensions: 14X11
Other
- Level: First
- Area: 56
- Dimensions: 8X7
Other
- Level: First
- Area: 12
- Dimensions: 6X2
Other
- Level: First
- Area: 169
- Dimensions: 13X13
Other
- Level: First
- Area: 55
- Dimensions: 11X5
Dining room
- Level: First
- Area: 91
- Dimensions: 13X7
Kitchen
- Level: First
- Area: 286
- Dimensions: 22X13
Living room
- Level: First
- Area: 621
- Dimensions: 27X23
Primary bath
- Level: First
- Area: 112
- Dimensions: 14X8
Utility room
- Level: First
- Area: 65
- Dimensions: 13X5
Heating
- Natural Gas
Cooling
- Attic Fan, Ceiling Fan(s), Electric
Appliances
- Included: Disposal, Dryer, Refrigerator, Washer, Microwave, Gas Cooktop, Dishwasher
- Laundry: Gas Dryer Hookup, Washer Hookup
Features
- Crown Molding, High Ceilings, Vaulted Ceiling, All Bedrooms Down, Primary Bed - 1st Floor
- Flooring: Carpet, Marble, Wood
- Windows: Storm Window(s)
- Number of fireplaces: 2
- Fireplace features: Gas Log
Interior area
- Total structure area: 2,489
- Total interior livable area: 2,489 sqft
Property
Parking
- Total spaces: 2
- Parking features: Attached, Garage Door Opener
- Attached garage spaces: 2
Features
- Stories: 1
- Patio & porch: Porch
- Exterior features: Sprinkler System
- Fencing: Back Yard
Lot
- Size: 7,352 Square Feet
- Features: Back Yard, Subdivided, 0 Up To 1/4 Acre
Details
- Parcel number: 1152020170019
Construction
Type & style
- Home type: SingleFamily
- Architectural style: Traditional
- Property subtype: Single Family Residence
Materials
- Brick
- Foundation: Slab
- Roof: Composition
Condition
- New construction: No
- Year built: 1990
Utilities & green energy
- Water: Public
Green energy
- Energy efficient items: Attic Vents, Thermostat, HVAC
Community & HOA
Community
- Features: Subdivision Tennis Court
- Subdivision: Briarhills Sec 04 Prcl R/P
HOA
- Has HOA: Yes
- Amenities included: Basketball Court, Clubhouse, Jogging Path, Park, Playground, Pool, Tennis Court(s)
- HOA fee: $850 annually
Location
- Region: Houston
Financial & listing details
- Price per square foot: $204/sqft
- Tax assessed value: $458,547
- Annual tax amount: $9,745
- Date on market: 7/29/2026
- Ownership: Full Ownership
- Road surface type: Concrete, Curbs
Estimated market value
$495,900
$471,000 - $521,000
$2,589/mo
Price history
| Date | Event | Price |
|---|---|---|
| 9/26/2026 | Price change | $509,000-1.9%$204/sqft |
Source:  HAR #65824382 Report a problem HAR #65824382 Report a problem | ||
| 8/17/2026 | Price change | $519,000-2.1%$209/sqft |
Source: HAR #65824382 Report a problem | ||
| 7/29/2026 | Listed for sale | $530,000$213/sqft |
Source: HAR #65824382 Report a problem | ||
Public tax history
| Year | Property taxes | Tax assessment |
|---|---|---|
| 2025 | $1,092 -26.8% | $458,547 -4.2% |
| 2024 | $1,491 +10.7% | $478,619 +5.2% |
| 2023 | $1,347 -48.5% | $454,971 +26.3% |
| 2022 | $2,617 | $360,259 +11.8% |
| 2021 | -- | $322,310 -10.2% |
| 2020 | $3,391 -7.5% | $358,830 +4.6% |
| 2019 | $3,664 -7% | $343,000 |
| 2018 | $3,941 | $343,000 -9.9% |
| 2017 | $3,941 +9.7% | $380,881 |
| 2016 | $3,591 -2.2% | $380,881 +0.7% |
| 2015 | $3,670 | $378,236 +5.6% |
| 2014 | $3,670 | $358,109 +34.5% |
| 2013 | -- | $266,186 +17.9% |
| 2012 | -- | $225,801 |
| 2011 | -- | $225,801 -7.1% |
| 2010 | -- | $242,930 |
| 2009 | -- | $242,930 |
| 2007 | -- | $242,930 +17.4% |
| 2006 | -- | $207,000 0% |
| 2005 | -- | $207,020 +10% |
| 2004 | -- | $188,200 |
| 2003 | -- | $188,200 |
| 2002 | -- | $188,200 |
| 2001 | -- | $188,200 |
Find assessor info on the county website
Monthly payment
Est. payment
Payment breakdown
Explore the cost of this home by adjusting the details. Changes won't be saved.Climate risks
Neighborhood: Eldridge - West Oaks
Nearby schools
Schools provided by the listing agent
- Elementary: Bush Elementary School (Houston)
- Middle: West Briar Middle School
- High: Westside High School
Source: HAR. This data may not be complete. We recommend contacting the local school district to confirm school assignments for this home.
Similar homes
- $580,0004 bd3 ba2.7k sqft1638 Fall Valley Dr, Houston, TX 77077For Sale
 MLS ID #52457125, Kalee Irwin, Better Homes and Gardens Real Estate Gary Greene - Memorial. HAR
 - $649,0003 bd3 ba2.2k sqft12833 Kingsbridge Ln, Houston, TX 77077For Sale
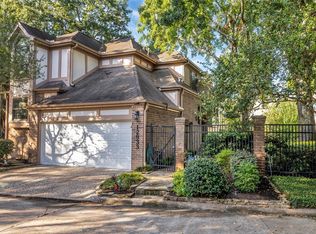 MLS ID #55662576, Jane Caldwell, Coldwell Banker Realty - Memorial Office. HAR
 - $559,0004 bd3 ba2.8k sqft1327 Blackthorne Dr, Houston, TX 77094For Sale
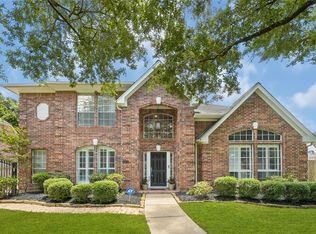 MLS ID #5222084, Rashad Ajalov, Trailview Realty. HAR
 - $590,0004 bd4 ba3.2k sqft19602 Laurel Park Ln, Houston, TX 77094For Sale
 MLS ID #71813888, Trinh Hoang, Keller Williams Signature. HAR
