Towering oaks, crepe myrtles embrace this quintessential Cinco Ranch classic on culdesac street ending at greenbelt/bike path in beloved Greenway Village zoned to highly desired Fielder, Beck, Cinco Ranch HS trac! NEW carpet, LVT flooring, primary bath updates, baseboards. Great plan w/2nd BR down, flex room for formal dining or study/home office! Huge gamerm up could be 6th BR! Private backyard w/artificial turf, IN GROUND TRAMPOLINE, splash pad water feature & pergola! Save energy costs with double pane windows, north/south orientation. Design features include plantation shutters, two decorative & functional barn doors, crown molding & gorgeous gaslog fireplace w/custom wood trim mantel. Large walk in closets PLUS under stair storage. Extras include kitchen isle w/breakfast bar, breakfast w/bench window seats, ICE MAKER and lazy Susan cabinet, double ovens! Huge primary w/sitting area, jetted tub, new fixtures! Roof less than 10 years, water heaters 2025. LOW TAX RATE! NO FLOODING!
For sale
$515,000
23214 Grand Meadows Dr, Katy, TX 77494
5beds
3,069sqft
:
Get pre-qualified$3,769/mo
Single Family Residence
Built in 1994
7,801 Square Feet Lot
$495,000 Zestimate®
$168/sqft
$129/mo HOA
What's special
In ground trampolineLarge walk in closetsJetted tubCrown moldingDouble ovensUnder stair storageIce maker
- 15 days |
- 291 |
- 15 |
Likely to sell faster than
Zillow last checked:
Listing updated:
Listed by:
Christopher Hiller TREC #0479818 832-687-6366,
Keller Williams Premier Realty,
Madison Isbell TREC #0837993 260-901-0228,
Keller Williams Premier Realty
Source: HAR,MLS#: 18759835
Facts & features
Interior
Bedrooms & bathrooms
- Bedrooms: 5
- Bathrooms: 4
- Full bathrooms: 4
Rooms
- Room types: Family Room, Utility Room
Primary bedroom
- Level: First
- Area: 234
- Dimensions: 18x13
Bedroom
- Level: Second
- Area: 132
- Dimensions: 12x11
Bedroom
- Level: Second
- Area: 156
- Dimensions: 13x12
Bedroom
- Level: First
- Area: 132
- Dimensions: 12x11
Bedroom
- Level: Second
- Area: 132
- Dimensions: 12x11
Breakfast
- Level: First
- Area: 72
- Dimensions: 9x8
Dining room
- Level: First
- Area: 132
- Dimensions: 12x11
Family room
- Level: First
- Area: 306
- Dimensions: 18x17
Game room
- Level: Second
- Area: 323
- Dimensions: 19x17
Kitchen
- Level: First
- Area: 192
- Dimensions: 16x12
Utility room
- Level: First
- Area: 45
- Dimensions: 9x5
Heating
- Natural Gas, Zoned
Cooling
- Attic Fan, Ceiling Fan(s), Electric, Zoned
Appliances
- Included: Disposal, Ice Maker, Dryer, Washer, Convection Oven, Double Oven, Electric Oven, Microwave, Electric Cooktop, Dishwasher
- Laundry: Electric Dryer Hookup, Gas Dryer Hookup, Washer Hookup
Features
- Crown Molding, Formal Entry/Foyer, 2 Bedrooms Down, 3 Bedrooms Up, En-Suite Bath, Primary Bed - 1st Floor, Sitting Area, Split Plan, Walk-In Closet(s)
- Flooring: Carpet, Tile, Vinyl
- Windows: Insulated/Low-E windows, Window Coverings
- Number of fireplaces: 1
- Fireplace features: Gas, Gas Log
Interior area
- Total structure area: 3,069
- Total interior livable area: 3,069 sqft
Property
Parking
- Total spaces: 2
- Parking features: Detached, Garage Door Opener
- Garage spaces: 2
Features
- Stories: 2
- Patio & porch: Patio/Deck, Porch
- Exterior features: Back Green Space, Sprinkler System
- Has spa: Yes
- Fencing: Back Yard
Lot
- Size: 7,801 Square Feet
- Features: Back Yard, Cul-De-Sac, Greenbelt, Near Golf Course, Subdivided, Wooded, 0 Up To 1/4 Acre
Details
- Parcel number: 2273050010060914
Construction
Type & style
- Home type: SingleFamily
- Architectural style: Traditional
- Property subtype: Single Family Residence
Materials
- Brick, Cement Siding
- Foundation: Slab
- Roof: Composition
Condition
- New construction: No
- Year built: 1994
Details
- Builder name: Emerald
Utilities & green energy
- Sewer: Public Sewer
- Water: Public, Water District
Green energy
- Energy efficient items: Attic Vents, Thermostat, HVAC, Exposure/Shade
Community & HOA
Community
- Features: Subdivision Tennis Court
- Subdivision: Cinco Ranch Greenway Village
HOA
- Has HOA: Yes
- Amenities included: Basketball Court, Clubhouse, Jogging Path, Park, Picnic Area, Playground, Pond, Pool, Splash Pad, Stocked Pond, Tennis Court(s), Trail(s)
- HOA fee: $1,550 annually
Location
- Region: Katy
Financial & listing details
- Price per square foot: $168/sqft
- Tax assessed value: $428,873
- Annual tax amount: $8,895
- Date on market: 7/29/2026
- Listing terms: Cash,Conventional,FHA,VA Loan
- Ownership: Full Ownership
- Road surface type: Concrete, Curbs, Gutters
Estimated market value
$495,000
$470,000 - $520,000
$3,054/mo
Price history
| Date | Event | Price |
|---|---|---|
| 7/29/2026 | Listed for sale | $515,000$168/sqft |
Source:  HAR #18759835 Report a problem HAR #18759835 Report a problem | ||
Public tax history
| Year | Property taxes | Tax assessment |
|---|---|---|
| 2025 | $4,791 -15.2% | $428,873 +5.4% |
| 2024 | $5,651 -11.3% | $406,887 +10% |
| 2023 | $6,374 -10.9% | $369,897 +10% |
| 2022 | $7,156 +3.7% | $336,270 +10% |
| 2021 | $6,904 +2.9% | $305,700 +4.4% |
| 2020 | $6,712 -4.6% | $292,760 -2.2% |
| 2019 | $7,036 +1.4% | $299,320 +4.2% |
| 2018 | $6,937 -0.7% | $287,160 -0.7% |
| 2017 | $6,988 | $289,060 +0.6% |
| 2016 | $6,988 +7% | $287,290 +8% |
| 2015 | $6,531 +1.3% | $265,900 +8.4% |
| 2014 | $6,444 | $245,270 +9.8% |
| 2013 | -- | $223,460 +1.9% |
| 2012 | -- | $219,320 +1.7% |
| 2011 | -- | $215,630 +5.8% |
| 2010 | -- | $203,860 -3.2% |
| 2009 | -- | $210,610 +3.4% |
| 2008 | -- | $203,720 +6.8% |
| 2007 | -- | $190,720 +8.6% |
| 2006 | -- | $175,540 +0.5% |
| 2005 | -- | $174,750 |
| 2004 | -- | $174,750 |
| 2003 | -- | -- |
| 2002 | -- | -- |
| 2001 | -- | -- |
| 2000 | -- | -- |
Find assessor info on the county website
Monthly payment
Est. payment
Payment breakdown
Explore the cost of this home by adjusting the details. Changes won't be saved.Climate risks
Neighborhood: Greenway Village
Nearby schools
GreatSchools rating
- 9/10Edna Mae Fielder Elementary SchoolGrades: PK-5Distance: 0.3 mi
- 10/10Rodger & Ellen Beck Junior High SchoolGrades: 6-8Distance: 2.8 mi
- 8/10Cinco Ranch High SchoolGrades: 9-12Distance: 0.9 mi
Schools provided by the listing agent
- Elementary: Fielder Elementary School
- Middle: Beck Junior High School
- High: Cinco Ranch High School
Source: HAR. This data may not be complete. We recommend contacting the local school district to confirm school assignments for this home.
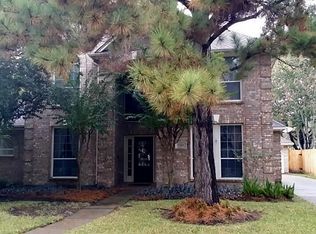
- $462,4004 bd2 ba2.7k sqft23218 Grand Meadows Dr, Katy, TX 77494Off Market
- $481,1004 bd3 ba2.8k sqft23210 Grand Meadows Dr, Katy, TX 77494Off Market
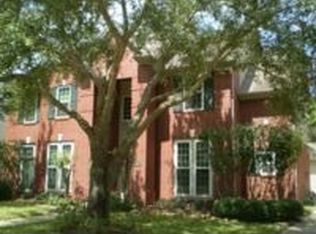
- $432,8004 bd2 ba2.7k sqft23302 Grand Meadows Dr, Katy, TX 77494Off Market
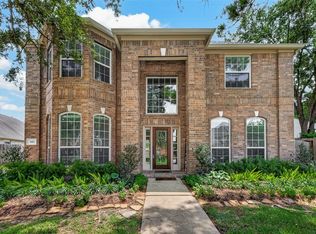
- $505,3004 bd3 ba2.9k sqft23206 Grand Meadows Dr, Katy, TX 77494Off Market
- $440,8004 bd2 ba2.5k sqft23219 Grand Meadows Dr, Katy, TX 77494Off Market
- $379,5003 bd2 ba1.9k sqft23306 Grand Meadows Dr, Katy, TX 77494Off Market
- $7412.96 acresHighland Knolls Dr, Katy, TX 77494Off Market
- $472,9004 bd3 ba2.6k sqft23211 Grand Meadows Dr, Katy, TX 77494Off Market
A local agent can set up tours, give advice and negotiate with sellers.
A local lender can help you make sure your offer is ready when you are.
Similar homes
- $520,0004 bd4 ba3.1k sqft3411 Brinmont Place Ln, Katy, TX 77494For Sale
 MLS ID #22585441, Vicki Bird, Better Homes and Gardens Real Estate Gary Greene - Katy. HAR
 - $524,9005 bd4 ba3.5k sqft24507 Red Bluff Trl, Katy, TX 77494For Sale
 MLS ID #82909995, Kayla Sparks, NetWorth Realty Houston South. HAR
 - $434,9003 bd3 ba2.3k sqft23114 Winding Knoll Dr, Katy, TX 77494For Sale
 MLS ID #10093151, Jimmy Franklin, eXp Realty LLC. HAR
 - $498,8004 bd3 ba2.8k sqft4911 Canyon Sage Ln, Katy, TX 77494For Sale
 MLS ID #67171323, Tianyi Wu, eXp Realty LLC. HAR
 - $525,0004 bd3 ba3.3k sqft1511 Baldridge Ln, Katy, TX 77494For SaleMLS ID #89064206, Samuel Carratala, eXp Realty LLC. HAR
- $509,5004 bd3 ba2.5k sqft6207 Suncrest Ct, Katy, TX 77494For SaleMLS ID #27070392, Thao Dinh, World Wide Realty,LLC. HAR
- $530,0005 bd4 ba3.4k sqft4426 Desert Cliff Ct, Katy, TX 77494For SaleMLS ID #17982243, Catherine Reilly, HomeSmart. HAR
- $349,9004 bd3 ba2.4k sqft903 Osprey Pass, Katy, TX 77494For SaleMLS ID #20575447, Kyle Jefferson, Realty Of America, LLC. HAR
- $515,0004 bd4 ba2.9k sqft28110 Harper Creek Ln, Katy, TX 77494For SaleMLS ID #36047646, Ana Peternell, Keller Williams Premier Realty. HAR
- $404,9004 bd3 ba2.6k sqft3119 Lancefield Ct, Katy, TX 77494For SaleMLS ID #56142073, Sam He, Expertise Realty Group LLC. HAR
- $425,0003 bd2 ba2.4k sqft23714 Allingham Ln, Katy, TX 77494For SaleMLS ID #96434715, Susan Hutson, CB&A, Realtors-Katy. HAR
- $529,9004 bd4 ba3.2k sqft21327 Pennshore Ln, Katy, TX 77450For SaleMLS ID #96857873, Vanessa Burban, Hill Top Realty, LLC. HAR
- $499,9005 bd4 ba3.6k sqft20502 Chadbury Park Dr, Katy, TX 77450For SaleMLS ID #41987236, Chris Glapa, Keller Williams Signature. HAR
- $429,9005 bd2 ba2.3k sqft4503 Butler Springs Ln, Katy, TX 77494For SaleMLS ID #91822421, Stephen Metarelis, Offerpad Brokerage, LLC. HAR
- $469,0004 bd3 ba3k sqft9430 Amethyst Arbor Ln, Katy, TX 77494For SaleMLS ID #10829529, Chin Ling Huang, Texas Signature Realty. HAR
- $500,0006 bd4 ba3.6k sqft20634 Morning Creek Dr, Katy, TX 77450For SaleMLS ID #43049645, John Prell, Creekview Realty. HAR
- $497,5004 bd3 ba2.9k sqft4907 Erin Ashley Ln, Katy, TX 77494For SaleMLS ID #65392239, Ana Peternell, Keller Williams Premier Realty. HAR
- $599,0004 bd4 ba3k sqft2814 Sanctuary Cv, Katy, TX 77450For SaleMLS ID #36329426, Rose Forey, Forey Real Estate, LLC.. HAR
- $624,0005 bd4 ba4.4k sqft24811 Deep Coral Ct, Katy, TX 77494For SaleMLS ID #8498678, Brenda Zambrano, One2Three Realty. HAR
- $599,0005 bd4 ba3.6k sqft22010 Treesdale Ln, Katy, TX 77450For SaleMLS ID #18191533, Jodie Vaughn, Realm Real Estate Professionals - Katy. HAR
