Welcome to this magnificent Cinco Ranch Southwest sanctuary of 9430 Amethyst Arbor! Positioned on a prime corner lot right by premier green spaces, this home greets you with an eye-catching brick facade, custom entry walkway, and phenomenal curb appeal. Inside, rich hardwood and continuous tile flooring guide you through an open, light-filled layout. The soaring two-story family room features a wall of windows and a classic fireplace hearth. At the heart of the home sits a unique circular kitchen equipped with premium stainless steel appliances, an expansive double pantry, and sleek granite countertops. The private primary suite acts as a true spa-like retreat with its tray ceiling and deep corner soaking tub. Upstairs, a massive flexible game room stands adjacent to a full secondary bath, offering easy conversion into a private suite. The outdoor oasis transitions to a sprawling covered concrete patio and a lush, tree-shaded yard. Zoned to highly acclaimed Katy ISD schools!
For sale
Price cut: $15K (11/4)
$485,000
9430 Amethyst Arbor Ln, Katy, TX 77494
3beds
3,045sqft
Single Family Residence
Built in 2009
7,640 Square Feet Lot
$472,200 Zestimate®
$159/sqft
$104/mo HOA
What's special
Classic fireplace hearthLush tree-shaded yardWall of windowsPrime corner lotContinuous tile flooringOpen light-filled layoutSleek granite countertops
- 18 days
- 268
- 16
Likely to sell faster than
Zillow last checked:
Listing updated:
Listed by:
Nicole Freer TREC #0632814 832-236-6438,
Corcoran Genesis,
Annie Wu TREC #0817601 832-239-7878,
Corcoran Genesis
Source: HAR,MLS#: 66635445
Facts & features
Interior
Bedrooms & bathrooms
- Bedrooms: 3
- Bathrooms: 3
- Full bathrooms: 3
Primary bedroom
- Level: First
- Area: 386.4
- Dimensions: 23x16.8
Bedroom
- Level: First
- Area: 124.43
- Dimensions: 11.11x11.2
Bedroom
- Level: First
- Area: 142.9
- Dimensions: 13.11x10.9
Dining room
- Level: First
- Area: 171.45
- Dimensions: 13.5x12.7
Family room
- Level: First
- Area: 646.6
- Dimensions: 26.5x24.4
Game room
- Level: Second
- Area: 393.3
- Dimensions: 23x17.1
Other
- Level: First
- Area: 165.1
- Dimensions: 13x12.7
Kitchen
- Level: First
- Area: 230.74
- Dimensions: 16.6x13.9
Heating
- Natural Gas
Cooling
- Electric
Appliances
- Included: ENERGY STAR Qualified Appliances, Disposal, Refrigerator, Washer, Electric Oven, Microwave, Gas Range, Dishwasher
- Laundry: Electric Dryer Hookup, Washer Hookup
Features
- High Ceilings, All Bedrooms Down, En-Suite Bath, Primary Bed - 1st Floor, Walk-In Closet(s)
- Flooring: Engineered Hardwood, Tile
- Windows: Insulated/Low-E windows
Interior area
- Total structure area: 3,045
- Total interior livable area: 3,045 sqft
Property
Parking
- Total spaces: 2
- Parking features: Attached
- Attached garage spaces: 2
Features
- Stories: 1
- Patio & porch: Covered, Porch
- Exterior features: Sprinkler System
- Has spa: Yes
- Spa features: Private
- Fencing: Full
Lot
- Size: 7,640 Square Feet
- Features: Back Yard, Corner Lot, Subdivided, 0 Up To 1/4 Acre
Details
- Additional structures: Shed(s)
- Parcel number: 2278120010450914
Construction
Type & style
- Home type: SingleFamily
- Architectural style: Contemporary
- Property subtype: Single Family Residence
Materials
- Brick, Cement Siding, Stone, Wood Siding
- Foundation: Slab
- Roof: Composition
Condition
- New construction: No
- Year built: 2009
Details
- Builder name: Trendmaker
Utilities & green energy
- Water: Water District
Green energy
- Energy efficient items: Lighting, HVAC>15 SEER
Community & HOA
Community
- Features: Subdivision Tennis Court
- Subdivision: Cinco Ranch Southwest
HOA
- Has HOA: Yes
- HOA fee: $1,250 annually
Location
- Region: Katy
Financial & listing details
- Price per square foot: $159/sqft
- Tax assessed value: $533,975
- Annual tax amount: $8,734
- Date on market: 10/23/2026
- Listing terms: Cash,Conventional,FHA,VA Loan
Estimated market value
$472,200
$449,000 - $496,000
$3,084/mo
Price history
| Date | Event | Price |
|---|---|---|
| 11/4/2026 | Price change | $485,000-3%$159/sqft |
Source:  HAR #66635445 Report a problem | ||
| 9/23/2026 | Listed for sale | $500,000+6.6%$164/sqft |
Source: HAR #42084332 Report a problem | ||
| 9/1/2026 | Listing removed | $469,000$154/sqft |
Source: HAR #10829529 Report a problem | ||
| 8/10/2026 | Price change | $469,000-1.9%$154/sqft |
Source: HAR #10829529 Report a problem | ||
| 8/3/2026 | Price change | $2,900-1.7%$1/sqft |
Source:  HAR #2679027 Report a problem | ||
| 7/28/2026 | Price change | $478,000-1.8%$157/sqft |
Source: HAR #10829529 Report a problem | ||
| 6/19/2026 | Price change | $2,950-4.8%$1/sqft |
Source: HAR #2679027 Report a problem | ||
| 6/8/2026 | Price change | $3,100-3.1%$1/sqft |
Source: HAR #2679027 Report a problem | ||
| 6/8/2026 | Price change | $487,000-2.4%$160/sqft |
Source: HAR #10829529 Report a problem | ||
| 5/29/2026 | Price change | $499,000-3.1%$164/sqft |
Source: HAR #10829529 Report a problem | ||
| 5/21/2026 | Listed for rent | $3,200+10.3%$1/sqft |
Source: HAR #2679027 Report a problem | ||
| 5/7/2026 | Listed for sale | $515,000+61.4%$169/sqft |
Source: HAR #10829529 Report a problem | ||
| 6/1/2022 | Listing removed | -- |
Source:  HomeSmart Report a problem | ||
| 5/28/2022 | Listed for rent | $2,900+23.4%$1/sqft |
Source: HomeSmart #73198129 Report a problem | ||
| 5/28/2020 | Listing removed | $2,350$1/sqft |
Source: Champions Real Estate Group #799097 Report a problem | ||
| 5/27/2020 | Listing removed | $319,000+11.9%$105/sqft |
Source: Champions Real Estate Group #43275171 Report a problem | ||
| 5/1/2020 | Price change | $2,350-2.1%$1/sqft |
Source: Champions Real Estate Group #799097 Report a problem | ||
| 4/15/2020 | Price change | $2,400-4%$1/sqft |
Source: Champions Real Estate Group #799097 Report a problem | ||
| 3/8/2020 | Listed for rent | $2,500$1/sqft |
Source: Champions Real Estate Group #799097 Report a problem | ||
| 1/21/2019 | Listing removed | $2,500$1/sqft |
Source: Champions Real Estate Group #20396455 Report a problem | ||
| 1/4/2019 | Listed for rent | $2,500+6.4%$1/sqft |
Source: Champions Real Estate Group #20396455 Report a problem | ||
| 10/28/2018 | Listing removed | $285,000$94/sqft |
Source: TJW Realty #9260002 Report a problem | ||
| 9/22/2018 | Listing removed | $2,350$1/sqft |
Source: TJW Realty #36542478 Report a problem | ||
Public tax history
| Year | Property taxes | Tax assessment |
|---|---|---|
| 2025 | $8,734 +3.2% | $533,975 +3.4% |
| 2024 | $8,460 -2.5% | $516,530 -1.5% |
| 2023 | $8,676 +0% | $524,530 +12.1% |
| 2022 | $8,674 +38% | $468,110 +41.9% |
| 2021 | $6,284 +6.7% | $329,970 +8.8% |
| 2020 | $5,887 +16.4% | $303,150 +20.1% |
| 2019 | $5,058 -26.6% | $252,500 -23.8% |
| 2018 | $6,892 -36.5% | $331,230 +5% |
| 2017 | $10,857 | $315,490 -10.6% |
| 2016 | $10,857 +72.3% | $353,020 +6% |
| 2015 | $6,300 -1.5% | $333,080 +10% |
| 2014 | $6,393 | $302,800 +7.6% |
| 2013 | -- | $281,360 +0.9% |
| 2012 | -- | $278,870 -1.4% |
| 2011 | -- | $282,830 |
| 2010 | -- | $282,830 +584.2% |
| 2009 | -- | $41,340 +129.7% |
| 2008 | -- | $18,000 |
Find assessor info on the county website
Monthly payment
Est. payment
Payment breakdown
Explore the cost of this home by adjusting the details. Changes won't be saved.Climate risks
Neighborhood: 77494
Nearby schools
Schools provided by the listing agent
- Elementary: Wilson Elementary School (Katy)
- Middle: Seven Lakes Junior High School
- High: Seven Lakes High School
Source: HAR. This data may not be complete. We recommend contacting the local school district to confirm school assignments for this home.

Similar homes
- $485,5004 bd3 ba2.8k sqft4911 Canyon Sage Ln, Katy, TX 77494For Sale
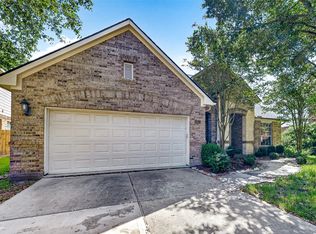 MLS ID #67171323, Tianyi Wu, eXp Realty LLC. HAR
- $499,9004 bd4 ba2.9k sqft28110 Harper Creek Ln, Katy, TX 77494For Sale
 MLS ID #74870912, Ana Peternell, Keller Williams Premier Realty. HAR
- $535,0005 bd5 ba3.6k sqft3422 Herons Pointe Ln, Katy, TX 77494For Sale
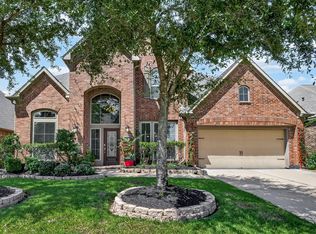 MLS ID #2196686, Julie Pickett, Better Homes and Gardens Real Estate Gary Greene - Katy. HAR
- $525,0004 bd4 ba3.5k sqft3219 Cotton Ranch Dr, Katy, TX 77494For Sale
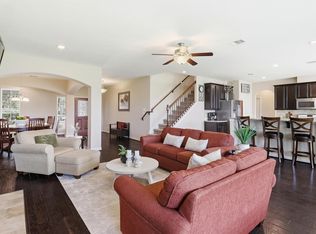 MLS ID #59281461, Raquel Bell, Keller Williams Signature. HAR
