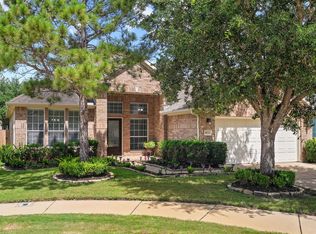
Welcome to 8822 Peach Oak Crossing, a beautifully maintained home nestled in the highly sought-after master-planned community of Seven Meadows. This inviting property features a spacious and functional floor plan with comfortable living areas designed for both everyday living and entertaining. The home offers a bright and open feel with well-appointed spaces, generous bedrooms, and thoughtful details throughout. The kitchen provides ample cabinetry and workspace while opening toward the main living areas, creating a great flow for gatherings. Enjoy a private backyard space perfect for relaxing, outdoor activities, or entertaining guests. Conveniently located near shopping, dining, schools, and major roadways, this home provides the perfect combination of comfort, convenience, and community living. AC system was replaced in 2025, fence replaced in 2017. Wired for an alarm system, water heater and both toilets have been recently replaced. All measurements should be verified independently
For sale
$410,000
8822 Peach Oak Xing, Katy, TX 77494
3beds
2,091sqft
Single Family Residence
Built in 2008
6,599 Square Feet Lot
$400,800 Zestimate®
$196/sqft
$108/mo HOA
What's special
Thoughtful details throughoutGenerous bedroomsBright and open feelWell-appointed spaces
- 40 days
- 180
- 8
Zillow last checked:
Listing updated:
Listed by:
Ryan Hurst TREC #0746215 281-785-9060,
Prestige Worldwide Realty Team LLC
Source: HAR,MLS#: 52601962
Facts & features
Interior
Bedrooms & bathrooms
- Bedrooms: 3
- Bathrooms: 2
- Full bathrooms: 2
Primary bedroom
- Level: First
- Area: 224
- Dimensions: 16x14
Bedroom
- Level: First
- Area: 100
- Dimensions: 10x10
Bedroom
- Level: First
- Area: 110
- Dimensions: 11x10
Other
- Level: First
- Area: 132
- Dimensions: 12x11
Breakfast
- Level: First
- Area: 108
- Dimensions: 12x9
Dining room
- Level: First
- Area: 144
- Dimensions: 12x12
Kitchen
- Level: First
- Area: 169
- Dimensions: 13x13
Living room
- Level: First
- Area: 294
- Dimensions: 21x14
Heating
- Natural Gas
Cooling
- Electric
Appliances
- Included: Disposal, Dryer, Refrigerator, Washer, Gas Oven, Microwave, Free-Standing Range, Gas Cooktop, Gas Range, Dishwasher
Features
- Prewired for Alarm System, All Bedrooms Down
- Flooring: Tile, Wood
- Number of fireplaces: 1
- Fireplace features: Gas Log
Interior area
- Total structure area: 2,091
- Total interior livable area: 2,091 sqft
Property
Parking
- Total spaces: 2
- Parking features: Attached, Double-Wide Driveway
- Attached garage spaces: 2
Features
- Stories: 1
- Patio & porch: Covered, Patio/Deck
- Fencing: Back Yard
Lot
- Size: 6,599 Square Feet
- Features: Back Yard, Subdivided, 0 Up To 1/4 Acre
Details
- Parcel number: 6780190020070914
Construction
Type & style
- Home type: SingleFamily
- Architectural style: Traditional
- Property subtype: Single Family Residence
Materials
- Brick
- Foundation: Slab
- Roof: Composition
Condition
- New construction: No
- Year built: 2008
Details
- Builder name: Newmark
Utilities & green energy
- Water: Water District
Community & HOA
Community
- Features: Subdivision Tennis Court
- Security: Prewired for Alarm System
- Subdivision: Seven Meadows
HOA
- Has HOA: Yes
- HOA fee: $1,300 annually
Location
- Region: Katy
Financial & listing details
- Price per square foot: $196/sqft
- Tax assessed value: $421,027
- Annual tax amount: $7,564
- Date on market: 7/30/2026
- Listing terms: Cash,Conventional,FHA,Investor,Owner Will Carry,VA Loan
- Road surface type: Concrete, Curbs
Estimated market value
$400,800
$381,000 - $421,000
$2,419/mo
Price history
| Date | Event | Price |
|---|---|---|
| 8/10/2026 | Listed for sale | $410,000$196/sqft |
Source:  HAR #52601962 Report a problem HAR #52601962 Report a problem | ||
Public tax history
| Year | Property taxes | Tax assessment |
|---|---|---|
| 2025 | $4,353 +2.3% | $386,416 +10% |
| 2024 | $4,254 +11.6% | $351,287 +10% |
| 2023 | $3,811 -15.9% | $319,352 +10% |
| 2022 | $4,534 +3.1% | $290,320 +10% |
| 2021 | $4,397 -0.7% | $263,930 +1.2% |
| 2020 | $4,427 +0.6% | $260,700 +3.6% |
| 2019 | $4,400 -12.8% | $251,760 -8.7% |
| 2018 | $5,045 -18.9% | $275,650 +4.6% |
| 2017 | $6,224 | $263,630 -3.6% |
| 2016 | $6,224 +34% | $273,500 +8% |
| 2015 | $4,644 +6.1% | $253,210 +10% |
| 2014 | $4,377 | $230,190 +7.2% |
| 2013 | -- | $214,740 -2.5% |
| 2012 | -- | $220,220 +9% |
| 2011 | -- | $202,020 |
| 2010 | -- | $202,020 -1% |
| 2009 | -- | $203,990 +400% |
| 2008 | -- | $40,800 |
| 2007 | -- | $40,800 +580% |
| 2006 | -- | $6,000 |
Find assessor info on the county website
Monthly payment
Est. payment
Payment breakdown
Explore the cost of this home by adjusting the details. Changes won't be saved.Climate risks
Neighborhood: 77494
Nearby schools
Schools provided by the listing agent
- Elementary: Holland Elementary School (Katy)
- Middle: Beckendorff Junior High School
- High: Seven Lakes High School
Source: HAR. This data may not be complete. We recommend contacting the local school district to confirm school assignments for this home.
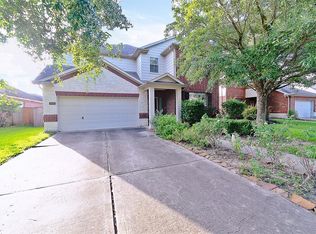
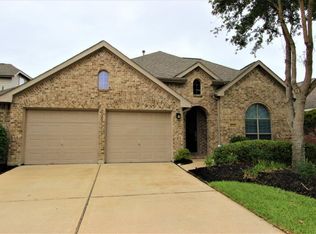
Similar homes
- $420,0004 bd3 ba2.5k sqft9623 Cherry Quartz Ct, Katy, TX 77494For Sale
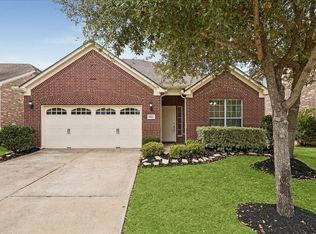 MLS ID #69137058, Somer Salameh, Teifke Real Estate. HAR
 - $395,0004 bd2 ba1.9k sqft24534 Sawgrass Meadow Ln, Katy, TX 77494For Sale
 MLS ID #28811457, Fred McDaniel, Realty ONE Group Iconic. HAR
 - $409,9003 bd3 ba2.3k sqft2503 Falcon Knoll Ln, Katy, TX 77494For Sale
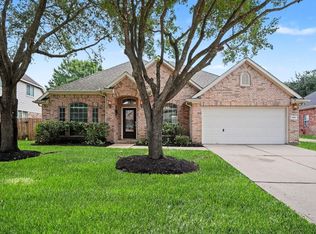 MLS ID #15127318, Judith Ellis, Better Homes and Gardens Real Estate Gary Greene - Katy. HAR
 - $435,0003 bd2 ba2.1k sqft6614 Lavender Bend Ln, Katy, TX 77494For Sale
 MLS ID #81436582, Maria Parra, Keller Williams Memorial. HAR
