PRICED TO SELL & SELLER TO PUT ON NEW ROOF PRIOR TO CLOSINGSpacious one-story home with no carpet, perfect for immediate occupancy. Features a study/formal living room and large dining area upon entry. Kitchen boasts granite countertops, overlooking the family room with high ceilings throughout. Enjoy the covered back patio and tile flooring in all bedrooms. CARRIER A/C 3 YEARS OLD. This property offers 3 bedrooms, 2 bathrooms, and 2392 square feet of living space. Built in 2007 on a 6121 square foot lot. Don't miss out on this well-priced home ready to be yours!
For sale
$335,000
11047 Pierce Valley Dr, Richmond, TX 77406
3beds
2,392sqft
Single Family Residence
Built in 2007
6,120 Square Feet Lot
$327,800 Zestimate®
$140/sqft
$73/mo HOA
What's special
Spacious one-story homeKitchen boasts granite countertopsCovered back patio
- 4 days
- 87
- 3
Likely to sell faster than
Zillow last checked:
Listing updated:
Listed by:
Ken Lewis TREC #0298673 281-236-9772,
RE/MAX Signature
Source: HAR,MLS#: 26091270
Facts & features
Interior
Bedrooms & bathrooms
- Bedrooms: 3
- Bathrooms: 2
- Full bathrooms: 2
Rooms
- Room types: Family Room, Utility Room
Primary bedroom
- Level: First
- Area: 238
- Dimensions: 17X14
Bedroom
- Level: First
- Area: 132
- Dimensions: 12X11
Bedroom
- Level: First
- Area: 132
- Dimensions: 12X11
Other
- Level: First
- Area: 120
- Dimensions: 12X10
Breakfast
- Level: First
- Area: 99
- Dimensions: 11X9
Dining room
- Level: First
- Area: 130
- Dimensions: 13X10
Family room
- Level: First
- Area: 400
- Dimensions: 25X16
Kitchen
- Level: First
- Area: 135
- Dimensions: 15X9
Heating
- Natural Gas
Cooling
- Ceiling Fan(s), Electric
Appliances
- Included: Disposal, Electric Oven, Freestanding Oven, Oven, Microwave, Electric Cooktop, Dishwasher
- Laundry: Electric Dryer Hookup, Washer Hookup
Features
- High Ceilings, All Bedrooms Down, Primary Bed - 1st Floor, Walk-In Closet(s)
- Flooring: Tile, Wood
- Windows: Window Coverings
Interior area
- Total structure area: 2,392
- Total interior livable area: 2,392 sqft
Video & virtual tour
Property
Parking
- Total spaces: 2
- Parking features: Attached, Garage Door Opener
- Attached garage spaces: 2
Features
- Stories: 1
- Patio & porch: Patio/Deck
- Has spa: Yes
- Fencing: Back Yard,Full
Lot
- Size: 6,120 Square Feet
- Features: Back Yard, Subdivided, 0 Up To 1/4 Acre
Details
- Parcel number: 2256010010250901
Construction
Type & style
- Home type: SingleFamily
- Architectural style: Traditional
- Property subtype: Single Family Residence
Materials
- Brick, Cement Siding
- Foundation: Slab
- Roof: Composition
Condition
- New construction: No
- Year built: 2007
Utilities & green energy
- Water: Water District
Green energy
- Energy efficient items: Thermostat
Community & HOA
Community
- Subdivision: Canyon Lakes At Westheimer Lakes Sec 1
HOA
- Has HOA: Yes
- HOA fee: $881 annually
Location
- Region: Richmond
Financial & listing details
- Price per square foot: $140/sqft
- Tax assessed value: $359,315
- Annual tax amount: $6,914
- Date on market: 9/3/2026
- Listing terms: Cash,Conventional,FHA,VA Loan
- Road surface type: Concrete, Curbs, Gutters
Estimated market value
$327,800
$311,000 - $344,000
$2,215/mo
Price history
| Date | Event | Price |
|---|---|---|
| 9/3/2026 | Listed for rent | $2,400+20%$1/sqft |
Source:  HAR #46340655 Report a problem HAR #46340655 Report a problem | ||
| 9/3/2026 | Price change | $335,000+4.7%$140/sqft |
Source:  HAR #26091270 Report a problem HAR #26091270 Report a problem | ||
| 8/20/2025 | Listing removed | $2,000$1/sqft |
Source: HAR #10023947 Report a problem | ||
| 8/12/2025 | Price change | $2,000-7%$1/sqft |
Source: HAR #10023947 Report a problem | ||
| 8/12/2025 | Listed for sale | $319,900$134/sqft |
Source: HAR #36798160 Report a problem | ||
| 8/11/2025 | Price change | $2,150-4.4%$1/sqft |
Source: HAR #10023947 Report a problem | ||
| 8/11/2025 | Pending sale | $319,900$134/sqft |
Source: HAR #36798160 Report a problem | ||
| 8/4/2025 | Price change | $2,250-4.3%$1/sqft |
Source: HAR #10023947 Report a problem | ||
| 7/21/2025 | Price change | $319,900-1.5%$134/sqft |
Source: HAR #36798160 Report a problem | ||
| 7/11/2025 | Listed for rent | $2,350-2.1%$1/sqft |
Source: HAR #10023947 Report a problem | ||
| 7/4/2025 | Price change | $324,9000%$136/sqft |
Source: HAR #36798160 Report a problem | ||
| 6/30/2025 | Listing removed | $2,400$1/sqft |
Source: HAR #48052315 Report a problem | ||
| 6/24/2025 | Price change | $2,400-2%$1/sqft |
Source: HAR #48052315 Report a problem | ||
| 6/24/2025 | Price change | $325,000-1.5%$136/sqft |
Source: HAR #81855392 Report a problem | ||
| 6/11/2025 | Listed for rent | $2,450$1/sqft |
Source: HAR #48052315 Report a problem | ||
| 4/8/2025 | Price change | $330,000-4.3%$138/sqft |
Source: HAR #25800973 Report a problem | ||
| 3/22/2025 | Price change | $345,000+4.5%$144/sqft |
Source: HAR #25800973 Report a problem | ||
| 2/12/2025 | Price change | $330,000-2.9%$138/sqft |
Source: HAR #25800973 Report a problem | ||
| 1/25/2025 | Price change | $340,000-5.6%$142/sqft |
Source: HAR #25800973 Report a problem | ||
| 1/7/2025 | Listed for sale | $360,000+71.5%$151/sqft |
Source: HAR #25800973 Report a problem | ||
| 12/19/2015 | Listing removed | $209,900$88/sqft |
Source: David Figueroa, Real Estate #28026826 Report a problem | ||
| 11/20/2015 | Pending sale | $209,900$88/sqft |
Source: David Figueroa, Real Estate #28026826 Report a problem | ||
| 11/17/2015 | Price change | $209,900-4.5%$88/sqft |
Source: David Figueroa, Real Estate #28026826 Report a problem | ||
| 10/1/2015 | Price change | $219,900-6.4%$92/sqft |
Source: David Figueroa, Real Estate #28026826 Report a problem | ||
| 8/31/2015 | Listed for sale | $234,900$98/sqft |
Source: David Figueroa, Real Estate #28026826 Report a problem | ||
| 5/22/2015 | Sold | -- |
Source: Public Record Report a problem | ||
Public tax history
| Year | Property taxes | Tax assessment |
|---|---|---|
| 2025 | $5,984 +195.8% | $359,315 +10.3% |
| 2024 | $2,023 +5.8% | $325,877 +10% |
| 2023 | $1,913 -40.6% | $296,252 +10% |
| 2022 | $3,221 +3.3% | $269,320 +10% |
| 2021 | $3,117 +2.1% | $244,840 +7.1% |
| 2020 | $3,052 -19.7% | $228,670 -1.1% |
| 2019 | $3,803 +0.2% | $231,150 +3.9% |
| 2018 | $3,794 -35.7% | $222,530 +2.6% |
| 2017 | $5,905 | $216,870 +0.4% |
| 2016 | $5,905 +69.1% | $215,990 +5.7% |
| 2015 | $3,493 +6.6% | $204,400 +10% |
| 2014 | $3,277 | $185,820 +8.2% |
| 2013 | -- | $171,760 +4.6% |
| 2012 | -- | $164,280 -5.8% |
| 2011 | -- | $174,450 -0.6% |
| 2010 | -- | $175,470 +4.6% |
| 2009 | -- | $167,730 -7% |
| 2008 | -- | $180,380 +607.4% |
| 2007 | -- | $25,500 |
| 2006 | -- | $25,500 +13.3% |
| 2005 | -- | $22,500 |
Find assessor info on the county website
Monthly payment
Est. payment
Payment breakdown
Explore the cost of this home by adjusting the details. Changes won't be saved.Climate risks
Neighborhood: Westheimer Lakes
Nearby schools
Schools provided by the listing agent
- Elementary: Terrell Elementary School (Lamar)
- Middle: Banks Middle School
- High: Tomas High School (Lamar)
Source: HAR. This data may not be complete. We recommend contacting the local school district to confirm school assignments for this home.
- $370,2004 bd3 ba2.9k sqft11043 Pierce Valley Dr, Richmond, TX 77406Off Market

- $288,8003 bd2 ba1.8k sqft11051 Pierce Valley Dr, Richmond, TX 77406Off Market
- $321,7003 bd2 ba2.2k sqft11039 Pierce Valley Dr, Richmond, TX 77406Off Market
- $357,2004 bd2 ba2.7k sqft11055 Pierce Valley Dr, Richmond, TX 77406Off Market
Similar homes
- $345,0004 bd2 ba2.1k sqft11022 Jacob Crossing Dr, Richmond, TX 77406For Sale
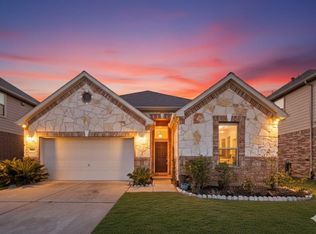 MLS ID #82862139, Abeer Kennedy, Keller Williams Premier Realty. HAR
 - $339,0003 bd2 ba2.1k sqft25910 N Lakefair Dr, Richmond, TX 77406For Sale
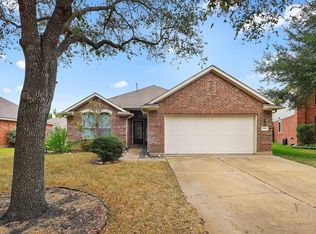 MLS ID #14645098, Robert Kory, CENTURY 21 Western Realty, Inc. HAR
 - $269,9003 bd3 ba1.9k sqft26130 Ripley Hills Dr, Richmond, TX 77406For Sale
 MLS ID #61676542, Amin Dawood, Keller Williams Signature. HAR
 - $418,0004 bd3 ba2.7k sqft24618 Windmill Canyon Ln, Richmond, TX 77406For Sale
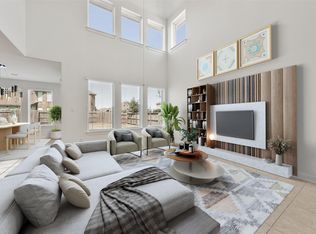 MLS ID #26093125, Jin Jin, Daytown International LLC. HAR
