Beautiful 3-bedroom home in Long Meadow Farms, perfectly situated on a quiet cul-de-sac offering added privacy and security. This open-concept floor plan features a formal dining room, breakfast area, and a spacious family room. The split layout provides excellent privacy for the primary suite. Fresh interior paint and brand-new carpet make this home truly move-in ready. Mature trees and lush landscaping enhance both the front and back yards. Located just off Hwy 99 with easy access to the Westpark Tollway, Katy, and Sugar Land. Refrigerator, washer, and dryer are included. Home is vacant and ready for immediate move-in — schedule your showing today.
For sale
$310,000
21010 Oakley Hill Ct, Richmond, TX 77406
3beds
1,960sqft
:
Get pre-qualified$2,306/mo
Single Family Residence
Built in 2005
6,608 Square Feet Lot
$304,600 Zestimate®
$158/sqft
$75/mo HOA
What's special
Fresh interior paintOpen-concept floor planFormal dining roomSpacious family roomBrand-new carpetBreakfast area
- 12 days |
- 146 |
- 19 |
Likely to sell faster than
Zillow last checked:
Listing updated:
Listed by:
Timothy Bogott TREC #0640792 832-728-6080,
Heartland Real Estate Company,
Stephanie Peters TREC #0658500 832-541-9663,
Heartland Real Estate Company
Source: HAR,MLS#: 2929767
Facts & features
Interior
Bedrooms & bathrooms
- Bedrooms: 3
- Bathrooms: 2
- Full bathrooms: 2
Rooms
- Room types: Utility Room
Bedroom
- Level: First
- Area: 121
- Dimensions: 11 x 11
Bedroom
- Level: First
- Area: 132
- Dimensions: 12 x 11
Bedroom
- Level: First
- Area: 252
- Dimensions: 18 x 14
Breakfast
- Level: First
- Area: 144
- Dimensions: 12 x 12
Dining room
- Level: First
- Area: 143
- Dimensions: 13 x 11
Kitchen
- Level: First
- Area: 225
- Dimensions: 15 x 15
Living room
- Level: First
- Area: 400
- Dimensions: 20 x 20
Utility room
- Level: First
Heating
- Natural Gas
Cooling
- Ceiling Fan(s), Electric
Appliances
- Included: Disposal, Dryer, Refrigerator, Washer, Electric Oven, Microwave, Gas Cooktop, Dishwasher
- Laundry: Electric Dryer Hookup, Gas Dryer Hookup, Washer Hookup
Features
- All Bedrooms Down
- Flooring: Carpet, Tile
- Number of fireplaces: 1
- Fireplace features: Gas
Interior area
- Total structure area: 1,960
- Total interior livable area: 1,960 sqft
Video & virtual tour
Property
Parking
- Total spaces: 2
- Parking features: Attached, Additional Parking
- Attached garage spaces: 2
Features
- Stories: 1
Lot
- Size: 6,608 Square Feet
- Features: Back Yard, Cul-De-Sac, 0 Up To 1/4 Acre
Details
- Parcel number: 5121050020200901
Construction
Type & style
- Home type: SingleFamily
- Architectural style: Traditional
- Property subtype: Single Family Residence
Materials
- Brick
- Foundation: Slab
- Roof: Composition
Condition
- New construction: No
- Year built: 2005
Utilities & green energy
- Water: Water District
Community & HOA
Community
- Subdivision: Long Meadow Farms Sec 5
HOA
- Has HOA: Yes
- HOA fee: $900 annually
Location
- Region: Richmond
Financial & listing details
- Price per square foot: $158/sqft
- Tax assessed value: $309,705
- Annual tax amount: $6,526
- Date on market: 7/31/2026
- Listing terms: Cash,Conventional,FHA,VA Loan
- Ownership: Full Ownership
- Road surface type: Concrete
Estimated market value
$304,600
$289,000 - $320,000
$2,158/mo
Price history
| Date | Event | Price |
|---|---|---|
| 7/31/2026 | Listed for sale | $310,000+44.3%$158/sqft |
Source:  HAR #2929767 Report a problem HAR #2929767 Report a problem | ||
| 12/21/2016 | Listing removed | $214,900$110/sqft |
Source: TMND Realty #34628446 Report a problem | ||
| 9/14/2016 | Price change | $214,900-3.2%$110/sqft |
Source: TMND Realty #34628446 Report a problem | ||
| 8/9/2016 | Price change | $221,900-1.3%$113/sqft |
Source: TMND Realty #34628446 Report a problem | ||
| 7/1/2016 | Price change | $224,900-2.2%$115/sqft |
Source: TMND Realty #34628446 Report a problem | ||
| 5/28/2016 | Listed for sale | $230,000+27.8%$117/sqft |
Source: TMND Realty #34628446 Report a problem | ||
| 1/24/2011 | Listing removed | $179,900$92/sqft |
Source: Coldwell Banker United, Realtors #66131324 Report a problem | ||
| 9/11/2010 | Price change | $179,900-1.6%$92/sqft |
Source: Superlative, Inc. #66131324 Report a problem | ||
| 8/3/2010 | Listed for sale | $182,900$93/sqft |
Source: Coldwell Banker United, #66131324 Report a problem | ||
Public tax history
| Year | Property taxes | Tax assessment |
|---|---|---|
| 2025 | $578 -56.8% | $296,095 +10% |
| 2024 | $1,336 +5% | $269,177 +10% |
| 2023 | $1,273 -71.5% | $244,706 -7.1% |
| 2022 | $4,462 +30.2% | $263,520 +30.3% |
| 2021 | $3,428 +4.7% | $202,240 +6.4% |
| 2020 | $3,275 +3.1% | $190,160 +6.5% |
| 2019 | $3,178 -4.4% | $178,520 -0.4% |
| 2018 | $3,323 -11.4% | $179,220 -3.3% |
| 2017 | $3,750 | $185,260 +1.9% |
| 2016 | $3,750 +64.4% | $181,770 -0.6% |
| 2015 | $2,281 -21.6% | $182,910 +4.8% |
| 2014 | $2,909 | $174,570 +9.4% |
| 2013 | -- | $159,530 -2.7% |
| 2012 | -- | $164,040 -0.5% |
| 2011 | -- | $164,810 |
| 2010 | -- | $164,810 +2.4% |
| 2009 | -- | $161,020 |
| 2008 | -- | $161,020 -3.7% |
| 2007 | -- | $167,130 +3.4% |
| 2006 | -- | $161,660 +498.7% |
| 2005 | -- | $27,000 |
Find assessor info on the county website
Monthly payment
Est. payment
Payment breakdown
Explore the cost of this home by adjusting the details. Changes won't be saved.Climate risks
Neighborhood: Long Meadow Farms
Nearby schools
GreatSchools rating
- 10/10Judge James C Adolphus Elementary SchoolGrades: PK-5Distance: 0.5 mi
- 9/10Briscoe Junior High SchoolGrades: 6-8Distance: 4.6 mi
- 8/10Foster High SchoolGrades: 9-12Distance: 4.6 mi
Schools provided by the listing agent
- Elementary: Adolphus Elementary School
- Middle: Briscoe Junior High School
- High: Foster High School
Source: HAR. This data may not be complete. We recommend contacting the local school district to confirm school assignments for this home.
- $381,2005 bd2 ba3k sqft21006 Oakley Hill Ct, Richmond, TX 77406Off Market
- $407,4004 bd3 ba2.5k sqft21014 Oakley Hill Ct, Richmond, TX 77406Off Market
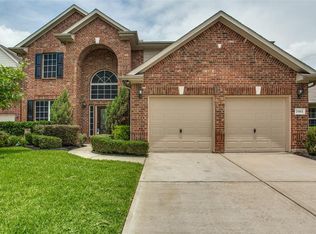
- $327,0003 bd2 ba2.2k sqft21002 Oakley Hill Ct, Richmond, TX 77406Off Market
- $408,0004 bd3 ba2.9k sqft21018 Oakley Hill Ct, Richmond, TX 77406Off Market

- $312,3003 bd2 ba2k sqft21011 Antonia Manor Ct, Richmond, TX 77406Off Market
- $321,5003 bd2 ba2.2k sqft21007 Antonia Manor Ct, Richmond, TX 77406Off Market
- $368,9004 bd2 ba2.9k sqft21015 Antonia Manor Ct, Richmond, TX 77406Off Market
- $324,1003 bd2 ba2.1k sqft21003 Antonia Manor Ct, Richmond, TX 77406Off Market
A local agent can set up tours, give advice and negotiate with sellers.
A local lender can help you make sure your offer is ready when you are.
Similar homes
- $309,0003 bd2 ba2.1k sqft2835 Wimberly Knoll Ln, Richmond, TX 77406For Sale
 MLS ID #9532935, Travis Ford, Orchard Brokerage. HAR
 - $312,0003 bd2 ba1.9k sqft19307 Casey Creek Ct, Richmond, TX 77407For Sale
 MLS ID #15600970, Michael Gee, Real Broker, LLC. HAR
 - $299,9003 bd2 ba1.5k sqft3811 Lake Ballinger Ln, Richmond, TX 77406For Sale
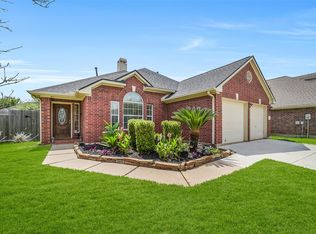 MLS ID #92149226, Jimmy Franklin, eXp Realty LLC. HAR
 - $320,0003 bd2 ba2.2k sqft7306 Still Haven Dr, Richmond, TX 77407For Sale
 MLS ID #43500300, Jimmy Franklin, eXp Realty LLC. HAR
 - $329,0003 bd2 ba1.9k sqft1526 Martin Lake Dr, Richmond, TX 77406For SaleMLS ID #44884819, Antonio Ramirez, Texas Real Properties. HAR
- $335,0004 bd2 ba2.3k sqft20218 Benton Springs Ln, Richmond, TX 77407For SaleMLS ID #12541680, Meno Nguyen, Vylla Home. HAR
- $269,9003 bd3 ba1.9k sqft26130 Ripley Hills Dr, Richmond, TX 77406For SaleMLS ID #61676542, Amin Dawood, Keller Williams Signature. HAR
- $339,5005 bd3 ba2.5k sqft4806 Lake Daniel Ct, Richmond, TX 77407For SaleMLS ID #23408958, Karen Mullins, Orchard Brokerage. HAR
- $339,0003 bd2 ba2.1k sqft25910 N Lakefair Dr, Richmond, TX 77406For SaleMLS ID #14645098, Robert Kory, CENTURY 21 Western Realty, Inc. HAR
- $289,9903 bd2 ba1.7k sqft5815 Acacia Rose Ct, Richmond, TX 77407For SaleMLS ID #33229981, Mark Dimas, Realty Of America, LLC. HAR
- $350,0004 bd2 ba2.2k sqft4902 Beech Fern Dr, Richmond, TX 77407For SaleMLS ID #72109117, Vivian Marlatt, Brooks Ballard International Real Estate. HAR
- $339,9004 bd2 ba1.8k sqft19139 Mission Manor Ln, Richmond, TX 77407For SaleMLS ID #40981520, Shamsha Ali, Walzel Properties - Corporate Office. HAR
- $330,0003 bd2 ba2.1k sqft7606 Brighton Knolls Ln, Richmond, TX 77407For SaleMLS ID #87028098, Nguyen Le, Walzel Properties - Corporate Office. HAR
- $359,9004 bd3 ba2.6k sqft7003 Sierra Night Dr, Richmond, TX 77407For SaleMLS ID #56613078, Tuan Tu Nguyen, Real Broker, LLC. HAR
- $339,0005 bd3 ba2.5k sqft26038 Palmdale Estate Dr, Richmond, TX 77406For SaleMLS ID #74232919, Jin Jin, Daytown International LLC. HAR
- $364,9994 bd4 ba2.6k sqft5406 Quarry Ridge Rd, Richmond, TX 77407For SaleMLS ID #35738959, Nneka Obialo, Coldwell Banker Realty - Sugar Land. HAR
- $385,0003 bd3 ba2.4k sqft3503 Singing Flower Ln, Richmond, TX 77406For SaleMLS ID #13778138, Cameron Foster, Nexus One Properties. HAR
- $369,9004 bd3 ba2.5k sqft6723 Morning Glory Trce, Richmond, TX 77407For SaleMLS ID #63366267, Nasir Siddiqui, REALM Real Estate Professionals - Sugar Land. HAR
- $399,9003 bd3 ba2.3k sqft19714 Moss Bark Trl, Richmond, TX 77407For SaleMLS ID #72472017, Mary Eyuboglu, Berkshire Hathaway HomeServices Premier Properties. HAR
- $285,0003 bd2 ba1.9k sqft926 Mesa Terrace Dr, Katy, TX 77450For SaleMLS ID #15013420, Kelly Griffin, Better Homes and Gardens Real Estate Gary Greene - Memorial. HAR
