This home features 4 large bedrooms 2.5 baths with a split and open living floor plan. This highly functional home sits on a cul de sac lot with no back yard neighbors and boast a highly functional 2.5 car garage, with full sprinkler system and covered back yard patio. The kitchen is large and has custom wood cabinets and beautiful granite counter tops with up graded lighting throughout. Wood laminate floors throughout the first floor. Large 16x12 game room, high ceilings.
For sale
$339,000
26038 Palmdale Estate Dr, Richmond, TX 77406
5beds
2,598sqft
:
Get pre-qualified$2,521/mo
Single Family Residence
Built in 2005
8,359 Square Feet Lot
$333,000 Zestimate®
$130/sqft
$81/mo HOA
What's special
High ceilingsBeautiful granite counter topsCul de sac lotUpgraded lighting throughoutFull sprinkler systemCustom wood cabinets
- 46 days |
- 230 |
- 21 |
Zillow last checked:
Listing updated:
Listed by:
Jin Jin TREC #0635913 281-862-8258,
Daytown International LLC,
Ting Zhao TREC #0699138 832-232-2358,
Daytown International LLC
Source: HAR,MLS#: 74232919
Facts & features
Interior
Bedrooms & bathrooms
- Bedrooms: 5
- Bathrooms: 3
- Full bathrooms: 2
- 1/2 bathrooms: 1
Heating
- Natural Gas
Cooling
- Electric
Interior area
- Total structure area: 2,598
- Total interior livable area: 2,598 sqft
Property
Parking
- Total spaces: 2
- Parking features: Attached, Garage Door Opener
- Attached garage spaces: 2
Features
- Stories: 2
Lot
- Size: 8,359 Square Feet
- Features: Subdivided, 0 Up To 1/4 Acre
Details
- Parcel number: 2256010010170901
Construction
Type & style
- Home type: SingleFamily
- Architectural style: Traditional
- Property subtype: Single Family Residence
Materials
- Other
- Foundation: Slab
- Roof: Composition
Condition
- New construction: No
- Year built: 2005
Utilities & green energy
- Sewer: Public Sewer
- Water: Water District
Community & HOA
Community
- Subdivision: Canyon Lakes At Westheimer Lakes Sec 1
HOA
- Has HOA: Yes
- HOA fee: $972 annually
Location
- Region: Richmond
Financial & listing details
- Price per square foot: $130/sqft
- Tax assessed value: $376,939
- Annual tax amount: $6,278
- Date on market: 6/26/2026
Estimated market value
$333,000
$316,000 - $350,000
$2,605/mo
Price history
| Date | Event | Price |
|---|---|---|
| 6/27/2026 | Listed for rent | $2,450$1/sqft |
Source:  HAR #94794092 Report a problem HAR #94794092 Report a problem | ||
| 6/26/2026 | Listing removed | $2,450$1/sqft |
Source: HAR #36771990 Report a problem | ||
| 3/5/2026 | Price change | $2,450-2%$1/sqft |
Source: HAR #78091805 Report a problem | ||
| 3/5/2026 | Price change | $339,000-2.9%$130/sqft |
Source:  HAR #38573721 Report a problem HAR #38573721 Report a problem | ||
| 2/3/2026 | Listed for rent | $2,500+25%$1/sqft |
Source: HAR #78091805 Report a problem | ||
| 2/2/2026 | Listed for sale | $349,000+46%$134/sqft |
Source: HAR #38573721 Report a problem | ||
| 1/5/2021 | Listing removed | -- |
Source:  HAR Report a problem HAR Report a problem | ||
| 11/2/2020 | Listed for rent | $2,000$1/sqft |
Source: Daytown International LLC #47805835 Report a problem | ||
| 10/17/2019 | Listing removed | $239,000$92/sqft |
Source: REALM Real Estate Professional #69907584 Report a problem | ||
| 9/18/2019 | Pending sale | $239,000$92/sqft |
Source: REALM Real Estate Professional #69907584 Report a problem | ||
| 8/18/2019 | Price change | $239,000-2.4%$92/sqft |
Source: REALM Real Estate Professional #69907584 Report a problem | ||
| 8/16/2019 | Price change | $245,000-2%$94/sqft |
Source: REALM Real Estate Professional #69907584 Report a problem | ||
| 6/7/2019 | Price change | $249,900+3.1%$96/sqft |
Source: REALM Real Estate Professional #69907584 Report a problem | ||
| 8/24/2017 | Pending sale | $242,500$93/sqft |
Source: RE/MAX Grand #10408840 Report a problem | ||
| 8/12/2017 | Listed for sale | $242,500$93/sqft |
Source: RE/MAX Grand #10408840 Report a problem | ||
| 9/11/2016 | Sold | -- |
Source: Agent Provided Report a problem | ||
Public tax history
| Year | Property taxes | Tax assessment |
|---|---|---|
| 2025 | $6,278 -1.3% | $376,939 -1.2% |
| 2024 | $6,361 -3.4% | $381,459 -2.5% |
| 2023 | $6,588 +7% | $391,268 +13.7% |
| 2022 | $6,160 +34.6% | $344,090 +35% |
| 2021 | $4,576 +3.6% | $254,940 +5.2% |
| 2020 | $4,416 +13.7% | $242,320 +2.8% |
| 2019 | $3,883 -0.1% | $235,620 +3.5% |
| 2018 | $3,888 -29.3% | $227,590 -0.5% |
| 2017 | $5,500 | $228,740 +3.2% |
| 2016 | $5,500 +54.1% | $221,570 +1.8% |
| 2015 | $3,569 -4.6% | $217,750 +14.9% |
| 2014 | $3,742 | $189,490 +7.7% |
| 2013 | -- | $175,980 +4.6% |
| 2012 | -- | $168,280 -11.7% |
| 2011 | -- | $190,590 +0.3% |
| 2010 | -- | $190,060 +5.6% |
| 2009 | -- | $180,020 -7% |
| 2008 | -- | $193,500 +6.9% |
| 2007 | -- | $181,000 +3.9% |
| 2006 | -- | $174,280 +604.2% |
| 2005 | -- | $24,750 |
Find assessor info on the county website
Monthly payment
Est. payment
Payment breakdown
Explore the cost of this home by adjusting the details. Changes won't be saved.Climate risks
Neighborhood: Westheimer Lakes
Nearby schools
GreatSchools rating
- 9/10Terrell Elementary SchoolGrades: PK-5Distance: 0.4 mi
- 8/10Dean Leaman Junior High SchoolGrades: 6-8Distance: 3.6 mi
- NATomas High SchoolGrades: 9-12Distance: 1.3 mi
Schools provided by the listing agent
- Elementary: Terrell Elementary School (Lamar)
- Middle: Banks Middle School
- High: Tomas High School (Lamar)
Source: HAR. This data may not be complete. We recommend contacting the local school district to confirm school assignments for this home.
- $335,3004 bd2 ba2.6k sqft26034 Palmdale Estate Dr, Richmond, TX 77406Off Market
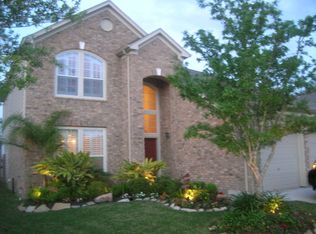
- $117,470-- bd-- ba-- sqft11075 Pierce Valley Dr, Richmond, TX 77406Off Market
- $303,5004 bd2 ba2k sqft26030 Palmdale Estate Dr, Richmond, TX 77406Off Market
- $302,6004 bd2 ba1.9k sqft11071 Pierce Valley Dr, Richmond, TX 77406Off Market
- $342,4004 bd2 ba2.2k sqft26026 Palmdale Estate Dr, Richmond, TX 77406Off Market
- $346,2004 bd2 ba2.6k sqft11054 Pierce Valley Dr, Richmond, TX 77406Off Market
- $2,7004 bd3 ba2.6k sqft11067 Pierce Valley Dr, Richmond, TX 77406For Rent
- $355,8004 bd2 ba2.5k sqft26022 Palmdale Estate Dr, Richmond, TX 77406Off Market
A local agent can set up tours, give advice and negotiate with sellers.
A local lender can help you make sure your offer is ready when you are.
Similar homes
- $299,0004 bd3 ba2.2k sqft11402 Overland Trail Dr, Richmond, TX 77406For Sale
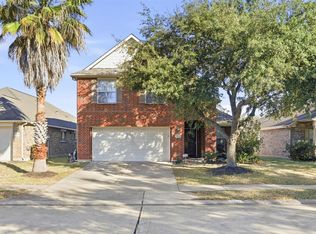 MLS ID #67025041, Ruben Martinez, City Insight Houston. HAR
 - $335,0004 bd2 ba2.3k sqft20218 Benton Springs Ln, Richmond, TX 77407For Sale
 MLS ID #12541680, Meno Nguyen, Vylla Home. HAR
 - $344,0004 bd3 ba2.5k sqft7506 Rockaway Point Ln, Richmond, TX 77407For Sale
 MLS ID #38619271, Claudia Fathivand, Compass RE Texas, LLC - Houston. HAR
 - $310,0004 bd3 ba2.3k sqft23035 Canal Rd, Richmond, TX 77406For Sale
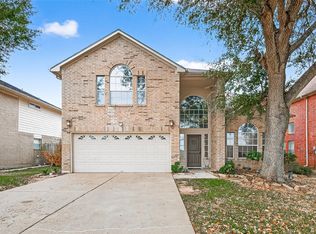 MLS ID #50957034, Vishal Patel, CB&A, Realtors-Katy. HAR
 - $369,9004 bd3 ba2.5k sqft6723 Morning Glory Trce, Richmond, TX 77407For SaleMLS ID #63366267, Nasir Siddiqui, REALM Real Estate Professionals - Sugar Land. HAR
- $370,0005 bd3 ba2.9k sqft1611 Brady Creek Ln, Richmond, TX 77406For SaleMLS ID #93023418, Penni Turner, NB Elite Realty. HAR
- $345,0004 bd3 ba2.7k sqft7419 Chathan Glen Ln, Richmond, TX 77407For SaleMLS ID #29919063, Jamie Finch, CB&A, Realtors. HAR
- $320,0003 bd2 ba2.2k sqft7306 Still Haven Dr, Richmond, TX 77407For SaleMLS ID #43500300, Jimmy Franklin, eXp Realty LLC. HAR
- $310,0003 bd2 ba1.9k sqft21010 Oakley Hill Ct, Richmond, TX 77406For SaleMLS ID #2929767, Timothy Bogott, Heartland Real Estate Company. HAR
- $350,0004 bd2 ba2.2k sqft4902 Beech Fern Dr, Richmond, TX 77407For SaleMLS ID #72109117, Vivian Marlatt, Brooks Ballard International Real Estate. HAR
- $329,0003 bd2 ba1.9k sqft1526 Martin Lake Dr, Richmond, TX 77406For SaleMLS ID #44884819, Antonio Ramirez, Texas Real Properties. HAR
- $340,0004 bd3 ba2.2k sqft29203 Vernon Forest Ct, Katy, TX 77494For SaleMLS ID #93283710, Linda Burnett, CB&A, Realtors-Katy. HAR
- $364,9994 bd4 ba2.6k sqft5406 Quarry Ridge Rd, Richmond, TX 77407For SaleMLS ID #35738959, Nneka Obialo, Coldwell Banker Realty - Sugar Land. HAR
- $324,0004 bd3 ba2.5k sqft9626 Ravens Nest Ct, Houston, TX 77083For SaleMLS ID #44518112, Nusrat Ghafoor, Walzel Properties - Katy. HAR
- $345,0004 bd3 ba2.2k sqft25215 Spring Iris Ln, Katy, TX 77494For SaleMLS ID #5125478, Feiyun Cheng, Keller Williams Memorial. HAR
- $375,0004 bd4 ba3.2k sqft20318 Pebble Holw, Richmond, TX 77407For SaleMLS ID #63674771, Lisa Flores, Keller Williams Premier Realty. HAR
- $375,0003 bd2 ba2.3k sqft5323 Baldwin Elm St, Richmond, TX 77407For SaleMLS ID #20474753, Amy Green, Keller Williams Premier Realty. HAR
- $340,0004 bd3 ba2.4k sqft23802 Norton House Ln, Katy, TX 77493For SaleMLS ID #29929135, Jackeline Kennedy, Orchard Brokerage. HAR
- $364,9004 bd3 ba2.4k sqft903 Osprey Pass, Katy, TX 77494For SaleMLS ID #14602415, Kyle Jefferson, Realty Of America, LLC. HAR
- $350,0004 bd3 ba2.6k sqft24415 Lakecrest Bend Dr, Katy, TX 77493For SaleMLS ID #11853498, Carmen Ramos, RE/MAX Partners. HAR
