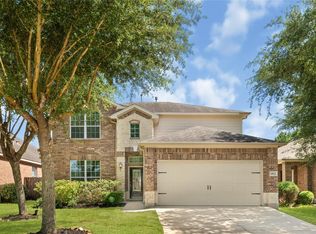
Located in the established Waterside Estates, this 5-bedroom, 2.5-bath residence welcomes you with immense curb appeal, courtesy of a freshly painted exterior that beautifully compliments its classic charm.
Beyond the entryway, elegant French doors open to a private home office—ideal for remote work or a quiet library retreat. The heart of the home is a sun-drenched living area, where oversized windows frame views of the outdoors and pour natural light across the space. The adjacent kitchen features beautifully refreshed cabinets alongside a suite of tasteful interior upgrades that elevate both the style and modern functionality of the entire home.
Entertaining is effortless with a formal dining room designed for memorable holiday gatherings. With five generous bedrooms, the layout offers ultimate flexibility for family, guests, or creative hobbies. Retreat to the screened-in back porch to enjoy the serenity of your surroundings, protected from the elements.
For sale
$370,000
1611 Brady Creek Ln, Richmond, TX 77406
5beds
2,900sqft
Single Family Residence
Built in 2004
6,860 Square Feet Lot
$367,600 Zestimate®
$128/sqft
$71/mo HOA
What's special
Freshly painted exteriorOversized windowsClassic charmRefreshed cabinetsFormal dining roomPrivate home officeFive generous bedrooms
- 54 days |
- 199 |
- 24 |
Zillow last checked:
Listing updated:
Listed by:
Penni Turner TREC #0752505 225-978-3965,
NB Elite Realty
Source: HAR,MLS#: 93023418
Facts & features
Interior
Bedrooms & bathrooms
- Bedrooms: 5
- Bathrooms: 3
- Full bathrooms: 2
- 1/2 bathrooms: 1
Primary bedroom
- Level: First
- Area: 224
- Dimensions: 14x16
Bedroom
- Level: Second
- Area: 154
- Dimensions: 11x14
Bedroom
- Level: Second
- Area: 182
- Dimensions: 13x14
Bedroom
- Level: Second
- Area: 192
- Dimensions: 12x16
Bedroom
- Level: Second
- Area: 169
- Dimensions: 13x13
Other
- Level: First
- Area: 143
- Dimensions: 11x13
Living room
- Level: First
- Area: 272
- Dimensions: 16x17
Heating
- Electric
Cooling
- Ceiling Fan(s), Electric
Appliances
- Included: Disposal, Double Oven, Microwave, Electric Range, Dishwasher
- Laundry: Electric Dryer Hookup, Washer Hookup
Features
- 1 Bedroom Up, 3 Bedrooms Up, Primary Bed - 1st Floor
- Flooring: Carpet, Laminate
- Number of fireplaces: 1
Interior area
- Total structure area: 2,900
- Total interior livable area: 2,900 sqft
Property
Parking
- Total spaces: 2
- Parking features: Attached
- Attached garage spaces: 2
Features
- Stories: 2
Lot
- Size: 6,860 Square Feet
- Features: Back Yard, Subdivided, 0 Up To 1/4 Acre
Details
- Parcel number: 9163090020390907
Construction
Type & style
- Home type: SingleFamily
- Architectural style: Traditional
- Property subtype: Single Family Residence
Materials
- Brick
- Foundation: Slab
- Roof: Composition
Condition
- New construction: No
- Year built: 2004
Utilities & green energy
- Water: Water District
Community & HOA
Community
- Subdivision: Waterside Estates Sec 9
HOA
- Has HOA: Yes
- Amenities included: Clubhouse, Fitness Center, Park, Picnic Area, Playground, Pool, Tennis Court(s)
- HOA fee: $847 annually
Location
- Region: Richmond
Financial & listing details
- Price per square foot: $128/sqft
- Tax assessed value: $396,498
- Annual tax amount: $8,124
- Date on market: 7/4/2026
- Listing terms: Cash,Conventional,FHA,VA Loan
Estimated market value
$367,600
$349,000 - $386,000
$2,714/mo
Price history
| Date | Event | Price |
|---|---|---|
| 7/22/2026 | Listed for sale | $370,000$128/sqft |
Source:  HAR #93023418 Report a problem HAR #93023418 Report a problem | ||
| 7/9/2026 | Pending sale | $370,000$128/sqft |
Source: HAR #93023418 Report a problem | ||
| 7/4/2026 | Listed for sale | $370,000$128/sqft |
Source: HAR #93023418 Report a problem | ||
| 6/30/2026 | Listing removed | $370,000$128/sqft |
Source: eXp Realty #71675692 Report a problem | ||
| 5/22/2026 | Price change | $370,000-7.3%$128/sqft |
Source: HAR #71675692 Report a problem | ||
| 3/17/2026 | Listed for sale | $399,000$138/sqft |
Source: HAR #71675692 Report a problem | ||
Public tax history
| Year | Property taxes | Tax assessment |
|---|---|---|
| 2025 | $4,050 +5.6% | $396,498 +8.9% |
| 2024 | $3,836 +11.3% | $364,113 +10% |
| 2023 | $3,447 -14.8% | $331,012 +10% |
| 2022 | $4,047 +1.2% | $300,920 +10% |
| 2021 | $3,999 +4.8% | $273,560 +6.2% |
| 2020 | $3,817 +2.8% | $257,470 +4.7% |
| 2019 | $3,711 -0.7% | $245,970 +2.3% |
| 2018 | $3,738 -36.2% | $240,510 -4% |
| 2017 | $5,859 | $250,580 -2.1% |
| 2016 | $5,859 +58.8% | $256,040 +10% |
| 2015 | $3,689 +6.2% | $232,760 +10% |
| 2014 | $3,472 | $211,600 +8.8% |
| 2013 | -- | $194,420 -7.9% |
| 2012 | -- | $211,100 +8.7% |
| 2011 | -- | $194,180 |
| 2010 | -- | $194,180 +0.2% |
| 2009 | -- | $193,700 |
| 2008 | -- | $193,700 +0.8% |
| 2007 | -- | $192,070 +5.9% |
| 2006 | -- | $181,310 +8.7% |
| 2005 | -- | $166,760 |
| 2004 | -- | -- |
| 2003 | -- | -- |
Find assessor info on the county website
Monthly payment
Est. payment
Payment breakdown
Explore the cost of this home by adjusting the details. Changes won't be saved.Climate risks
Neighborhood: Waterside
Nearby schools
GreatSchools rating
- 8/10Oakland Elementary SchoolGrades: PK-5Distance: 0.6 mi
- 9/10James Bowie Middle SchoolGrades: 6-8Distance: 1.8 mi
- 7/10William B Travis High SchoolGrades: 9-12Distance: 1 mi
Schools provided by the listing agent
- Elementary: Oakland Elementary School
- Middle: Bowie Middle School (Fort Bend)
- High: Travis High School (Fort Bend)
Source: HAR. This data may not be complete. We recommend contacting the local school district to confirm school assignments for this home.
- $401,3004 bd2 ba3.2k sqft1615 Brady Creek Ln, Richmond, TX 77406Off Market
- $323,8004 bd2 ba2.2k sqft1607 Brady Creek Ln, Richmond, TX 77406Off Market
- $298,7004 bd2 ba1.9k sqft1619 Brady Creek Ln, Richmond, TX 77406Off Market
- $343,0003 bd2 ba2.1k sqft1603 Brady Creek Ln, Richmond, TX 77406Off Market
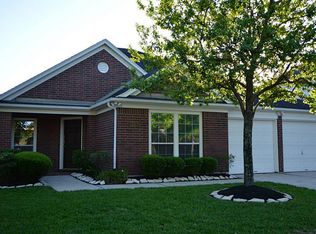
- $358,8003 bd2 ba2.4k sqft1606 Brady Creek Ln, Richmond, TX 77406Off Market
- $421,1004 bd4 ba3.3k sqft3714 Worthington Lake Dr, Richmond, TX 77406Off Market
- $434,5004 bd3 ba3k sqft3710 Worthington Lake Dr, Richmond, TX 77406Off Market
- $343,6004 bd3 ba2.5k sqft1623 Brady Creek Ln, Richmond, TX 77406Off Market
A local agent can set up tours, give advice and negotiate with sellers.
Similar homes
- $329,8005 bd3 ba2.5k sqft4806 Lake Daniel Ct, Richmond, TX 77407For Sale
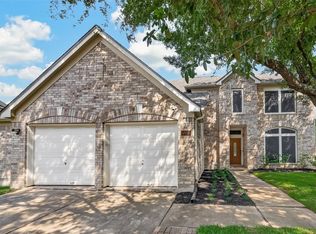 MLS ID #23408958, Karen Mullins, Orchard Brokerage. HAR
 - $330,0004 bd3 ba2.5k sqft21626 Maggie Mist Dr, Richmond, TX 77406For Sale
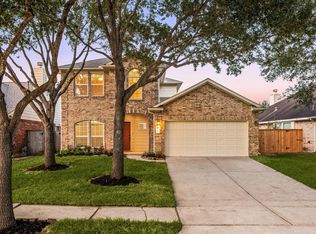 MLS ID #94321499, Cole Lumley, Compass RE Texas, LLC - Houston. HAR
 - $299,9003 bd2 ba1.5k sqft3811 Lake Ballinger Ln, Richmond, TX 77406For Sale
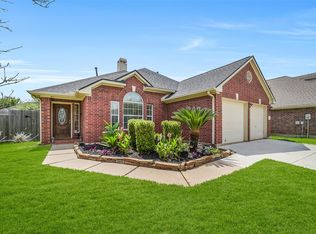 MLS ID #92149226, Jimmy Franklin, eXp Realty LLC. HAR
 - $339,9954 bd3 ba2.4k sqft19911 Pemetic Trl, Richmond, TX 77407For Sale
 MLS ID #22299088, Agha Abbas, HomeSmart. HAR
 - $355,0004 bd2 ba2.3k sqft7014 Spruce View Ct, Richmond, TX 77407For SaleMLS ID #68328112, Roya Arfa, Beth Wolff Realtors. HAR
- $337,0004 bd3 ba2.5k sqft7506 Rockaway Point Ln, Richmond, TX 77407For SaleMLS ID #38619271, Claudia Fathivand, Compass RE Texas, LLC - Houston. HAR
- $344,0004 bd3 ba2.4k sqft14203 Almond Bay Ln, Houston, TX 77083For SaleMLS ID #68896152, Joy Samuel, Prompt Realty & Mortgage, Inc. HAR
- $310,0003 bd2 ba1.9k sqft21010 Oakley Hill Ct, Richmond, TX 77406For SaleMLS ID #2929767, Timothy Bogott, Heartland Real Estate Company. HAR
- $339,0003 bd2 ba2.1k sqft25910 N Lakefair Dr, Richmond, TX 77406For SaleMLS ID #14645098, Robert Kory, CENTURY 21 Western Realty, Inc. HAR
- $400,0004 bd3 ba2.4k sqft2830 Noble Grove Ln, Katy, TX 77494For SaleMLS ID #65962195, Claudia Duque, Step Real Estate. HAR
- $330,0004 bd3 ba2.3k sqft16906 Fairway Glen Ln, Sugar Land, TX 77498For SaleMLS ID #58690223, Catherine Pannell, Lion Drive Realty. HAR
- $395,0004 bd3 ba2.6k sqft3119 Lancefield Ct, Katy, TX 77494For SaleMLS ID #56142073, Sam He, Expertise Realty Group LLC. HAR
- $410,0005 bd4 ba3k sqft6323 Hope Wood Mills Dr, Katy, TX 77494For SaleMLS ID #11575010, Nicole Freer, Corcoran Genesis. HAR
- $419,9004 bd3 ba2.5k sqft21702 Grand Hollow Ln, Katy, TX 77450For SaleMLS ID #43730573, Jamie McMartin, Compass RE Texas, LLC - West Houston. HAR
- $312,0003 bd2 ba1.9k sqft19307 Casey Creek Ct, Richmond, TX 77407For SaleMLS ID #15600970, Michael Gee, Real Broker, LLC. HAR
- $399,5004 bd4 ba3.3k sqft11931 McKinney Falls Ln, Sugar Land, TX 77498For SaleMLS ID #80250167, Robbie Jansky, Keller Williams Realty Southwest. HAR
- $399,9994 bd4 ba3.1k sqft2614 Cezanne Cir, Missouri City, TX 77459For SaleMLS ID #30976730, Noemie Yao, Saga International Realty. HAR
- $330,0004 bd3 ba2.6k sqft15910 Clayton Bend Dr, Houston, TX 77082For SaleMLS ID #60288826, Thuan Nguyen, B & W Realty Group LLC. HAR
- $394,8504 bd3 ba2.9k sqft2627 Brazos Ridge Dr, Sugar Land, TX 77479For SaleMLS ID #65707354, Yankang Barnett, Keller Williams Realty Southwest. HAR
- $349,9004 bd3 ba2.4k sqft903 Osprey Pass, Katy, TX 77494For SaleMLS ID #20575447, Kyle Jefferson, Realty Of America, LLC. HAR
