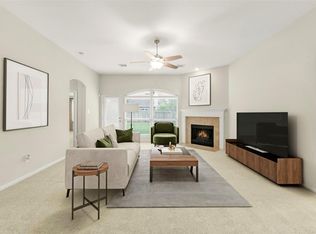
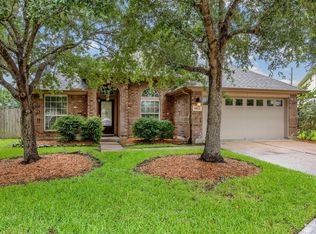
Welcome to 19307 Casey Creek Ct, a well maintained 3 bedroom, 2 bathroom home offering 1,995 square feet of living space on a spacious 7,293 square foot cul de sac lot in Grand Mission. Fresh interior paint gives the home a clean, move in ready feel. The open concept floor plan is filled with natural light and features a dedicated flex room that can serve as a home office, second family room, playroom, or media space. The spacious kitchen flows seamlessly into the living and dining areas, making it ideal for everyday living and entertaining. The private primary suite offers a relaxing retreat with an ensuite bath, while the secondary bedrooms provide ample space for family or guests. Conveniently located near the Westpark Tollway, Grand Parkway, shopping, dining, parks, and community amenities including pools, walking trails, and playgrounds.
For sale
Price cut: $7K (8/3)
$312,000
19307 Casey Creek Ct, Richmond, TX 77407
3beds
1,995sqft
:
Get pre-qualified$2,346/mo
Single Family Residence
Built in 2006
7,291 Square Feet Lot
$300,500 Zestimate®
$156/sqft
$100/mo HOA
What's special
- 8 days |
- 98 |
- 1 |
Likely to sell faster than
Zillow last checked:
Listing updated:
Listed by:
Michael Gee TREC #0735889 713-517-1794,
Real Broker, LLC
Source: HAR,MLS#: 15600970
Facts & features
Interior
Bedrooms & bathrooms
- Bedrooms: 3
- Bathrooms: 2
- Full bathrooms: 2
Primary bedroom
- Level: First
- Area: 224
- Dimensions: 16 x 14
Bedroom
- Level: First
- Area: 150
- Dimensions: 15 x 10
Bedroom
- Level: First
- Area: 154
- Dimensions: 14 x 11
Other
- Level: First
- Area: 100
- Dimensions: 10 x 10
Kitchen
- Level: First
- Area: 132
- Dimensions: 11 x 12
Living room
- Level: First
- Area: 360
- Dimensions: 20 x 18
Heating
- Natural Gas
Cooling
- Electric
Appliances
- Included: Disposal, Microwave, Gas Cooktop, Dishwasher
Features
- All Bedrooms Down
- Number of fireplaces: 1
Interior area
- Total structure area: 1,995
- Total interior livable area: 1,995 sqft
Property
Parking
- Total spaces: 2
- Parking features: Attached
- Attached garage spaces: 2
Features
- Stories: 1
Lot
- Size: 7,291 Square Feet
- Features: Subdivided, 0 Up To 1/4 Acre
Details
- Parcel number: 3523080020140907
Construction
Type & style
- Home type: SingleFamily
- Architectural style: Traditional
- Property subtype: Single Family Residence
Materials
- Brick
- Foundation: Slab
- Roof: Composition
Condition
- New construction: No
- Year built: 2006
Utilities & green energy
- Sewer: Public Sewer
- Water: Public
Community & HOA
Community
- Subdivision: Grand Mission Sec 8
HOA
- Has HOA: Yes
- HOA fee: $1,200 annually
Location
- Region: Richmond
Financial & listing details
- Price per square foot: $156/sqft
- Tax assessed value: $336,741
- Annual tax amount: $7,293
- Date on market: 8/3/2026
- Listing terms: Cash,Conventional,FHA,VA Loan
Estimated market value
$300,500
$285,000 - $316,000
$2,201/mo
Price history
| Date | Event | Price |
|---|---|---|
| 8/3/2026 | Price change | $312,000-2.2%$156/sqft |
Source:  HAR #15600970 Report a problem HAR #15600970 Report a problem | ||
| 6/30/2026 | Listed for sale | $319,000+87.6%$160/sqft |
Source: HAR #34277373 Report a problem | ||
| 4/3/2017 | Listing removed | $1,700$1/sqft |
Source: Re-Excel Realty #32394625 Report a problem | ||
| 2/4/2017 | Price change | $1,700-2.9%$1/sqft |
Source: Re-Excel Realty #32394625 Report a problem | ||
| 1/22/2017 | Listed for rent | $1,750$1/sqft |
Source: Re-Excel Realty #32394625 Report a problem | ||
| 12/23/2013 | Listing removed | $170,000$85/sqft |
Source: AWP Copperfield, Inc. DBA Keller Williams #93742042 Report a problem | ||
| 12/17/2013 | Listed for sale | $170,000$85/sqft |
Source: AWP Copperfield, Inc. DBA Keller Williams #93742042 Report a problem | ||
| 12/3/2013 | Pending sale | $170,000$85/sqft |
Source: AWP Copperfield, Inc. DBA Keller Williams #93742042 Report a problem | ||
| 11/21/2013 | Price change | $170,000-2.2%$85/sqft |
Source: AWP Copperfield, Inc. DBA Keller Williams #93742042 Report a problem | ||
| 10/17/2013 | Price change | $173,900-1.1%$87/sqft |
Source: Uptown Real Estate Group, Inc. #48271974 Report a problem | ||
| 9/10/2013 | Price change | $175,900-2.2%$88/sqft |
Source: Uptown Real Estate Group, Inc. #48271974 Report a problem | ||
| 8/9/2013 | Listed for sale | $179,900$90/sqft |
Source: Uptown Real Estate Group, Inc. #48271974 Report a problem | ||
Public tax history
| Year | Property taxes | Tax assessment |
|---|---|---|
| 2025 | $5,452 +6.4% | $336,741 +1.2% |
| 2024 | $5,122 -3.7% | $332,586 -2% |
| 2023 | $5,321 +0.8% | $339,230 +11.3% |
| 2022 | $5,278 +28.5% | $304,780 +35% |
| 2021 | $4,109 +1.2% | $225,790 +3.1% |
| 2020 | $4,060 +0.5% | $219,050 +3.6% |
| 2019 | $4,039 +0.2% | $211,450 +1.6% |
| 2018 | $4,030 -30.1% | $208,060 +0.3% |
| 2017 | $5,769 | $207,490 +0.6% |
| 2016 | $5,769 +56% | $206,250 +6.3% |
| 2015 | $3,699 +10.9% | $194,110 +11.9% |
| 2014 | $3,337 | $173,500 +8.8% |
| 2013 | -- | $159,450 -0.5% |
| 2012 | -- | $160,250 -1.4% |
| 2011 | -- | $162,520 +1.2% |
| 2010 | -- | $160,620 -2% |
| 2009 | -- | $163,970 +1.6% |
| 2008 | -- | $161,410 +5% |
| 2007 | -- | $153,680 +3101.7% |
| 2006 | -- | $4,800 |
Find assessor info on the county website
Monthly payment
Est. payment
Payment breakdown
Explore the cost of this home by adjusting the details. Changes won't be saved.Climate risks
Neighborhood: Grand Mission
Nearby schools
GreatSchools rating
- 6/10Juan Seguin Elementary SchoolGrades: PK-5Distance: 0.6 mi
- 8/10David Crockett Middle SchoolGrades: 6-8Distance: 1.4 mi
- 3/10George Bush High SchoolGrades: 9-12Distance: 2.2 mi
Schools provided by the listing agent
- Elementary: Seguin Elementary (Fort Bend)
- Middle: Crockett Middle School (Fort Bend)
- High: Bush High School
Source: HAR. This data may not be complete. We recommend contacting the local school district to confirm school assignments for this home.
- $368,5004 bd3 ba2.8k sqft19311 Casey Creek Ct, Richmond, TX 77407Off Market
- $335,1003 bd2 ba2.4k sqft19303 Casey Creek Ct, Richmond, TX 77407Off Market
- $351,6003 bd2 ba2.7k sqft7231 Grants Hollow Ln, Richmond, TX 77407Off Market
- $329,6004 bd2 ba2.4k sqft7227 Grants Hollow Ln, Richmond, TX 77407Off Market
- $415,9005 bd2 ba3.2k sqft7235 Grants Hollow Ln, Richmond, TX 77469Off Market
- $425,7005 bd3 ba3.2k sqft7235 Grants Hollow Ln, Richmond, TX 77407Off Market
- $354,0004 bd3 ba2.9k sqft7223 Grants Hollow Ln, Richmond, TX 77407Off Market
- $325,7003 bd2 ba2.1k sqft19315 Casey Creek Ct, Richmond, TX 77407Off Market
A local agent can set up tours, give advice and negotiate with sellers.
Similar homes
- $299,9003 bd2 ba2.1k sqft17014 Morning Dusk Dr, Richmond, TX 77407For Sale
 MLS ID #96796385, Thao Nguyen, eXp Realty LLC. HAR
 - $310,0003 bd2 ba1.9k sqft21010 Oakley Hill Ct, Richmond, TX 77406For Sale
 MLS ID #2929767, Timothy Bogott, Heartland Real Estate Company. HAR
 - $359,9004 bd3 ba2.6k sqft7003 Sierra Night Dr, Richmond, TX 77407For Sale
 MLS ID #56613078, Tuan Tu Nguyen, Real Broker, LLC. HAR
 - $350,0004 bd2 ba2.2k sqft4902 Beech Fern Dr, Richmond, TX 77407For Sale
 MLS ID #72109117, Vivian Marlatt, Brooks Ballard International Real Estate. HAR
 - $309,0003 bd2 ba2.1k sqft2835 Wimberly Knoll Ln, Richmond, TX 77406For SaleMLS ID #9532935, Travis Ford, Orchard Brokerage. HAR
- $350,0003 bd3 ba2.6k sqft4418 Toledo Bend Dr, Richmond, TX 77406For SaleMLS ID #48232984, Vanessa Novoa, eXp Realty LLC. HAR
- $370,0004 bd3 ba2.4k sqft4903 Lake Daniel Ct, Richmond, TX 77407For SaleMLS ID #89916297, Isaigha McNeil, Corcoran Prestige Realty. HAR
- $399,9003 bd3 ba2.3k sqft19714 Moss Bark Trl, Richmond, TX 77407For SaleMLS ID #72472017, Mary Eyuboglu, Berkshire Hathaway HomeServices Premier Properties. HAR
- $339,0003 bd2 ba2.1k sqft25910 N Lakefair Dr, Richmond, TX 77406For SaleMLS ID #14645098, Robert Kory, CENTURY 21 Western Realty, Inc. HAR
- $305,0003 bd2 ba2.2k sqft9430 Heflin Colony Dr, Sugar Land, TX 77498For SaleMLS ID #14817349, Ting Zhang, Moose Realty. HAR
- $285,0003 bd2 ba1.9k sqft926 Mesa Terrace Dr, Katy, TX 77450For SaleMLS ID #15013420, Kelly Griffin, Better Homes and Gardens Real Estate Gary Greene - Memorial. HAR
- $364,9994 bd4 ba2.6k sqft5406 Quarry Ridge Rd, Richmond, TX 77407For SaleMLS ID #35738959, Nneka Obialo, Coldwell Banker Realty - Sugar Land. HAR
- $328,0004 bd3 ba2.6k sqft21426 Venture Park Dr, Richmond, TX 77406Off Market
- $295,0003 bd2 ba1.5k sqft20916 Sunrise Pine View Ln, Katy, TX 77450For SaleMLS ID #75435082, Ryan Hicks, RE/MAX Signature. HAR
- $345,0003 bd3 ba2.2k sqft1011 Jasons Bend Dr, Sugar Land, TX 77479For SaleMLS ID #89163553, Irfan Kadiwal, United Real Estate. HAR
- $335,0003 bd3 ba2.4k sqft2018 Old Dixie Dr, Richmond, TX 77406For SaleMLS ID #8886038, Christian Salazar, Alumbra International Properties. HAR
- $405,0004 bd3 ba2.4k sqft17314 Aldenwilds Ln, Richmond, TX 77407For SaleMLS ID #2076905, Jamie Kastens, Keller Williams Realty Southwest. HAR
- $275,0003 bd3 ba2k sqft3406 Morningtide Dr, Katy, TX 77449For SaleMLS ID #3497963, Heather Schuren, RE/MAX Cinco Ranch. HAR
- $319,0003 bd2 ba1.8k sqft223 W New Meadows Dr, Sugar Land, TX 77479For SaleMLS ID #58769302, Tara Flores, Keller Williams Realty Southwest. HAR
- $320,0003 bd2 ba1.8k sqft12046 N Fairhollow Ln, Houston, TX 77043For SaleMLS ID #52436904, Lynnette Gronewold, RE/MAX Partners. HAR
