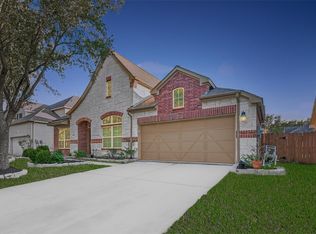
PRICED TO SELL! Discover this beautiful one-story home in the highly sought-after community of Aliana. This well-maintained residence features four spacious bedrooms, three full bathrooms, and a functional floor plan designed for comfortable everyday living and entertaining. The home includes a formal dining room and a versatile flex space that can be used as a home office, sunroom, sitting area, or playroom. Proudly owned and meticulously cared for by the original owners, this move-in-ready home has been freshly painted and includes completed foundation repairs for added peace of mind. Residents of Aliana enjoy two community clubhouses, resort-style amenities, miles of scenic walking trails and waterways, plus a third amenity center coming soon. Conveniently located near shopping, dining, parks, and highly rated FBISD schools, this home offers comfort, convenience, and an exceptional lifestyle in one of Fort Bend County’s premier master-planned communities.
For sale
Price cut: $10K (7/13)
$405,000
17314 Aldenwilds Ln, Richmond, TX 77407
4beds
2,450sqft
:
Get pre-qualified$3,049/mo
Single Family Residence
Built in 2011
6,242 Square Feet Lot
$390,900 Zestimate®
$165/sqft
$108/mo HOA
What's special
- 20 days |
- 563 |
- 41 |
Likely to sell faster than
Zillow last checked:
Listing updated:
Listed by:
Jamie Kastens TREC #0535227 832-444-6676,
Keller Williams Realty Southwest
Source: HAR,MLS#: 2076905
Facts & features
Interior
Bedrooms & bathrooms
- Bedrooms: 4
- Bathrooms: 3
- Full bathrooms: 3
Rooms
- Room types: Den, Utility Room
Primary bedroom
- Level: First
- Area: 195
- Dimensions: 13x15
Bedroom
- Level: First
- Area: 121
- Dimensions: 11x11
Bedroom
- Level: First
- Area: 110
- Dimensions: 11x10
Bedroom
- Level: First
- Area: 110
- Dimensions: 11x10
Breakfast
- Level: First
- Area: 90
- Dimensions: 9x10
Dining room
- Level: First
- Area: 100
- Dimensions: 10x10
Living room
- Level: First
- Area: 210
- Dimensions: 15x14
Sunroom
- Level: First
- Area: 110
- Dimensions: 10x11
Utility room
- Level: First
- Area: 30
- Dimensions: 5x6
Heating
- Natural Gas, Zoned
Cooling
- Ceiling Fan(s), Electric, Zoned
Appliances
- Included: ENERGY STAR Qualified Appliances, Disposal, Electric Oven, Microwave, Free-Standing Range, Gas Range, Dishwasher
- Laundry: Electric Dryer Hookup, Gas Dryer Hookup, Washer Hookup
Features
- All Bedrooms Down, En-Suite Bath, Primary Bed - 1st Floor, Walk-In Closet(s)
- Flooring: Carpet, Tile
- Doors: Insulated Doors
- Windows: Insulated/Low-E windows
- Number of fireplaces: 1
- Fireplace features: Gas Log
Interior area
- Total structure area: 2,450
- Total interior livable area: 2,450 sqft
Property
Parking
- Total spaces: 2
- Parking features: Attached, Garage Door Opener, Double-Wide Driveway
- Attached garage spaces: 2
Features
- Stories: 1
- Patio & porch: Porch
- Exterior features: Sprinkler System
- Has spa: Yes
- Fencing: Back Yard
Lot
- Size: 6,242 Square Feet
- Features: Subdivided, 0 Up To 1/4 Acre
Details
- Parcel number: 1001050010470907
Construction
Type & style
- Home type: SingleFamily
- Architectural style: Traditional
- Property subtype: Single Family Residence
Materials
- Batts Insulation, Brick, Cement Siding
- Foundation: Slab
- Roof: Composition
Condition
- New construction: No
- Year built: 2011
Details
- Builder name: Mercedes Homes
Utilities & green energy
- Sewer: Public Sewer
- Water: Water District, Well
Green energy
- Green verification: ENERGY STAR Certified Homes, Other Energy Report
- Energy efficient items: Thermostat, HVAC, Insulation, Other Energy Features
Community & HOA
Community
- Features: Subdivision Tennis Court
- Subdivision: Aliana Sec 5
HOA
- Has HOA: Yes
- Amenities included: Clubhouse, Fitness Center, Jogging Path, Park, Party Room, Picnic Area, Playground, Pond, Pool, Security, Splash Pad, Tennis Court(s), Trail(s)
- HOA fee: $1,300 annually
Location
- Region: Richmond
Financial & listing details
- Price per square foot: $165/sqft
- Tax assessed value: $418,259
- Annual tax amount: $10,565
- Date on market: 7/13/2026
- Listing terms: Cash,Conventional,FHA,VA Loan
- Exclusions: None
- Ownership: Full Ownership
- Road surface type: Concrete, Curbs, Gutters
Estimated market value
$390,900
$371,000 - $410,000
$2,607/mo
Price history
| Date | Event | Price |
|---|---|---|
| 7/13/2026 | Price change | $405,000-2.4%$165/sqft |
Source:  HAR #2076905 Report a problem HAR #2076905 Report a problem | ||
| 6/20/2026 | Listed for sale | $415,000$169/sqft |
Source: HAR #77745892 Report a problem | ||
| 6/15/2026 | Pending sale | $415,000$169/sqft |
Source: HAR #77745892 Report a problem | ||
| 6/6/2026 | Listed for sale | $415,000$169/sqft |
Source: HAR #77745892 Report a problem | ||
Public tax history
| Year | Property taxes | Tax assessment |
|---|---|---|
| 2025 | $8,493 +6.2% | $417,788 +10% |
| 2024 | $7,994 +5.6% | $379,807 +10% |
| 2023 | $7,566 -5.9% | $345,279 +10% |
| 2022 | $8,045 +3.4% | $313,890 +10% |
| 2021 | $7,780 -0.3% | $285,350 +3% |
| 2020 | $7,801 -3% | $277,040 -0.3% |
| 2019 | $8,041 +102.1% | $277,880 +104% |
| 2018 | $3,979 +2.8% | $136,210 +2.8% |
| 2017 | $3,872 | $132,500 -1% |
| 2016 | $3,872 +2.4% | $133,800 +2.6% |
| 2015 | $3,781 +6.3% | $130,380 +10% |
| 2014 | $3,557 | $118,530 +6.7% |
| 2013 | -- | $111,130 +2.9% |
| 2012 | -- | $108,050 +147.5% |
| 2011 | -- | $43,650 +94% |
| 2010 | -- | $22,500 |
| 2009 | -- | $22,500 |
| 2008 | -- | $22,500 |
Find assessor info on the county website
Monthly payment
Est. payment
Payment breakdown
Explore the cost of this home by adjusting the details. Changes won't be saved.Climate risks
Neighborhood: Aliana
Nearby schools
GreatSchools rating
- 10/10Carolyn And Vernon Madden Elementary SchoolGrades: PK-5Distance: 0.9 mi
- 9/10Macario Garcia Middle SchoolGrades: 6-8Distance: 2.3 mi
- 7/10William B Travis High SchoolGrades: 9-12Distance: 1.9 mi
Schools provided by the listing agent
- Elementary: Holley Elementary School
- Middle: Garcia Middle School (Fort Bend)
- High: Travis High School (Fort Bend)
Source: HAR. This data may not be complete. We recommend contacting the local school district to confirm school assignments for this home.
- $136,210-- bd-- ba-- sqft17314 Aldenwilds Ln, Richmond, TX 77407Off Market
- $426,5005 bd3 ba2.8k sqft17318 Aldenwilds Ln, Richmond, TX 77407Off Market

- $427,7004 bd3 ba2.7k sqft17310 Aldenwilds Ln, Richmond, TX 77407Off Market

- $418,9004 bd2 ba2.7k sqft17322 Aldenwilds Ln, Richmond, TX 77407Off Market

- $409,0004 bd2 ba2.6k sqft17311 Sandalisle Ln, Richmond, TX 77407Off Market
- $429,0004 bd4 ba2.8k sqft17306 Aldenwilds Ln, Richmond, TX 77407Off Market
- $424,8004 bd3 ba2.7k sqft17315 Sandalisle Ln, Richmond, TX 77407Off Market
- $416,0004 bd2 ba2.8k sqft17307 Sandalisle Ln, Richmond, TX 77407Off Market
A local agent can set up tours, give advice and negotiate with sellers.
Similar homes
- $450,0004 bd3 ba2.4k sqft10031 Esslemont Ct, Richmond, TX 77407For Sale
 MLS ID #24692948, Sandra Anaya, Ladiya Real Estate LLC. HAR
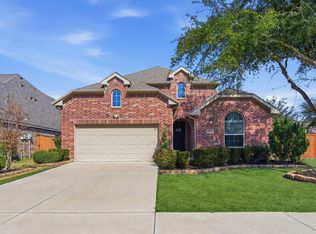
 - $450,0004 bd3 ba2.8k sqft17315 Fechser Ln, Richmond, TX 77407For Sale
 MLS ID #20236830, Pinky Pirani, Keller Williams Realty Southwest. HAR
 - $444,9904 bd3 ba2.4k sqft17014 Wellinghoff Ct, Richmond, TX 77407For Sale
 MLS ID #60306031, Gabriel Suarez, SERHANT.. HAR
 - $399,9003 bd3 ba2.3k sqft19714 Moss Bark Trl, Richmond, TX 77407For Sale
 MLS ID #72472017, Mary Eyuboglu, Berkshire Hathaway HomeServices Premier Properties. HAR
 - $516,0004 bd3 ba2.6k sqft17727 Sauki Ln, Richmond, TX 77407For SaleMLS ID #24253351, Mehmet Cellik, REB365. HAR
- $419,9003 bd3 ba2.3k sqft714 Fresh Sage Xing, Richmond, TX 77406For SaleMLS ID #15048980, Daron Mendoza, Oliver Real Estate Group, LLC. HAR
- $350,0004 bd2 ba2.2k sqft4902 Beech Fern Dr, Richmond, TX 77407For SaleMLS ID #72109117, Vivian Marlatt, Brooks Ballard International Real Estate. HAR
- $414,9005 bd4 ba3.1k sqft20431 Alpine Meadow Pl, Richmond, TX 77407For SaleMLS ID #2802663, Tammy Huynh, Connect Realty.com. HAR
- $445,0005 bd5 ba2.9k sqft20611 Stonetrail Rd, Richmond, TX 77407For SaleMLS ID #59427617, Adam Luc, World Wide Realty,LLC. HAR
- $375,0003 bd2 ba2.1k sqft8810 Houston Falls Ln, Richmond, TX 77407For SaleMLS ID #62162998, Diana Pham, LANDMARK LEGACY REALTY. HAR
- $460,0003 bd3 ba3.1k sqft5055 Gold Haven Dr, Richmond, TX 77407For SaleMLS ID #95668041, Lynnea Beale, NextHome Realty Center. HAR
- $531,5003 bd4 ba2.8k sqft17415 Meadow Light Dr, Richmond, TX 77407For SaleMLS ID #8639485, Sabika Jafri, The Sears Group. HAR
- $355,0004 bd2 ba2.3k sqft7014 Spruce View Ct, Richmond, TX 77407For SaleMLS ID #68328112, Roya Arfa, Beth Wolff Realtors. HAR
- $415,0004 bd3 ba3.3k sqft23602 Lakewind Park Ln, Richmond, TX 77407For SaleMLS ID #64753792, Sivan Britain, Fathom Realty. HAR
- $339,9903 bd2 ba2.1k sqft7606 Brighton Knolls Ln, Richmond, TX 77407For SaleMLS ID #87028098, Nguyen Le, Walzel Properties - Corporate Office. HAR
- $429,9004 bd4 ba2.6k sqft24726 Alaiga Glen Dr, Richmond, TX 77406For SaleMLS ID #35463211, Johanna Cordova Esparza, Keller Williams Memorial. HAR
- $415,0004 bd4 ba2.8k sqft24903 Providence Heights Way, Richmond, TX 77406For SaleMLS ID #49333809, Hany Elqutub, HomeSmart. HAR
- $425,0003 bd2 ba2.4k sqft23714 Allingham Ln, Katy, TX 77494For SaleMLS ID #96434715, Susan Hutson, CB&A, Realtors-Katy. HAR
- $410,0004 bd2 ba2k sqft15427 Truslow Point Ln, Sugar Land, TX 77478For SaleMLS ID #27984905, Kathe Broussard, Walzel Properties - Corporate Office. HAR
- $425,0004 bd3 ba2.9k sqft2807 Falcon Knoll Ln, Katy, TX 77494For SaleMLS ID #70764148, Tanna Villarreal, Martha Turner Sotheby's International Realty - The Woodlands. HAR
