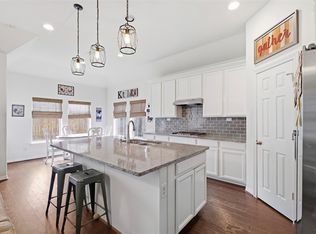
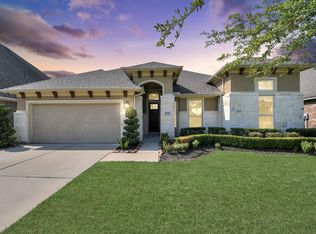
Experience the ultimate "Agri-hood" lifestyle in this, move-in-ready 1-story home, situated on a large 9,121 sq. ft. lot—one of the largest in the section! Perfect for a private pool, a garden, or outdoor entertaining space. Inside, discover a modern, open-concept layout featuring soaring ceilings and a gourmet kitchen with sleek quartz countertops and a large prep island. The versatile floor plan includes a dedicated study/gameroom wired for surround sound, perfect for a high-tech home office or movie nights. The primary suite serves as a true retreat with a spa-like bath, soaking tub, and a massive walk-in closet with custom built-ins. Step outside to your covered patio and enjoy the vast green space. Enjoy world-class amenities including the Farmhouse, resort-style pools, splash pads, fitness center, and miles of walking trails. Zoned to top-rated Neill Elementary School. Don't miss the chance to own a premium lot in Houston's favorite master-planned community!
For sale
Price cut: $17K (9/7)
$402,900
714 Fresh Sage Xing, Richmond, TX 77406
3beds
2,334sqft
Single Family Residence
Built in 2018
9,121 Square Feet Lot
$395,500 Zestimate®
$173/sqft
$101/mo HOA
What's special
Covered patioSoaking tubSoaring ceilingsLarge prep islandVast green spaceSpa-like bathModern open-concept layout
- 41 days
- 125
- 1
Zillow last checked:
Listing updated:
Listed by:
Daron Mendoza TREC #0507604 832-202-4057,
Oliver Real Estate Group, LLC
Source: HAR,MLS#: 15048980
Facts & features
Interior
Bedrooms & bathrooms
- Bedrooms: 3
- Bathrooms: 3
- Full bathrooms: 2
- 1/2 bathrooms: 1
Rooms
- Room types: Family Room, Utility Room
Primary bedroom
- Level: First
- Area: 224
- Dimensions: 16x14
Bedroom
- Level: First
- Area: 120
- Dimensions: 12x10
Bedroom
- Level: First
- Area: 120
- Dimensions: 12x10
Breakfast
- Level: First
- Area: 110
- Dimensions: 11x10
Dining room
- Level: First
- Area: 144
- Dimensions: 12x12
Family room
- Level: First
- Area: 240
- Dimensions: 16x15
Heating
- Natural Gas
Cooling
- Ceiling Fan(s), Electric
Appliances
- Included: Disposal, Refrigerator, Convection Oven, Microwave, Gas Cooktop, Dishwasher
- Laundry: Washer Hookup
Features
- High Ceilings, All Bedrooms Down, Primary Bed - 1st Floor
- Flooring: Carpet, Tile
- Windows: Insulated/Low-E windows
- Number of fireplaces: 1
- Fireplace features: Gas Log
Interior area
- Total structure area: 2,334
- Total interior livable area: 2,334 sqft
Property
Parking
- Total spaces: 2
- Parking features: Attached
- Attached garage spaces: 2
Features
- Stories: 1
- Patio & porch: Patio/Deck
- Exterior features: Side Yard, Sprinkler System
- Fencing: Back Yard
Lot
- Size: 9,121 Square Feet
- Features: Back Yard, Subdivided, 0 Up To 1/4 Acre
Details
- Parcel number: 3801160010340907
Construction
Type & style
- Home type: SingleFamily
- Architectural style: Traditional
- Property subtype: Single Family Residence
Materials
- Brick, Stone
- Foundation: Slab
- Roof: Composition
Condition
- New construction: No
- Year built: 2018
Utilities & green energy
- Sewer: Public Sewer
- Water: Public
Green energy
- Energy efficient items: Thermostat
Community & HOA
Community
- Subdivision: Harvest Green
HOA
- Has HOA: Yes
- Amenities included: Clubhouse, Dog Park, Fitness Center, Party Room, Playground, Pool, Splash Pad, Sport Court, Tennis Court(s)
- HOA fee: $1,210 annually
Location
- Region: Richmond
Financial & listing details
- Price per square foot: $173/sqft
- Tax assessed value: $523,597
- Annual tax amount: $4,889
- Date on market: 7/30/2026
- Listing terms: Cash,Conventional,FHA,Investor,VA Loan
- Exclusions: Washer And Dryer
- Road surface type: Concrete, Curbs
Estimated market value
$395,500
$376,000 - $415,000
$2,627/mo
Price history
| Date | Event | Price |
|---|---|---|
| 9/7/2026 | Price change | $402,900-4%$173/sqft |
Source:  HAR #15048980 Report a problem HAR #15048980 Report a problem | ||
| 7/30/2026 | Price change | $419,900-2.3%$180/sqft |
Source: HAR #15048980 Report a problem | ||
| 3/16/2026 | Price change | $429,900-1.2%$184/sqft |
Source: HAR #37888773 Report a problem | ||
| 1/16/2026 | Price change | $434,995-1.1%$186/sqft |
Source: HAR #37888773 Report a problem | ||
| 6/25/2025 | Price change | $440,000-3.3%$189/sqft |
Source: HAR #65365921 Report a problem | ||
| 2/19/2025 | Price change | $455,000-1.1%$195/sqft |
Source: HAR #7233956 Report a problem | ||
| 12/20/2024 | Listed for sale | $460,000+33.3%$197/sqft |
Source: HAR #10102930 Report a problem | ||
| 12/4/2020 | Sold | -- |
Source: Agent Provided Report a problem | ||
| 11/7/2020 | Pending sale | $345,000$148/sqft |
Source: Keller Williams Signature #45415532 Report a problem | ||
| 11/2/2020 | Listed for sale | $345,000$148/sqft |
Source: Keller Williams Signature #45415532 Report a problem | ||
Public tax history
| Year | Property taxes | Tax assessment |
|---|---|---|
| 2025 | $4,889 +8.4% | $456,733 +10% |
| 2024 | $4,513 +10.9% | $415,212 +10% |
| 2023 | $4,070 -13% | $377,465 +10% |
| 2022 | $4,678 -9.8% | $343,150 +10% |
| 2021 | $5,187 +36.4% | $311,950 +4.7% |
| 2020 | $3,804 +1% | $297,820 +4.4% |
| 2019 | $3,767 +314.1% | $285,220 +459.3% |
| 2018 | $910 | $51,000 |
Find assessor info on the county website
Monthly payment
Est. payment
Payment breakdown
Explore the cost of this home by adjusting the details. Changes won't be saved.Climate risks
Neighborhood: 77406
Nearby schools
Schools provided by the listing agent
- Elementary: Neill Elementary School
- Middle: Bowie Middle School (Fort Bend)
- High: Travis High School (Fort Bend)
Source: HAR. This data may not be complete. We recommend contacting the local school district to confirm school assignments for this home.
Similar homes
- $410,0004 bd3 ba3k sqft3118 Frost Corner Pl, Richmond, TX 77406For Sale
 MLS ID #40696927, Carie Lawson, eXp Realty LLC. HAR
 - $374,9004 bd4 ba2.4k sqft2918 Garden River Ln, Richmond, TX 77406For Sale
 MLS ID #91581069, Hung Vo, Core Properties. HAR
 - $419,9003 bd3 ba2.4k sqft21226 Baileywood Dr, Richmond, TX 77407For Sale
 MLS ID #32679327, Bret Wallace, RE/MAX Fine Properties. HAR
 - $444,9904 bd3 ba2.4k sqft17014 Wellinghoff Ct, Richmond, TX 77407For Sale
 MLS ID #46171899, Gabriel Suarez, SERHANT.. HAR
