
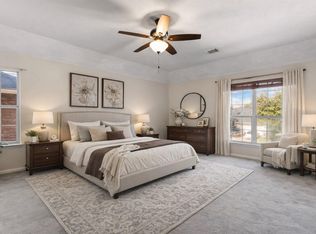
Don't miss this well-maintained 3 bedroom, 2 bath, David Weekley home with a dedicated study room, located in the master planned community of Grand Mission. The open concept living area is great for entertaining with full of natural lights. The spacious kitchen offers an abundance of cabinet and counter space, with granite countertop and a breakfast bar for additional seating. Recent updates include brand new luxury vinyl plank flooring in all 3 bedrooms 2026), fresh paint throughout the entire home (2026), and a newer HVAC system (2024). Located close to Westpark and the Grand Pkwy, with shopping an dining nearby in numerous directions. Schedule your showing today!
For sale
Price cut: $5K (9/21)
$349,500
8022 Durham Run Ln, Richmond, TX 77407
3beds
2,044sqft
Single Family Residence
Built in 2009
7,274 Square Feet Lot
$338,000 Zestimate®
$171/sqft
$96/mo HOA
What's special
Full of natural lightsGranite countertopDedicated study roomSpacious kitchenNewer hvac system
- 46 days
- 358
- 6
Zillow last checked:
Listing updated:
Listed by:
Thu Lam TREC #0533459 832-498-8705,
5th Stream Realty
Source: HAR,MLS#: 6253340
Facts & features
Interior
Bedrooms & bathrooms
- Bedrooms: 3
- Bathrooms: 2
- Full bathrooms: 2
Primary bedroom
- Level: First
- Area: 143
- Dimensions: 13X11
Bedroom
- Level: First
- Area: 110
- Dimensions: 10X11
Bedroom
- Level: First
- Area: 120
- Dimensions: 10X12
Other
- Level: First
- Area: 120
- Dimensions: 12X10
Heating
- Natural Gas
Cooling
- Electric
Appliances
- Included: Disposal, Dryer, Refrigerator, Washer, Gas Oven, Microwave, Gas Cooktop, Dishwasher
- Laundry: Electric Dryer Hookup, Gas Dryer Hookup, Washer Hookup
Features
- High Ceilings, Prewired for Alarm System, All Bedrooms Down
- Flooring: Tile, Vinyl
- Windows: Window Coverings
Interior area
- Total structure area: 2,044
- Total interior livable area: 2,044 sqft
Property
Parking
- Total spaces: 2
- Parking features: Attached
- Attached garage spaces: 2
Features
- Stories: 1
Lot
- Size: 7,274 Square Feet
- Features: Subdivided, 0 Up To 1/4 Acre
Details
- Parcel number: 3523130020060907
Construction
Type & style
- Home type: SingleFamily
- Architectural style: Contemporary
- Property subtype: Single Family Residence
Materials
- Brick
- Foundation: Slab
- Roof: Composition
Condition
- New construction: No
- Year built: 2009
Utilities & green energy
- Sewer: Public Sewer
- Water: Public
Green energy
- Energy efficient items: Attic Vents, Thermostat
Community & HOA
Community
- Security: Prewired for Alarm System
- Subdivision: Grand Mission Sec 13
HOA
- Has HOA: Yes
- Amenities included: Park, Pool
- HOA fee: $1,150 annually
Location
- Region: Richmond
Financial & listing details
- Price per square foot: $171/sqft
- Tax assessed value: $337,555
- Annual tax amount: $7,311
- Date on market: 8/19/2026
- Listing terms: Cash,Conventional,FHA,Other,VA Loan
- Ownership: Full Ownership
- Road surface type: Concrete
Estimated market value
$338,000
$321,000 - $355,000
$2,092/mo
Price history
| Date | Event | Price |
|---|---|---|
| 9/28/2026 | Listed for rent | $2,300$1/sqft |
Source:  HAR #17639757 Report a problem HAR #17639757 Report a problem | ||
| 9/21/2026 | Price change | $349,500-1.4%$171/sqft |
Source:  HAR #6253340 Report a problem HAR #6253340 Report a problem | ||
| 8/25/2026 | Price change | $354,500-2.7%$173/sqft |
Source: HAR #6253340 Report a problem | ||
| 8/19/2026 | Listed for sale | $364,500+4.1%$178/sqft |
Source: HAR #6253340 Report a problem | ||
| 10/13/2022 | Listing removed | -- |
Source: HAR #67749587 Report a problem | ||
| 9/18/2022 | Pending sale | $350,000$171/sqft |
Source: HAR #67749587 Report a problem | ||
| 9/14/2022 | Listed for sale | $350,000+62.8%$171/sqft |
Source: HAR #67749587 Report a problem | ||
| 6/2/2015 | Sold | -- |
Source: Agent Provided Report a problem | ||
| 5/5/2015 | Pending sale | $215,000$105/sqft |
Source: RE/MAX Heritage #5564253 Report a problem | ||
| 4/27/2015 | Price change | $215,000-2.3%$105/sqft |
Source: RE/MAX Heritage #5564253 Report a problem | ||
| 4/5/2015 | Listed for sale | $220,000$108/sqft |
Source: RE/MAX Heritage #5564253 Report a problem | ||
Public tax history
| Year | Property taxes | Tax assessment |
|---|---|---|
| 2025 | $3,606 -4.5% | $337,555 +1.3% |
| 2024 | $3,776 -3.4% | $333,229 -1.2% |
| 2023 | $3,911 +9.3% | $337,340 +34.9% |
| 2022 | $3,580 -0.3% | $250,150 +10% |
| 2021 | $3,590 +1.4% | $227,410 +3.1% |
| 2020 | $3,542 -1.2% | $220,650 +1.6% |
| 2019 | $3,586 +2.4% | $217,080 +3.7% |
| 2018 | $3,500 -40% | $209,240 -2.2% |
| 2017 | $5,836 | $213,910 +2.5% |
| 2016 | $5,836 +88% | $208,640 +8.7% |
| 2015 | $3,104 +5.2% | $191,860 +10% |
| 2014 | $2,950 | $174,420 +7.1% |
| 2013 | -- | $162,830 +1.6% |
| 2012 | -- | $160,270 -5% |
| 2011 | -- | $168,620 +1.1% |
| 2010 | -- | $166,730 +444.9% |
| 2009 | -- | $30,600 +36% |
| 2008 | -- | $22,500 +216.9% |
| 2007 | -- | $7,100 |
Find assessor info on the county website
Monthly payment
Est. payment
Payment breakdown
Explore the cost of this home by adjusting the details. Changes won't be saved.Climate risks
Neighborhood: Grand Mission
Nearby schools
Schools provided by the listing agent
- Elementary: Seguin Elementary (Fort Bend)
- Middle: Crockett Middle School (Fort Bend)
- High: Bush High School
Source: HAR. This data may not be complete. We recommend contacting the local school district to confirm school assignments for this home.

Similar homes
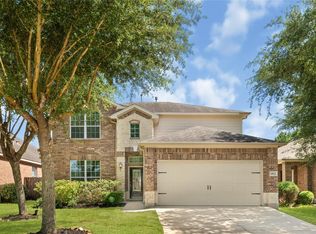
- $349,5004 bd3 ba2.4k sqft7434 Garland Mist Ln, Richmond, TX 77407For Sale
 MLS ID #94609147, Sayed Rabbani, Om Realty Group. HAR
 - $329,0003 bd2 ba2.1k sqft7606 Brighton Knolls Ln, Richmond, TX 77407For Sale
 MLS ID #79276206, Nguyen Le, Walzel Properties - Corporate Office. HAR
 - $315,0004 bd3 ba2.7k sqft7419 Chathan Glen Ln, Richmond, TX 77407For Sale
 MLS ID #29919063, Jamie Finch, CB&A, Realtors. HAR
 - $339,9954 bd3 ba2.4k sqft19911 Pemetic Trl, Richmond, TX 77407For Sale
 MLS ID #22299088, Agha Abbas, HomeSmart. HAR
