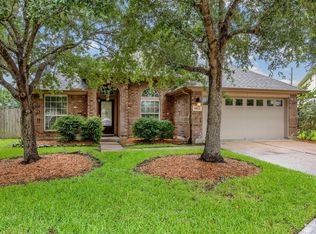
Beautifully maintained home in a desirable Richmond location with a low tax rate! This move-in ready property features an open and functional layout with tile flooring throughout—no carpet. Enjoy a spacious living area with a cozy fireplace, a formal dining room, and a dedicated study perfect for working from home. The kitchen offers ample cabinet and counter space with a seamless flow to the main living areas. The primary suite provides a private retreat with a spacious bath and walk-in closet. Major update includes a roof replaced approximately 3 years ago. Generous secondary bedrooms and a private backyard complete this wonderful home. Conveniently located near Westpark Tollway, Grand Parkway (99), shopping, dining, and schools. Move-in ready!
For sale
Price cut: $10K (8/7)
$330,000
7606 Brighton Knolls Ln, Richmond, TX 77407
3beds
2,147sqft
:
Get pre-qualified$2,431/mo
Single Family Residence
Built in 2003
6,899 Square Feet Lot
$323,300 Zestimate®
$154/sqft
$56/mo HOA
What's special
Cozy fireplacePrivate backyardFormal dining roomTile flooring throughoutSpacious bathWalk-in closetOpen and functional layout
- 65 days |
- 65 |
- 5 |
Zillow last checked:
Listing updated:
Listed by:
Nguyen Le TREC #0692373 281-907-3999,
Walzel Properties - Corporate Office
Source: HAR,MLS#: 87028098
Facts & features
Interior
Bedrooms & bathrooms
- Bedrooms: 3
- Bathrooms: 2
- Full bathrooms: 2
Primary bedroom
- Level: First
- Dimensions: Large
Bedroom
- Level: First
- Dimensions: Good
Bedroom
- Level: First
- Dimensions: Good
Dining room
- Level: First
- Dimensions: Good
Other
- Level: First
- Dimensions: Large
Living room
- Level: First
- Dimensions: Good
Heating
- Electric
Cooling
- Electric
Appliances
- Included: Disposal, Microwave, Dishwasher
Features
- All Bedrooms Down
- Number of fireplaces: 1
Interior area
- Total structure area: 2,147
- Total interior livable area: 2,147 sqft
Property
Parking
- Total spaces: 2
- Parking features: Attached
- Attached garage spaces: 2
Features
- Stories: 1
Lot
- Size: 6,899 Square Feet
- Features: Subdivided, 0 Up To 1/4 Acre
Details
- Parcel number: 8110040020240907
Construction
Type & style
- Home type: SingleFamily
- Architectural style: Traditional
- Property subtype: Single Family Residence
Materials
- Brick, Other
- Foundation: Slab
- Roof: Composition
Condition
- New construction: No
- Year built: 2003
Utilities & green energy
- Water: Water District
Community & HOA
Community
- Subdivision: Twin Oaks Village Sec 4
HOA
- Has HOA: Yes
- HOA fee: $675 annually
Location
- Region: Richmond
Financial & listing details
- Price per square foot: $154/sqft
- Tax assessed value: $323,535
- Annual tax amount: $7,001
- Date on market: 6/9/2026
Estimated market value
$323,300
$307,000 - $339,000
$2,177/mo
Price history
| Date | Event | Price |
|---|---|---|
| 8/7/2026 | Price change | $330,000-2.9%$154/sqft |
Source:  HAR #87028098 Report a problem HAR #87028098 Report a problem | ||
| 7/24/2026 | Price change | $339,9900%$158/sqft |
Source: HAR #87028098 Report a problem | ||
| 7/11/2026 | Price change | $340,000-2.3%$158/sqft |
Source: HAR #87028098 Report a problem | ||
| 6/9/2026 | Listed for sale | $348,000+5.5%$162/sqft |
Source: HAR #87028098 Report a problem | ||
| 2/20/2024 | Listing removed | -- |
Source:  HAR #40186750 Report a problem HAR #40186750 Report a problem | ||
| 2/6/2024 | Price change | $2,100-4.5%$1/sqft |
Source: HAR #40186750 Report a problem | ||
| 1/5/2024 | Price change | $2,200-2.2%$1/sqft |
Source: HAR #40186750 Report a problem | ||
| 11/21/2023 | Listed for rent | $2,250$1/sqft |
Source: HAR #96697602 Report a problem | ||
| 11/13/2023 | Listing removed | -- |
Source: HAR #77711405 Report a problem | ||
| 10/13/2023 | Pending sale | $329,990$154/sqft |
Source: HAR #77711405 Report a problem | ||
| 10/10/2023 | Listed for sale | $329,990$154/sqft |
Source: HAR #77711405 Report a problem | ||
Public tax history
| Year | Property taxes | Tax assessment |
|---|---|---|
| 2025 | $5,108 +4% | $323,535 -1.5% |
| 2024 | $4,910 +73.6% | $328,418 +21.2% |
| 2023 | $2,828 -16.6% | $270,985 +10% |
| 2022 | $3,390 +0.5% | $246,350 +10% |
| 2021 | $3,374 +9.1% | $223,950 +10% |
| 2020 | $3,091 +5% | $203,590 +7.2% |
| 2019 | $2,945 +15.5% | $189,920 +15.1% |
| 2018 | $2,550 -39.4% | $164,980 -15.2% |
| 2017 | $4,208 | $194,520 +8.2% |
| 2016 | $4,208 +57.9% | $179,720 +7.4% |
| 2015 | $2,665 +4.6% | $167,400 +10% |
| 2014 | $2,548 | $152,180 +7.7% |
| 2013 | -- | $141,350 -7.7% |
| 2012 | -- | $153,110 -6% |
| 2011 | -- | $162,880 |
| 2010 | -- | $162,880 +6% |
| 2009 | -- | $153,660 |
| 2008 | -- | $153,660 -3.7% |
| 2007 | -- | $159,640 -3.6% |
| 2006 | -- | $165,620 +7.8% |
| 2005 | -- | $153,660 +2.7% |
| 2004 | -- | $149,660 |
| 2003 | -- | -- |
| 2002 | -- | -- |
Find assessor info on the county website
Monthly payment
Est. payment
Payment breakdown
Explore the cost of this home by adjusting the details. Changes won't be saved.Climate risks
Neighborhood: Twin Oaks
Nearby schools
GreatSchools rating
- 7/10Barbara Jordan Elementary SchoolGrades: PK-5Distance: 0.3 mi
- 8/10David Crockett Middle SchoolGrades: 6-8Distance: 2.2 mi
- 3/10George Bush High SchoolGrades: 9-12Distance: 0.9 mi
Schools provided by the listing agent
- Elementary: Jordan Elementary School (Fort Bend)
- Middle: Crockett Middle School (Fort Bend)
- High: Bush High School
Source: HAR. This data may not be complete. We recommend contacting the local school district to confirm school assignments for this home.
- $319,5003 bd2 ba2.3k sqft7610 Brighton Knolls Ln, Richmond, TX 77407Off Market
- $313,9003 bd2 ba2.3k sqft7602 Brighton Knolls Ln, Richmond, TX 77407Off Market
- $325,9003 bd2 ba2.3k sqft7631 Harvest Mill Ln, Richmond, TX 77407Off Market
- $407,3006 bd3 ba3.9k sqft7627 Harvest Mill Ln, Richmond, TX 77407Off Market
- $457,7006 bd4 ba3.9k sqft7614 Brighton Knolls Ln, Richmond, TX 77407Off Market
- $421,6006 bd3 ba3.9k sqft7530 Brighton Knolls Ln, Richmond, TX 77407Off Market
- $308,5003 bd2 ba2.1k sqft7635 Harvest Mill Ln, Richmond, TX 77407Off Market
- $352,3003 bd2 ba2.4k sqft7623 Harvest Mill Ln, Richmond, TX 77407Off Market
A local agent can set up tours, give advice and negotiate with sellers.
Similar homes
- $335,0004 bd2 ba2.3k sqft20218 Benton Springs Ln, Richmond, TX 77407For Sale
 MLS ID #12541680, Meno Nguyen, Vylla Home. HAR
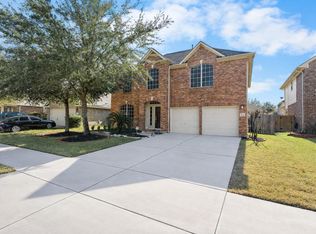
 - $350,0004 bd2 ba2.2k sqft4902 Beech Fern Dr, Richmond, TX 77407For Sale
 MLS ID #72109117, Vivian Marlatt, Brooks Ballard International Real Estate. HAR
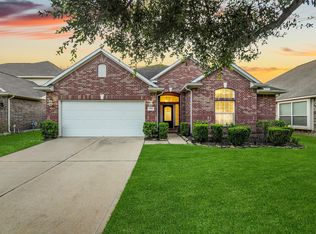
 - $345,0004 bd3 ba2.7k sqft7419 Chathan Glen Ln, Richmond, TX 77407For Sale
 MLS ID #29919063, Jamie Finch, CB&A, Realtors. HAR
 - $355,0004 bd2 ba2.3k sqft7014 Spruce View Ct, Richmond, TX 77407For Sale
 MLS ID #68328112, Roya Arfa, Beth Wolff Realtors. HAR
 - $344,0004 bd3 ba2.5k sqft7506 Rockaway Point Ln, Richmond, TX 77407For SaleMLS ID #38619271, Claudia Fathivand, Compass RE Texas, LLC - Houston. HAR
- $369,9004 bd3 ba2.5k sqft6723 Morning Glory Trce, Richmond, TX 77407For SaleMLS ID #63366267, Nasir Siddiqui, REALM Real Estate Professionals - Sugar Land. HAR
- $310,0003 bd2 ba1.9k sqft21010 Oakley Hill Ct, Richmond, TX 77406For SaleMLS ID #2929767, Timothy Bogott, Heartland Real Estate Company. HAR
- $399,9003 bd3 ba2.3k sqft19714 Moss Bark Trl, Richmond, TX 77407For SaleMLS ID #72472017, Mary Eyuboglu, Berkshire Hathaway HomeServices Premier Properties. HAR
- $339,0003 bd2 ba2.1k sqft25910 N Lakefair Dr, Richmond, TX 77406For SaleMLS ID #14645098, Robert Kory, CENTURY 21 Western Realty, Inc. HAR
- $405,0004 bd3 ba2.4k sqft17314 Aldenwilds Ln, Richmond, TX 77407For SaleMLS ID #2076905, Jamie Kastens, Keller Williams Realty Southwest. HAR
- $349,9994 bd2 ba2k sqft3034 Millers Oak Ln, Sugar Land, TX 77498For SaleMLS ID #9717860, Rachel Brannan, Keller Williams Realty Southwest. HAR
- $314,9903 bd2 ba2.2k sqft7102 Hollow Field Ln, Cypress, TX 77433For SaleMLS ID #19565298, Gabriel Suarez, SERHANT.. HAR
- $349,9004 bd3 ba2.4k sqft903 Osprey Pass, Katy, TX 77494For SaleMLS ID #20575447, Kyle Jefferson, Realty Of America, LLC. HAR
- $398,0004 bd2 ba2.1k sqft12435 Hazyglen Dr, Houston, TX 77082For SaleMLS ID #98729288, David Huy Nguyen, Vin Realty LLC. HAR
- $349,0004 bd3 ba2.5k sqft206 Scarlet Maple Dr, Sugar Land, TX 77479For SaleMLS ID #92292721, Tara Flores, Keller Williams Realty Southwest. HAR
- $335,0003 bd2 ba2.2k sqft20806 Wagon Bridge Ln, Cypress, TX 77433For SaleMLS ID #91544437, Valeria Briceno, Forge Collective. HAR
- $341,9003 bd2 ba2.5k sqft16219 Wilmington Park Ln, Houston, TX 77084For SaleMLS ID #70639665, Victor Moreno, CB&A, Realtors-Katy. HAR
- $345,0004 bd3 ba2.5k sqft19639 Oakwood Falls Trl, Houston, TX 77084For SaleMLS ID #35786826, Tracey Riley, Compass RE Texas, LLC - West Houston. HAR
- $350,0005 bd3 ba2.9k sqft16639 Village View Trl, Sugar Land, TX 77498For SaleMLS ID #37761324, Pinky Pirani, Keller Williams Realty Southwest. HAR
- $340,0004 bd3 ba2.4k sqft23802 Norton House Ln, Katy, TX 77493For SaleMLS ID #29929135, Jackeline Kennedy, Orchard Brokerage. HAR
