Spacious and charming 5 bed,3 bath home in highly sought-after village of oak lake subdivision, brand new roof, new carpet and recent exterior paint, has been pristinely maintained and is now waiting for a owner. Upstairs includes four additional bedrooms including a spacious primary suite offering a walk-in closet, dual sinks, jacuzzi tub, and separate glass enclosed shower. Enjoy a large back yard for endless outdoor entertainment with no back neighbors for added privacy.
For sale
$349,000
16639 Village View Trl, Sugar Land, TX 77498
5beds
2,932sqft
Single Family Residence
Built in 2001
7,087 Square Feet Lot
$339,200 Zestimate®
$119/sqft
$46/mo HOA
What's special
Brand new roofNew carpetJacuzzi tubWalk-in closetRecent exterior paintDual sinksSpacious primary suite
- 5 days
- 307
- 23
Likely to sell faster than
Zillow last checked:
Listing updated:
Listed by:
Syed Asad TREC #0844900 346-545-7918,
CLIENT FIRST REAL ESTATE
Source: HAR,MLS#: 65713412
Facts & features
Interior
Bedrooms & bathrooms
- Bedrooms: 5
- Bathrooms: 3
- Full bathrooms: 3
Primary bedroom
- Level: Second
- Area: 240
- Dimensions: 16 x 15
Bedroom
- Level: Second
- Area: 121
- Dimensions: 11 x 11
Bedroom
- Level: Second
- Area: 132
- Dimensions: 11 x 12
Bedroom
- Level: Second
- Area: 121
- Dimensions: 11 x 11
Bedroom
- Level: First
- Area: 132
- Dimensions: 11 x 12
Other
- Level: First
- Area: 132
- Dimensions: 11 x 12
Dining room
- Level: First
- Area: 144
- Dimensions: 12 x 12
Living room
- Level: First
- Area: 340
- Dimensions: 20 x 17
Heating
- Natural Gas
Cooling
- Electric
Appliances
- Included: Disposal, Freestanding Oven, Microwave, Dishwasher
- Laundry: Washer Hookup
Features
- 1 Bedroom Down - Not Primary BR, 3 Bedrooms Up, Primary Bed - 2nd Floor
- Flooring: Carpet, Tile, Vinyl
- Number of fireplaces: 1
- Fireplace features: Gas Log
Interior area
- Total structure area: 2,932
- Total interior livable area: 2,932 sqft
Property
Parking
- Total spaces: 2
- Parking features: Electric Gate, Garage, Garage Door Opener
- Attached garage spaces: 2
Features
- Stories: 2
- Exterior features: Back Green Space
- Has spa: Yes
- Fencing: Back Yard
Lot
- Size: 7,087 Square Feet
- Features: Back Yard, Subdivided, 0 Up To 1/4 Acre
Details
- Parcel number: 8502050010200907
Construction
Type & style
- Home type: SingleFamily
- Architectural style: Traditional
- Property subtype: Single Family Residence
Materials
- Brick
- Foundation: Slab
- Roof: Composition
Condition
- New construction: No
- Year built: 2001
Utilities & green energy
- Water: Water District
Community & HOA
Community
- Subdivision: Village Of Oak Lake Sec 5
HOA
- Has HOA: Yes
- HOA fee: $550 annually
Location
- Region: Sugar Land
Financial & listing details
- Price per square foot: $119/sqft
- Tax assessed value: $385,158
- Annual tax amount: $7,722
- Date on market: 10/2/2026
- Listing terms: Cash,Conventional,FHA,VA Loan
Estimated market value
$339,200
$322,000 - $356,000
$2,537/mo
Price history
| Date | Event | Price |
|---|---|---|
| 10/2/2026 | Listed for sale | $349,000-0.3%$119/sqft |
Source:  HAR #65713412 Report a problem HAR #65713412 Report a problem | ||
| 8/21/2026 | Listing removed | $350,000$119/sqft |
Source: HAR #37761324 Report a problem | ||
| 7/31/2026 | Price change | $350,000-2.8%$119/sqft |
Source: HAR #37761324 Report a problem | ||
| 6/30/2026 | Price change | $359,900-5.3%$123/sqft |
Source: HAR #37761324 Report a problem | ||
| 6/8/2026 | Price change | $379,900-2.6%$130/sqft |
Source: HAR #37761324 Report a problem | ||
| 3/17/2026 | Price change | $390,000+11.5%$133/sqft |
Source: HAR #37761324 Report a problem | ||
| 2/14/2026 | Price change | $349,900-10.3%$119/sqft |
Source: HAR #37761324 Report a problem | ||
| 1/21/2026 | Price change | $390,000-1.3%$133/sqft |
Source: HAR #37761324 Report a problem | ||
| 1/14/2026 | Price change | $395,000-16.8%$135/sqft |
Source: HAR #40842887 Report a problem | ||
| 12/19/2025 | Listed for sale | $475,000$162/sqft |
Source: HAR #40842887 Report a problem | ||
| 8/13/2020 | Listing removed | $2,000$1/sqft |
Source: Keller Williams Realty -SW #39113754 Report a problem | ||
| 8/9/2020 | Price change | $2,000-9.1%$1/sqft |
Source: Keller Williams Realty -SW #39113754 Report a problem | ||
| 7/31/2020 | Listed for rent | $2,200$1/sqft |
Source: Keller Williams Realty Houston Southwest #39113754 Report a problem | ||
Public tax history
| Year | Property taxes | Tax assessment |
|---|---|---|
| 2025 | $5,879 -25.8% | $385,158 -5.7% |
| 2024 | $7,919 -1.6% | $408,447 0% |
| 2023 | $8,046 +1.3% | $408,557 +9.7% |
| 2022 | $7,940 +25.4% | $372,440 +32.5% |
| 2021 | $6,331 -1.8% | $281,010 -0.4% |
| 2020 | $6,445 -1.1% | $282,270 +0.5% |
| 2019 | $6,518 +10.9% | $280,950 +2% |
| 2018 | $5,875 +19.2% | $275,480 +9.9% |
| 2017 | $4,928 | $250,600 +10% |
| 2016 | $4,928 +9.6% | $227,820 +10% |
| 2015 | $4,497 +6.1% | $207,110 +10% |
| 2014 | $4,237 | $188,280 +4.1% |
| 2013 | -- | $180,830 +0.2% |
| 2012 | -- | $180,480 -4.3% |
| 2011 | -- | $188,620 +3.5% |
| 2010 | -- | $182,260 -6% |
| 2009 | -- | $193,930 +3.8% |
| 2008 | -- | $186,800 +1.3% |
| 2007 | -- | $184,400 -1.8% |
| 2006 | -- | $187,760 +4.1% |
| 2005 | -- | $180,400 +4.3% |
| 2004 | -- | $173,040 |
| 2003 | -- | -- |
| 2002 | -- | -- |
| 2001 | -- | -- |
Find assessor info on the county website
Monthly payment
Est. payment
Payment breakdown
Explore the cost of this home by adjusting the details. Changes won't be saved.Climate risks
Neighborhood: Oak Lake
Nearby schools
Schools provided by the listing agent
- Elementary: Oyster Creek Elementary School
- Middle: Garcia Middle School (Fort Bend)
- High: Austin High School (Fort Bend)
Source: HAR. This data may not be complete. We recommend contacting the local school district to confirm school assignments for this home.
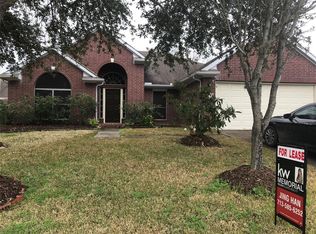
- $320,2005 bd3 ba2.5k sqft16643 Village View Trl, Sugar Land, TX 77498Off Market
- $307,700-- bd2 ba2k sqft16635 Village View Trl, Sugar Land, TX 77498Off Market
- $326,1004 bd2 ba2.2k sqft16631 Village View Trl, Sugar Land, TX 77498Off Market
- $338,9004 bd2 ba2.4k sqft16638 Village View Trl, Sugar Land, TX 77498Off Market
Similar homes
- $429,0004 bd2 ba2.4k sqft13922 Normandy Ct, Sugar Land, TX 77498For Sale
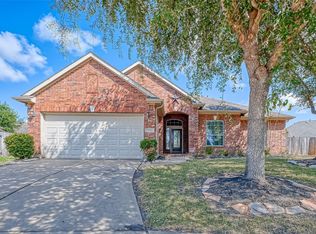 MLS ID #5308495, Marwah Al mimar, MIH REALTY, LLC. HAR
 - $349,0005 bd4 ba2.7k sqft13122 Newberry St, Sugar Land, TX 77478For Sale
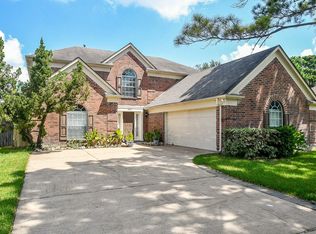 MLS ID #29632080, Patrick Lim, Coldwell Banker Realty - Sugar Land. HAR
 - $299,0004 bd3 ba2.3k sqft13914 Bonnetbriar Ln, Sugar Land, TX 77498For Sale
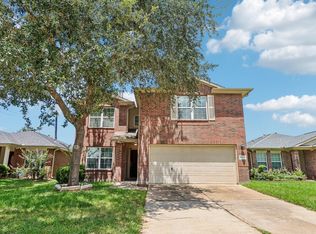 MLS ID #72509058, Dalton Coleman, LPT Realty, LLC. HAR
 - $364,9004 bd3 ba2.4k sqft18303 Austin Oak Ln, Richmond, TX 77407For Sale
 MLS ID #71111604, Melonee Piperi, Keller Williams Memorial. HAR
