Experience comfortable living in this well-maintained two-story home located in the sought-after Promenade at Stafford Run community. The thoughtfully designed floor plan offers spacious living areas filled with natural light, complemented by updated flooring, fresh interior paint throughout, and tasteful finishes that create a warm and inviting atmosphere. A brand-new roof adds even more value and peace of mind for the new owner.
Step outside to a generously sized backyard, ideal for entertaining, weekend barbecues, or simply enjoying the outdoors. Conveniently located in Stafford, the home provides quick access to major highways, shopping, dining, and entertainment, making daily commutes and errands a breeze. With low HOA fees and a desirable location, this property is a wonderful opportunity to own a home that blends comfort, convenience, and lasting value.
For sale
Price cut: $10K (10/14)
$388,000
202 Willards Way, Stafford, TX 77477
4beds
2,563sqft
Single Family Residence
Built in 1999
10,794 Square Feet Lot
$377,100 Zestimate®
$151/sqft
$55/mo HOA
What's special
Fresh interior paint throughoutUpdated flooringWell-maintained two-story homeBrand-new roof
- 107 days
- 278
- 22
Zillow last checked:
Listing updated:
Listed by:
Priyan Jacob TREC #0699534 832-573-6443,
Stride Real Estate, LLC,
Jobin Johnson TREC #0714941 832-391-5000,
Stride Real Estate, LLC
Source: HAR,MLS#: 84377486
Facts & features
Interior
Bedrooms & bathrooms
- Bedrooms: 4
- Bathrooms: 3
- Full bathrooms: 2
- 1/2 bathrooms: 1
Primary bedroom
- Level: First
- Area: 176
- Dimensions: 16 x 11
Bedroom
- Level: Second
- Area: 140
- Dimensions: 14 x 10
Bedroom
- Level: Second
- Area: 140
- Dimensions: 14 x 10
Bedroom
- Level: Second
- Area: 143
- Dimensions: 13 x 11
Breakfast
- Level: First
- Area: 100
- Dimensions: 10 x 10
Dining room
- Level: First
- Area: 130
- Dimensions: 13 x 10
Game room
- Level: Second
- Area: 170
- Dimensions: 17 x 10
Kitchen
- Level: First
- Area: 200
- Dimensions: 20 x 10
Living room
- Level: First
- Area: 323
- Dimensions: 19 x 17
Primary bath
- Level: First
Utility room
- Level: First
Heating
- Natural Gas
Cooling
- Ceiling Fan(s), Electric
Appliances
- Included: Disposal, Gas Oven, Microwave, Gas Range, Dishwasher
- Laundry: Electric Dryer Hookup, Gas Dryer Hookup, Washer Hookup
Features
- High Ceilings, Primary Bed - 1st Floor
- Flooring: Carpet, Tile
- Number of fireplaces: 1
- Fireplace features: Gas
Interior area
- Total structure area: 2,563
- Total interior livable area: 2,563 sqft
Property
Parking
- Total spaces: 2
- Parking features: Attached, Garage Door Opener
- Attached garage spaces: 2
Features
- Stories: 2
- Exterior features: Sprinkler System
- Fencing: Full
Lot
- Size: 10,794 Square Feet
- Features: Corner Lot, Subdivided, 0 Up To 1/4 Acre
Details
- Parcel number: 5852060010160910
Construction
Type & style
- Home type: SingleFamily
- Architectural style: Traditional
- Property subtype: Single Family Residence
Materials
- Brick
- Foundation: Slab
- Roof: Wood
Condition
- New construction: No
- Year built: 1999
Utilities & green energy
- Sewer: Public Sewer
- Water: Public
Green energy
- Energy efficient items: Thermostat
Community & HOA
Community
- Subdivision: 5852-06 - The Promenade At Stafford Run
HOA
- Has HOA: Yes
- HOA fee: $655 annually
Location
- Region: Stafford
Financial & listing details
- Price per square foot: $151/sqft
- Tax assessed value: $335,760
- Annual tax amount: $5,827
- Date on market: 6/29/2026
- Listing terms: Cash,Conventional,FHA,USDA Loan,VA Loan
Estimated market value
$377,100
$358,000 - $396,000
$2,704/mo
Price history
| Date | Event | Price |
|---|---|---|
| 10/14/2026 | Price change | $388,000-2.5%$151/sqft |
Source:  HAR #84377486 Report a problem HAR #84377486 Report a problem | ||
| 9/30/2026 | Price change | $398,000-2.5%$155/sqft |
Source: HAR #84377486 Report a problem | ||
| 7/18/2026 | Price change | $408,000-1.7%$159/sqft |
Source: HAR #84377486 Report a problem | ||
| 6/29/2026 | Listed for sale | $414,990+131.8%$162/sqft |
Source: HAR #84377486 Report a problem | ||
| 8/16/2023 | Listing removed | -- |
Source:  HAR #36059110 Report a problem HAR #36059110 Report a problem | ||
| 7/21/2023 | Listed for rent | $2,500$1/sqft |
Source: HAR #36059110 Report a problem | ||
| 6/25/2012 | Listing removed | $179,000$70/sqft |
Source: RE/MAX 360 #88389234 Report a problem | ||
| 6/21/2012 | Sold | -- |
Source: Agent Provided Report a problem | ||
| 12/16/2011 | Listed for sale | $179,000$70/sqft |
Source: RE/MAX 360 #88389234 Report a problem | ||
| 10/4/2011 | Listing removed | $179,000$70/sqft |
Source: Realm Real Estate Professional #89812740 Report a problem | ||
| 7/3/2011 | Price change | $179,000+2.3%$70/sqft |
Source: Realm Real Estate Professional #89812740 Report a problem | ||
| 6/22/2011 | Price change | $174,900-2.3%$68/sqft |
Source: Realm Real Estate Professional #89812740 Report a problem | ||
| 5/18/2011 | Listed for sale | $179,000$70/sqft |
Source: Realm Real Estate Professional #89812740 Report a problem | ||
Public tax history
| Year | Property taxes | Tax assessment |
|---|---|---|
| 2025 | $5,827 +4.2% | $335,760 +4% |
| 2024 | $5,592 +56.6% | $322,729 +2.6% |
| 2023 | $3,571 -9.5% | $314,435 +10% |
| 2022 | $3,946 +2.4% | $285,850 +10% |
| 2021 | $3,852 -2% | $259,860 +0.5% |
| 2020 | $3,931 +1.9% | $258,610 +3.3% |
| 2019 | $3,856 +0.1% | $250,260 +3.7% |
| 2018 | $3,852 -15.8% | $241,230 +1.1% |
| 2017 | $4,572 | $238,710 +5.3% |
| 2016 | $4,572 +12.2% | $226,710 +11.1% |
| 2015 | $4,077 +11.3% | $204,030 +12.6% |
| 2014 | $3,662 | $181,130 +3% |
| 2013 | -- | $175,880 +5.3% |
| 2012 | -- | $167,070 -1.5% |
| 2011 | -- | $169,550 +2.8% |
| 2010 | -- | $164,910 -5.5% |
| 2009 | -- | $174,440 -3.3% |
| 2008 | -- | $180,470 +3.5% |
| 2007 | -- | $174,370 +2.1% |
| 2006 | -- | $170,710 -1.8% |
| 2005 | -- | $173,810 +2.2% |
| 2004 | -- | $170,030 |
| 2003 | -- | -- |
| 2002 | -- | -- |
| 2001 | -- | -- |
| 2000 | -- | -- |
Find assessor info on the county website
Monthly payment
Est. payment
Payment breakdown
Explore the cost of this home by adjusting the details. Changes won't be saved.Climate risks
Neighborhood: 77477
Nearby schools
Schools provided by the listing agent
- Elementary: Stafford Elementary School (Stafford Msd)
- Middle: Stafford Middle School
- High: Stafford High School
Source: HAR. This data may not be complete. We recommend contacting the local school district to confirm school assignments for this home.
Similar homes
- $379,9993 bd3 ba2.5k sqft214 Willards Way, Stafford, TX 77477For Sale
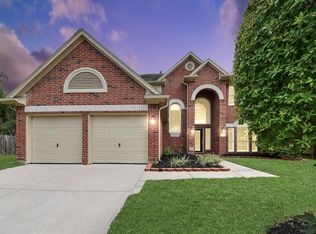 MLS ID #2216608, Alex Binu, Prompt Realty & Mortgage, Inc. HAR
 - $439,0004 bd4 ba2.8k sqft12011 Snowbird Ct, Stafford, TX 77477For Sale
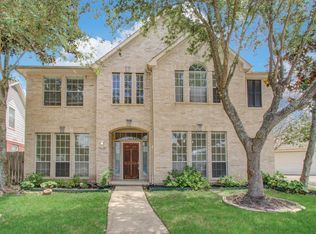 MLS ID #68472843, Wenqian Zhao, Houcon Realty LLC. HAR
 - $385,0004 bd4 ba2.8k sqft12207 Meadow Lane Ct, Meadows Place, TX 77477For Sale
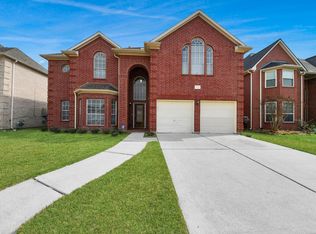 MLS ID #41575606, Bao Nguyen, Champions NextGen Real Estate. HAR
 - $415,0004 bd2 ba2.5k sqft4111 Mainsail Cir, Missouri City, TX 77459For Sale
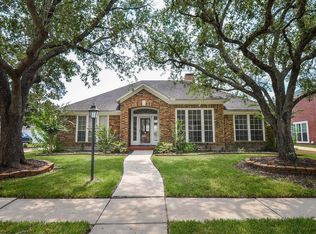 MLS ID #32243683, Faramarz Teymouri, MDK Realty Associates. HAR
