Exceptionally low property tax rate (1.735%).
Elegant Cul-de-Sac Living with Private Pool & Spa!
Welcome to this beautifully situated two-story home in the desirable Promenade at Stafford. Conveniently located near Highway 90 Alt, with approx. 20 minutes of access to Downtown Houston and the Texas Medical Center. Offering approximately 2,563 sq. ft. of living space, this thoughtfully designed home features 3 bedrooms, 2.5 bathrooms, a welcoming living room with a cozy fireplace, a well-appointed kitchen with a breakfast area, and a versatile upstairs game room. The spacious primary suite offers a relaxing private retreat, complete with a walk-in shower and a luxurious walk-in jetted bathtub. Step outside to enjoy your own private pool and spa, perfect for relaxing, entertaining, and making lasting memories. With its desirable cul-de-sac location, spacious layout, and inviting outdoor amenities, this home presents a wonderful opportunity to enjoy comfortable living in Stafford!
For sale
$379,999
214 Willards Way, Stafford, TX 77477
3beds
2,563sqft
Single Family Residence
Built in 2000
9,753 Square Feet Lot
$-- Zestimate®
$148/sqft
$-- HOA
What's special
Cozy fireplacePrivate pool and spaTwo-story homeRelaxing private retreatCul-de-sac livingLuxurious walk-in jetted bathtubVersatile upstairs game room
- 1 day
- 77
- 6
Zillow last checked:
Listing updated:
Listed by:
Alex Binu TREC #0745676 281-673-9930,
Prompt Realty & Mortgage, Inc
Source: HAR,MLS#: 2216608
Facts & features
Interior
Bedrooms & bathrooms
- Bedrooms: 3
- Bathrooms: 3
- Full bathrooms: 2
- 1/2 bathrooms: 1
Primary bedroom
- Level: First
- Area: 228.16
- Dimensions: 15.1 x 15.11
Bedroom
- Level: Second
- Area: 154.68
- Dimensions: 15.3 x 10.11
Bedroom
- Level: Second
- Area: 144.48
- Dimensions: 11.2 x 12.9
Living room
- Level: First
- Area: 353.35
- Dimensions: 18.5 x 19.1
Heating
- Electric
Cooling
- Electric
Appliances
- Included: Disposal, Microwave, Dishwasher, Instant Hot Water
Features
- Formal Entry/Foyer, High Ceilings, 2 Bedrooms Up, En-Suite Bath, Primary Bed - 1st Floor, Walk-In Closet(s)
- Flooring: Carpet, Laminate
- Number of fireplaces: 1
Interior area
- Total structure area: 2,563
- Total interior livable area: 2,563 sqft
Property
Parking
- Total spaces: 2
- Parking features: Attached
- Attached garage spaces: 2
Accessibility
- Accessibility features: Master Bath Disabled Access
Features
- Stories: 2
- Patio & porch: Covered
- Has private pool: Yes
- Pool features: In Ground
- Has spa: Yes
- Fencing: Back Yard,Full
Lot
- Size: 9,753 Square Feet
- Features: Cul-De-Sac, 0 Up To 1/4 Acre
Details
- Parcel number: 5852060010190910
Construction
Type & style
- Home type: SingleFamily
- Architectural style: Contemporary,Other
- Property subtype: Single Family Residence
Materials
- Brick, Wood Siding
- Foundation: Other
- Roof: Composition
Condition
- New construction: No
- Year built: 2000
Utilities & green energy
- Sewer: Public Sewer
- Water: Public
Community & HOA
Community
- Subdivision: The Promenade At Stafford Run
HOA
- Has HOA: Yes
- Amenities included: Fitness Center, Pool
- HOA fee: $655 bi-annually
Location
- Region: Stafford
Financial & listing details
- Price per square foot: $148/sqft
- Tax assessed value: $369,814
- Annual tax amount: $6,251
- Date on market: 10/14/2026
- Listing terms: Cash,Conventional,FHA,Investor,VA Loan
- Road surface type: Concrete
Estimated market value
Not available
Estimated sales range
Not available
$3,231/mo
Price history
| Date | Event | Price |
|---|---|---|
| 10/14/2026 | Listed for sale | $379,999-2.6%$148/sqft |
Source:  HAR #2216608 Report a problem HAR #2216608 Report a problem | ||
| 10/13/2026 | Listing removed | $390,000$152/sqft |
Source: HAR #47811088 Report a problem | ||
| 10/3/2026 | Listed for sale | $390,000+85.8%$152/sqft |
Source: HAR #47811088 Report a problem | ||
| 9/1/2020 | Listing removed | $209,900$82/sqft |
Source: Van Slyke Real Estate, LLC #80933910 Report a problem | ||
| 8/1/2020 | Pending sale | $209,900$82/sqft |
Source: Van Slyke Real Estate, LLC #80933910 Report a problem | ||
| 7/23/2020 | Price change | $209,900-8.3%$82/sqft |
Source: Van Slyke Real Estate, LLC #80933910 Report a problem | ||
| 6/23/2020 | Listed for sale | $228,800$89/sqft |
Source: Van Slyke Real Estate, LLC #80933910 Report a problem | ||
Public tax history
| Year | Property taxes | Tax assessment |
|---|---|---|
| 2025 | $1,778 -16.1% | $369,814 -0.5% |
| 2024 | $2,118 -15.3% | $371,508 -1.7% |
| 2023 | $2,500 -9.4% | $378,040 +8.7% |
| 2022 | $2,758 -49.2% | $347,930 +24% |
| 2021 | $5,428 -2.5% | $280,640 +0.2% |
| 2020 | $5,568 +3.7% | $280,060 +5.5% |
| 2019 | $5,372 -1.9% | $265,560 +1.9% |
| 2018 | $5,477 +11.9% | $260,600 +2.7% |
| 2017 | $4,897 | $253,840 +4.5% |
| 2016 | $4,897 +10.3% | $242,800 +9.3% |
| 2015 | $4,440 +8.9% | $222,240 +10.2% |
| 2014 | $4,079 | $201,740 +2.9% |
| 2013 | -- | $196,060 +3.4% |
| 2012 | -- | $189,690 +3% |
| 2011 | -- | $184,160 +2.7% |
| 2010 | -- | $179,260 +2.5% |
| 2009 | -- | $174,840 -6.7% |
| 2008 | -- | $187,420 +3.4% |
| 2007 | -- | $181,310 -0.4% |
| 2006 | -- | $181,970 +0.6% |
| 2005 | -- | $180,800 +2.1% |
| 2004 | -- | $177,020 |
| 2003 | -- | -- |
| 2002 | -- | -- |
| 2001 | -- | -- |
| 2000 | -- | -- |
Find assessor info on the county website
Monthly payment
Est. payment
Payment breakdown
Explore the cost of this home by adjusting the details. Changes won't be saved.Climate risks
Neighborhood: 77477
Nearby schools
Schools provided by the listing agent
- Elementary: Stafford Elementary School (Stafford Msd)
- Middle: Stafford Middle School
- High: Stafford High School
Source: HAR. This data may not be complete. We recommend contacting the local school district to confirm school assignments for this home.

Similar homes
- $388,0004 bd3 ba2.5k sqft202 Willards Way, Stafford, TX 77477For Sale
 MLS ID #84377486, Priyan Jacob, Stride Real Estate, LLC. HAR
 - $374,9004 bd3 ba2.4k sqft12206 Meadow Park Ct, Meadows Place, TX 77477For Sale
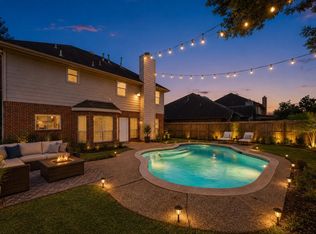 MLS ID #49411236, Sean Namli, Dr. Sean Realty, LLC. HAR
 - $349,9003 bd2 ba1.7k sqft2226 Sunset Trl, Sugar Land, TX 77478For Sale
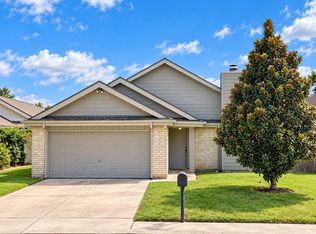 MLS ID #76982274, David Chen, Intercity Realty. HAR
 - $375,0004 bd3 ba3.1k sqft14814 Bridle Bend Dr, Houston, TX 77084For Sale
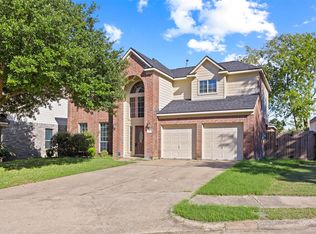 MLS ID #41994983, Lisseth DeLeon, RE/MAX Universal. HAR
