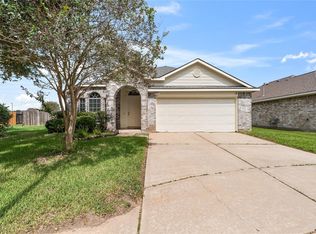
Welcome to 2226 Sunset Trail, a charming single-story home in a convenient Sugar Land location. This 3-bedroom, 2-bath property offers approximately 1,741 square feet of comfortable living space, an attached 2-car garage, and a private fenced backyard. Inside, the bright and open layout features vaulted ceilings, attractive flooring, and a spacious family room with a fireplace. The kitchen offers ample cabinetry, generous counter space, and easy flow into the dining and living areas, making it ideal for everyday living and entertaining. The primary bedroom provides a comfortable private retreat, while two additional bedrooms offer flexibility for family, guests, or a home office. Outside, enjoy a covered patio and deck overlooking the backyard, perfect for relaxing, entertaining, or outdoor dining. Backing to a greenbelt, the home also offers added privacy. Roof 2019. AC 2023. Ready to move in.
For sale
$349,900
2226 Sunset Trl, Sugar Land, TX 77478
3beds
1,741sqft
Single Family Residence
Built in 1981
5,314 Square Feet Lot
$337,900 Zestimate®
$201/sqft
$55/mo HOA
What's special
Attractive flooringVaulted ceilingsBacking to a greenbeltGenerous counter spaceAmple cabinetryBright and open layoutPrivate fenced backyard
- 16 days
- 297
- 34
Likely to sell faster than
Zillow last checked:
Listing updated:
Listed by:
David Chen TREC #0508050 713-240-8899,
Intercity Realty
Source: HAR,MLS#: 76982274
Facts & features
Interior
Bedrooms & bathrooms
- Bedrooms: 3
- Bathrooms: 2
- Full bathrooms: 2
Primary bedroom
- Level: First
- Area: 240
- Dimensions: 16x15
Bedroom
- Level: First
- Area: 144
- Dimensions: 12x12
Bedroom
- Level: First
- Area: 156
- Dimensions: 13x12
Breakfast
- Level: First
- Area: 90
- Dimensions: 10x9
Dining room
- Level: First
- Area: 121
- Dimensions: 11x11
Living room
- Level: First
- Area: 224
- Dimensions: 16x14
Heating
- Natural Gas
Cooling
- Electric
Appliances
- Included: Disposal, Electric Oven, Microwave, Electric Range, Dishwasher
Features
- High Ceilings, Vaulted Ceiling, Walk-In Closet(s)
- Flooring: Vinyl
- Windows: Window Coverings
- Number of fireplaces: 1
Interior area
- Total structure area: 1,741
- Total interior livable area: 1,741 sqft
Video & virtual tour
Property
Parking
- Total spaces: 2
- Parking features: Attached
- Attached garage spaces: 2
Features
- Stories: 1
- Patio & porch: Covered, Patio/Deck
- Fencing: Back Yard
Lot
- Size: 5,314 Square Feet
- Features: Back Yard, Greenbelt, Patio Lot, Subdivided, 0 Up To 1/4 Acre
Details
- Parcel number: 3770020050130907
Construction
Type & style
- Home type: SingleFamily
- Architectural style: Traditional
- Property subtype: Single Family Residence
Materials
- Brick, Cement Siding
- Foundation: Slab
- Roof: Composition
Condition
- New construction: No
- Year built: 1981
Utilities & green energy
- Sewer: Public Sewer
- Water: Public
Community & HOA
Community
- Subdivision: The Highlands Sec 2
HOA
- Has HOA: Yes
- HOA fee: $662 annually
Location
- Region: Sugar Land
Financial & listing details
- Price per square foot: $201/sqft
- Tax assessed value: $280,070
- Annual tax amount: $5,419
- Date on market: 10/6/2026
- Listing terms: Cash,Conventional,FHA,Investor
Estimated market value
$337,900
$321,000 - $355,000
$2,095/mo
Price history
| Date | Event | Price |
|---|---|---|
| 10/6/2026 | Listed for rent | $2,200$1/sqft |
Source:  HAR #48928619 Report a problem | ||
| 5/11/2011 | Listing removed | $135,000$78/sqft |
Source: Tasek Realty #94780437 Report a problem | ||
| 4/2/2011 | Listed for sale | $135,000$78/sqft |
Source: Tasek Realty #94780437 Report a problem | ||
Public tax history
| Year | Property taxes | Tax assessment |
|---|---|---|
| 2025 | $5,477 +0.4% | $280,070 -3.4% |
| 2024 | $5,453 +4.3% | $290,033 +5.5% |
| 2023 | $5,230 +7.7% | $274,819 +9.4% |
| 2022 | $4,855 +10.9% | $251,240 +15.3% |
| 2021 | $4,377 +1.2% | $217,810 +2.2% |
| 2020 | $4,327 -0.3% | $213,150 +1.3% |
| 2019 | $4,339 +2.9% | $210,430 +4.8% |
| 2018 | $4,218 -3.5% | $200,700 +2.1% |
| 2017 | $4,371 | $196,570 +0.6% |
| 2016 | $4,371 +14.4% | $195,430 +9.5% |
| 2015 | $3,822 +18.9% | $178,430 +19.4% |
| 2014 | $3,214 | $149,440 +6.9% |
| 2013 | -- | $139,740 +10.9% |
| 2012 | -- | $126,000 -7.3% |
| 2011 | -- | $135,900 +2.1% |
| 2010 | -- | $133,100 -1.8% |
| 2009 | -- | $135,560 +2.7% |
| 2008 | -- | $132,040 +9.1% |
| 2007 | -- | $121,080 +3% |
| 2006 | -- | $117,580 -3.3% |
| 2005 | -- | $121,550 +7% |
| 2004 | -- | $113,620 |
| 2003 | -- | -- |
| 2002 | -- | -- |
| 2001 | -- | -- |
| 2000 | -- | -- |
Find assessor info on the county website
Monthly payment
Est. payment
Payment breakdown
Explore the cost of this home by adjusting the details. Changes won't be saved.Climate risks
Neighborhood: The Highlands
Nearby schools
Schools provided by the listing agent
- Elementary: Highlands Elementary School (Fort Bend)
- Middle: Dulles Middle School
- High: Dulles High School
Source: HAR. This data may not be complete. We recommend contacting the local school district to confirm school assignments for this home.
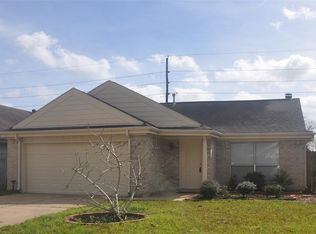

Similar homes
- $340,0003 bd2 ba1.7k sqft2623 Coopers Post Ln, Sugar Land, TX 77478For Sale
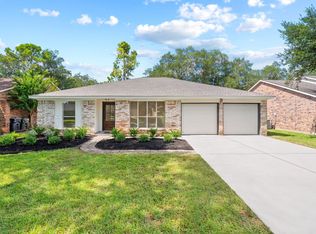 MLS ID #9628593, TJ Diaz, eXp Realty LLC. HAR
- $379,9993 bd3 ba2.5k sqft214 Willards Way, Stafford, TX 77477For Sale
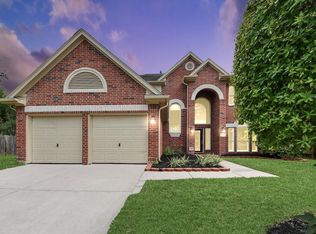 MLS ID #2216608, Alex Binu, Prompt Realty & Mortgage, Inc. HAR
- $354,0004 bd3 ba2.3k sqft2106 Lakeshore Forest Ct, Missouri City, TX 77459For Sale
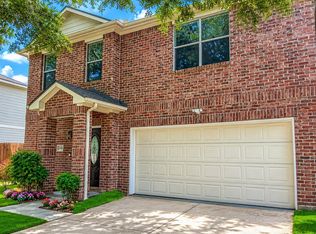 MLS ID #49577983, Syed Mubashir, M&M Realty. HAR
- $330,0003 bd2 ba2.1k sqft17042 Midnight Sun Ln, Richmond, TX 77407For Sale
 MLS ID #8545660, Leann Trang, Truss Real Estate | SERHANT.. HAR
