Fully updated and move-in ready! Located on a cul-de-sac in Withers Ridge, this beautiful one-story home offers 3 bedrooms, 2 baths, office/ study, and over 2,100 sq ft of living space. Luxury vinyl plank flooring, high ceilings, and abundant natural light create a bright and inviting atmosphere throughout. The spacious kitchen features white cabinetry, stone countertops, a stylish tile backsplash, and a large breakfast bar that opens to the family room with a cozy fireplace. The primary suite includes a beautifully remodeled bath with dual vanities, a frameless glass shower, and a generous walk-in closet. Spacious secondary bedrooms, a dedicated laundry room, and a fully fenced backyard add to the home's appeal. Washer, dryer, and refrigerator are included. Conveniently located near shopping, dining, and major commuter routes including Hwy 6, Westpark Tollway, and Grand Parkway (99), with access to highly acclaimed Fort Bend ISD schools.
For sale
$330,000
17042 Midnight Sun Ln, Richmond, TX 77407
3beds
2,131sqft
Single Family Residence
Built in 2005
7,326 Square Feet Lot
$316,100 Zestimate®
$155/sqft
$27/mo HOA
What's special
Beautifully remodeled bathHigh ceilingsAbundant natural lightLuxury vinyl plank flooringGenerous walk-in closetStylish tile backsplashSpacious kitchen
- 4 days
- 77
- 4
Likely to sell faster than
Zillow last checked:
Listing updated:
Listed by:
Leann Trang TREC #0755967 713-933-9246,
Truss Real Estate | SERHANT.
Source: HAR,MLS#: 8545660
Facts & features
Interior
Bedrooms & bathrooms
- Bedrooms: 3
- Bathrooms: 2
- Full bathrooms: 2
Primary bedroom
- Level: First
- Area: 255
- Dimensions: 17 x 15
Bedroom
- Level: First
- Area: 132
- Dimensions: 12 x 11
Bedroom
- Level: First
- Area: 121
- Dimensions: 11 x 11
Other
- Level: First
- Area: 100
- Dimensions: 10 x 10
Heating
- Natural Gas
Cooling
- Ceiling Fan(s), Electric
Appliances
- Included: Disposal, Dryer, Refrigerator, Washer, Gas Oven, Microwave, Gas Range, Dishwasher
- Laundry: Electric Dryer Hookup, Gas Dryer Hookup
Features
- High Ceilings, Walk-In Closet(s)
- Flooring: Tile, Vinyl
- Number of fireplaces: 1
- Fireplace features: Gas Log
Interior area
- Total structure area: 2,131
- Total interior livable area: 2,131 sqft
Property
Parking
- Total spaces: 2
- Parking features: Attached, Additional Parking, Garage Door Opener
- Attached garage spaces: 2
Features
- Stories: 1
- Fencing: Back Yard
Lot
- Size: 7,326 Square Feet
- Features: Back Yard, Cul-De-Sac, Subdivided, 0 Up To 1/4 Acre
Details
- Parcel number: 9556010020070907
Construction
Type & style
- Home type: SingleFamily
- Architectural style: Contemporary,Traditional
- Property subtype: Single Family Residence
Materials
- Brick
- Foundation: Slab
- Roof: Wood
Condition
- New construction: No
- Year built: 2005
Utilities & green energy
- Water: Water District
Community & HOA
Community
- Subdivision: Withers Ridge Sec 1
HOA
- Has HOA: Yes
- HOA fee: $325 annually
Location
- Region: Richmond
Financial & listing details
- Price per square foot: $155/sqft
- Tax assessed value: $303,520
- Annual tax amount: $6,163
- Date on market: 10/19/2026
- Listing terms: Cash,Conventional,FHA,VA Loan
- Ownership: Full Ownership
- Road surface type: Concrete
Estimated market value
$316,100
$300,000 - $332,000
$2,111/mo
Price history
| Date | Event | Price |
|---|---|---|
| 10/19/2026 | Listed for sale | $330,000+88.6%$155/sqft |
Source:  HAR #8545660 Report a problem | ||
| 1/18/2020 | Listing removed | $175,000$82/sqft |
Source: H Prime Properties, LLC #15640502 Report a problem | ||
| 6/6/2019 | Pending sale | $175,000$82/sqft |
Source: H Prime Properties, LLC #15640502 Report a problem | ||
| 5/19/2019 | Price change | $175,000+9.4%$82/sqft |
Source: H Prime Properties, LLC #15640502 Report a problem | ||
| 4/30/2019 | Listed for sale | $160,000$75/sqft |
Source: H Prime Properties, LLC #15640502 Report a problem | ||
Public tax history
| Year | Property taxes | Tax assessment |
|---|---|---|
| 2025 | $4,792 +6.4% | $303,520 +1.7% |
| 2024 | $4,502 -9% | $298,390 -8.7% |
| 2023 | $4,948 -3.4% | $326,778 +7% |
| 2022 | $5,123 +37.2% | $305,520 +44.2% |
| 2021 | $3,735 +1.3% | $211,880 +3% |
| 2020 | $3,688 +136.4% | $205,660 +3.4% |
| 2019 | $1,560 +9.1% | $198,920 +119.8% |
| 2018 | $1,430 -32.3% | $90,480 +3.5% |
| 2017 | $2,111 | $87,450 +3.8% |
| 2016 | $2,111 +75.2% | $84,230 +10% |
| 2015 | $1,205 +4.2% | $76,570 +10% |
| 2014 | $1,157 | $69,610 +10% |
| 2013 | -- | $63,280 +2.8% |
| 2012 | -- | $61,580 -0.6% |
| 2011 | -- | $61,930 -9% |
| 2010 | -- | $68,040 -11.7% |
| 2009 | -- | $77,040 -4.3% |
| 2008 | -- | $80,500 -50.1% |
| 2007 | -- | $161,390 +189.4% |
| 2006 | -- | $55,770 +1086.6% |
| 2005 | -- | $4,700 |
Find assessor info on the county website
Monthly payment
Est. payment
Payment breakdown
Explore the cost of this home by adjusting the details. Changes won't be saved.Climate risks
Neighborhood: Mission Bend
Nearby schools
Schools provided by the listing agent
- Elementary: Holley Elementary School
- Middle: Hodges Bend Middle School
- High: Bush High School
Source: HAR. This data may not be complete. We recommend contacting the local school district to confirm school assignments for this home.
- $90,4803 bd-- ba2.1k sqft17042 Midnight Sun Ln, Richmond, TX 77407Off Market
- $266,0004 bd2 ba1.8k sqft17038 Midnight Sun Ln, Richmond, TX 77407Off Market

- $309,2004 bd2 ba2.6k sqft8502 Planters Moon Ln, Richmond, TX 77407Off Market
- $265,9004 bd2 ba2.2k sqft17023 Midnight Sky Ct, Richmond, TX 77407Off Market
Similar homes
- $365,0004 bd2 ba2k sqft9503 Wedgewood Colony Ct, Richmond, TX 77407For Sale
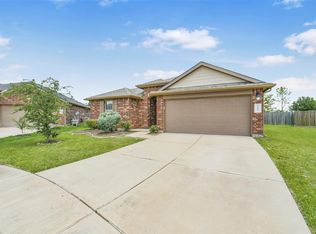 MLS ID #404122, Tony Phu, 5th Stream Realty. HAR
- $339,0004 bd3 ba2.4k sqft7434 Garland Mist Ln, Richmond, TX 77407For Sale
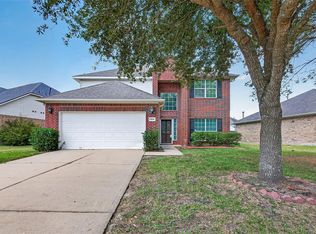 MLS ID #94609147, Sayed Rabbani, Om Realty Group. HAR
- $329,9954 bd2 ba1.9k sqft20519 Coleridge Ln, Richmond, TX 77407For Sale
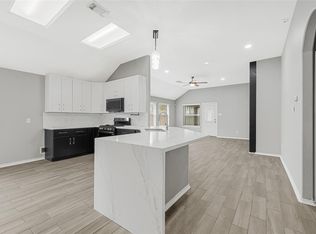 MLS ID #88487022, Milton Cortez, City Insight Houston. HAR
- $329,9004 bd3 ba2.8k sqft3207 Leila Oaks Dr, Houston, TX 77082For Sale
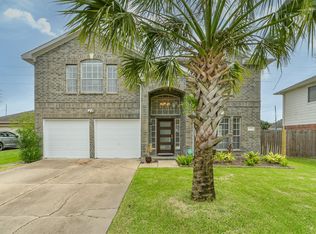 MLS ID #43923282, Jay Thomas, eXp Realty LLC. HAR
