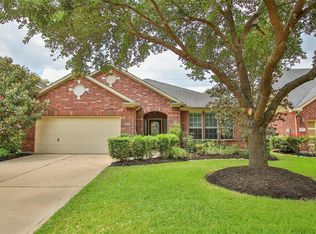
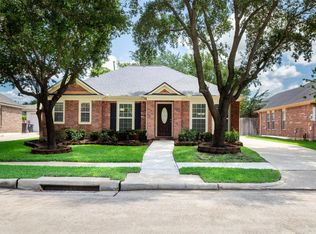
Beautiful two-story home located in the highly desired Rivers Edge community. This 4-bedroom property features a spacious open-concept layout with high ceilings, abundant natural light, and a large family room that flows seamlessly into the kitchen. The kitchen offers a breakfast bar, pantry, and plenty of cabinet space. The primary bedroom is conveniently located on the first floor with an en-suite bath featuring double sinks, separate shower, and soaking tub. Upstairs includes three generously sized secondary bedrooms and a gameroom. Enjoy a covered patio and a fully fenced backyard with room to play or relax. Home has never flooded. Conveniently located near shopping, dining, and major roadways.
For sale
Price cut: $10K (10/4)
$329,900
195 Copper Stream Ln, Richmond, TX 77406
4beds
2,443sqft
Single Family Residence
Built in 2008
-- sqft lot
$323,300 Zestimate®
$135/sqft
$63/mo HOA
What's special
Two-story homeHigh ceilingsAbundant natural lightCovered patioSoaking tubPlenty of cabinet spaceSpacious open-concept layout
- 58 days
- 168
- 18
Zillow last checked:
Listing updated:
Listed by:
Najmeh Raji TREC #0721603 832-449-1022,
REALM Real Estate Professionals - Galleria,
Olanike Banjoko TREC #0719201 281-785-5685,
Realm Real Estate Professionals - Katy
Source: HAR,MLS#: 65286261
Facts & features
Interior
Bedrooms & bathrooms
- Bedrooms: 4
- Bathrooms: 3
- Full bathrooms: 2
- 1/2 bathrooms: 1
Primary bedroom
- Level: First
- Area: 195
- Dimensions: 15x13
Bedroom
- Level: Second
- Area: 120
- Dimensions: 12x10
Bedroom
- Level: Third
- Area: 120
- Dimensions: 12x10
Bedroom
- Level: Fourth
- Area: 120
- Dimensions: 12x10
Other
- Level: First
- Area: 48
- Dimensions: 8x6
Breakfast
- Level: First
- Area: 90
- Dimensions: 10x9
Dining room
- Level: First
- Area: 132
- Dimensions: 12x11
Game room
- Level: Second
- Area: 224
- Dimensions: 16x14
Kitchen
- Level: First
- Area: 132
- Dimensions: 12x11
Living room
- Level: First
- Area: 255
- Dimensions: 17x15
Heating
- Natural Gas
Cooling
- Ceiling Fan(s), Electric
Features
- 3 Bedrooms Up, Primary Bed - 1st Floor
- Flooring: Carpet, Engineered Hardwood, Tile
Interior area
- Total structure area: 2,443
- Total interior livable area: 2,443 sqft
Property
Parking
- Total spaces: 2
- Parking features: Attached
- Attached garage spaces: 2
Features
- Stories: 2
Lot
- Features: Build Line Restricted, Other, 0 Up To 1/4 Acre
Details
- Parcel number: 6467060010060901
Construction
Type & style
- Home type: SingleFamily
- Architectural style: Contemporary
- Property subtype: Single Family Residence
Materials
- Brick, Cement Siding
- Foundation: Slab
- Roof: Composition
Condition
- New construction: No
- Year built: 2008
Utilities & green energy
- Sewer: Public Sewer
- Water: Public, Water District
Green energy
- Energy efficient items: HVAC
Community & HOA
Community
- Subdivision: Rivers Edge
HOA
- Has HOA: Yes
- HOA fee: $750 annually
Location
- Region: Richmond
Financial & listing details
- Price per square foot: $135/sqft
- Tax assessed value: $314,317
- Annual tax amount: $4,931
- Date on market: 8/20/2026
- Listing terms: Cash,Conventional,FHA,VA Loan
Estimated market value
$323,300
$307,000 - $339,000
$2,483/mo
Price history
| Date | Event | Price |
|---|---|---|
| 10/13/2026 | Listed for rent | $2,500+28.2%$1/sqft |
Source:  HAR #68568468 Report a problem HAR #68568468 Report a problem | ||
| 10/4/2026 | Price change | $329,900-2.9%$135/sqft |
Source:  HAR #65286261 Report a problem HAR #65286261 Report a problem | ||
| 9/3/2026 | Price change | $339,900-2.9%$139/sqft |
Source: HAR #65286261 Report a problem | ||
| 8/20/2026 | Listed for sale | $349,900-9.8%$143/sqft |
Source: HAR #65286261 Report a problem | ||
| 2/20/2026 | Listing removed | $388,000$159/sqft |
Source: HAR #11679350 Report a problem | ||
| 6/28/2025 | Listed for sale | $388,000+3.6%$159/sqft |
Source: HAR #11679350 Report a problem | ||
| 8/1/2024 | Listing removed | -- |
Source: HAR #26788641 Report a problem | ||
| 5/23/2024 | Pending sale | $374,500$153/sqft |
Source: HAR #26788641 Report a problem | ||
| 5/14/2024 | Listed for sale | $374,500$153/sqft |
Source: HAR #26788641 Report a problem | ||
| 5/6/2024 | Pending sale | $374,500$153/sqft |
Source: HAR #26788641 Report a problem | ||
| 4/28/2024 | Listed for sale | $374,500$153/sqft |
Source: HAR #26788641 Report a problem | ||
| 4/24/2019 | Listing removed | $1,950$1/sqft |
Source: Sugar Land Homes #35111835 Report a problem | ||
| 1/28/2019 | Price change | $1,950-11.2%$1/sqft |
Source: Sugar Land Homes #35111835 Report a problem | ||
| 1/10/2019 | Listed for rent | $2,195$1/sqft |
Source: Sugar Land Homes #35111835 Report a problem | ||
Public tax history
| Year | Property taxes | Tax assessment |
|---|---|---|
| 2025 | $4,931 +0.2% | $314,317 +0.2% |
| 2024 | $4,923 -0.4% | $313,811 +0.8% |
| 2023 | $4,943 +3.6% | $311,228 +10.4% |
| 2022 | $4,772 +30.2% | $281,840 +30.3% |
| 2021 | $3,667 +0.2% | $216,340 +1.8% |
| 2020 | $3,661 +1.3% | $212,560 +4.7% |
| 2019 | $3,615 +13.6% | $203,080 +1.3% |
| 2018 | $3,183 -44.3% | $200,450 -1.1% |
| 2017 | $5,718 | $202,740 +0.9% |
| 2016 | $5,718 +97.1% | $200,900 +10% |
| 2015 | $2,901 +10.2% | $182,640 +14.8% |
| 2014 | $2,634 | $159,140 +2.6% |
| 2013 | -- | $155,040 +1.2% |
| 2012 | -- | $153,250 -10.2% |
| 2011 | -- | $170,580 |
| 2010 | -- | $170,580 -4.9% |
| 2009 | -- | $179,330 +564.2% |
| 2008 | -- | $27,000 +15.4% |
| 2007 | -- | $23,400 |
Find assessor info on the county website
Monthly payment
Est. payment
Payment breakdown
Explore the cost of this home by adjusting the details. Changes won't be saved.Climate risks
Neighborhood: 77406
Nearby schools
Schools provided by the listing agent
- Elementary: Austin Elementary School (Lamar)
- Middle: Briscoe Junior High School
- High: Foster High School
Source: HAR. This data may not be complete. We recommend contacting the local school district to confirm school assignments for this home.

Similar homes
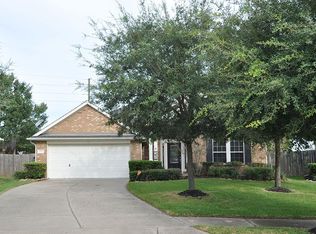
- $359,0004 bd3 ba2.6k sqft5318 Fossil Stone Ln, Richmond, TX 77407For Sale
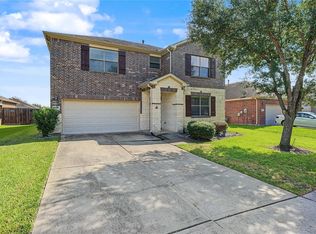 MLS ID #8823851, Wenrong Shi, Lei & Associates, LLC. HAR
 - $--3 bd2 ba2k sqft4826 Hickory Deer Ln, Richmond, TX 77406Auction
 Auction.com 2
 - $269,0003 bd2 ba1.7k sqft3335 Jane Way, Richmond, TX 77406For Sale
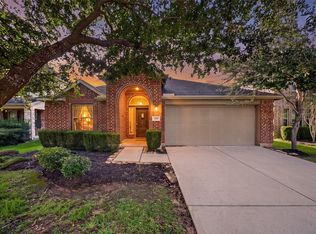 MLS ID #13691749, Feiyun Cheng, Keller Williams Memorial. HAR
 - $329,0003 bd2 ba1.9k sqft1526 Martin Lake Dr, Richmond, TX 77406For Sale
 MLS ID #44884819, Antonio Ramirez, Texas Real Properties. HAR
