Welcome to this charming 1-story Lennar home featuring 3 bedrooms, 2 baths, and a 2-car garage. This well-designed home offers an open-concept layout with a spacious living area, island kitchen with granite countertops, designer cabinetry, and stainless steel appliances. The inviting primary suite features a garden tub, separate shower, dual sinks, and a walk-in closet.
Enjoy the spacious backyard, providing plenty of room for outdoor gatherings, relaxation, or play. Additional features include an irrigation system, refrigerator, washer, and fresh landscaping. Conveniently located in Lamar CISD with easy access to shopping, dining, and nearby amenities. Don’t miss the opportunity to make this wonderful home yours—schedule your showing today! Some photos may include virtual staging.
For sale
$269,000
3335 Jane Way, Richmond, TX 77406
3beds
1,794sqft
Single Family Residence
Built in 2016
6,499 Square Feet Lot
$262,200 Zestimate®
$150/sqft
$53/mo HOA
What's special
Spacious backyardStainless steel appliancesGranite countertopsIsland kitchenFresh landscapingWalk-in closetDual sinks
- 34 days
- 652
- 54
Likely to sell faster than
Zillow last checked:
Listing updated:
Listed by:
Feiyun Cheng TREC #0723151 832-773-2193,
Keller Williams Memorial
Source: HAR,MLS#: 13691749
Facts & features
Interior
Bedrooms & bathrooms
- Bedrooms: 3
- Bathrooms: 2
- Full bathrooms: 2
Primary bedroom
- Level: First
- Area: 195
- Dimensions: 13 x 15
Bedroom
- Level: First
- Area: 150
- Dimensions: 10 x 15
Bedroom
- Level: First
- Area: 120
- Dimensions: 12 x 10
Breakfast
- Level: First
- Area: 152
- Dimensions: 8 x 19
Dining room
- Level: First
- Area: 120
- Dimensions: 12 x 10
Living room
- Level: First
- Dimensions: 14 x 19,
Heating
- Natural Gas
Cooling
- Ceiling Fan(s), Electric
Appliances
- Included: Disposal, Microwave, Dishwasher
Features
- Flooring: Carpet, Tile
Interior area
- Total structure area: 1,794
- Total interior livable area: 1,794 sqft
Property
Parking
- Total spaces: 2
- Parking features: Attached
- Attached garage spaces: 2
Features
- Stories: 1
Lot
- Size: 6,499 Square Feet
- Features: Subdivided, 0 Up To 1/4 Acre
Details
- Parcel number: 5296010010080901
Construction
Type & style
- Home type: SingleFamily
- Architectural style: Traditional
- Property subtype: Single Family Residence
Materials
- Brick, Cement Siding
- Foundation: Slab
- Roof: Composition
Condition
- New construction: No
- Year built: 2016
Utilities & green energy
- Sewer: Public Sewer
- Water: Public, Water District
Community & HOA
Community
- Subdivision: Mccrary Meadows Sec 1
HOA
- Has HOA: Yes
- HOA fee: $630 annually
Location
- Region: Richmond
Financial & listing details
- Price per square foot: $150/sqft
- Tax assessed value: $293,912
- Annual tax amount: $7,482
- Date on market: 10/15/2026
- Listing terms: Cash,Conventional,FHA,VA Loan
Estimated market value
$262,200
$249,000 - $275,000
$2,186/mo
Price history
| Date | Event | Price |
|---|---|---|
| 10/15/2026 | Listed for sale | $269,000$150/sqft |
Source:  HAR #13691749 Report a problem | ||
| 10/11/2026 | Listing removed | $269,000$150/sqft |
Source: HAR #85779300 Report a problem | ||
| 9/11/2026 | Price change | $269,000-2.9%$150/sqft |
Source: HAR #85779300 Report a problem | ||
| 7/29/2026 | Price change | $277,000-1.1%$154/sqft |
Source: HAR #27461638 Report a problem | ||
| 7/16/2026 | Price change | $280,000-1.4%$156/sqft |
Source: HAR #27461638 Report a problem | ||
| 7/11/2026 | Listed for sale | $284,000$158/sqft |
Source: HAR #27461638 Report a problem | ||
| 7/7/2026 | Pending sale | $284,000$158/sqft |
Source: HAR #27461638 Report a problem | ||
| 6/1/2026 | Price change | $284,000-1.7%$158/sqft |
Source: HAR #27461638 Report a problem | ||
| 4/6/2026 | Listed for sale | $289,000$161/sqft |
Source: HAR #27461638 Report a problem | ||
| 2/19/2026 | Listing removed | $2,150$1/sqft |
Source: Zillow Rentals Report a problem | ||
| 12/31/2025 | Listed for rent | $2,150+24.6%$1/sqft |
Source: Zillow Rentals Report a problem | ||
| 1/12/2021 | Listing removed | -- |
Source:  HAR Report a problem | ||
| 12/3/2020 | Listed for rent | $1,725+1.5%$1/sqft |
Source: TexasRenters.com, LLC #10570276 Report a problem | ||
| 12/31/2019 | Listing removed | $1,700$1/sqft |
Source: RE/MAX United #98478880 Report a problem | ||
| 12/5/2019 | Listed for rent | $1,700$1/sqft |
Source: RE/MAX United #98478880 Report a problem | ||
| 11/21/2018 | Listing removed | $1,700$1/sqft |
Source: RE/MAX United #6946435 Report a problem | ||
| 11/10/2018 | Listed for rent | $1,700$1/sqft |
Source: RE/MAX United #6946435 Report a problem | ||
Public tax history
| Year | Property taxes | Tax assessment |
|---|---|---|
| 2025 | $4,611 -0.8% | $293,912 -0.8% |
| 2024 | $4,646 -2.2% | $296,151 -1% |
| 2023 | $4,752 -0.9% | $299,220 +5.7% |
| 2022 | $4,793 +37.1% | $283,060 +37.2% |
| 2021 | $3,496 -3.2% | $206,290 -1.7% |
| 2020 | $3,613 +0.3% | $209,780 +3.6% |
| 2019 | $3,603 -3.8% | $202,420 +0.2% |
| 2018 | $3,745 +402.6% | $201,970 -0.3% |
| 2017 | $745 | $202,620 +744.3% |
| 2016 | $745 | $24,000 |
Find assessor info on the county website
Monthly payment
Est. payment
Payment breakdown
Explore the cost of this home by adjusting the details. Changes won't be saved.Climate risks
Neighborhood: 77406
Nearby schools
Schools provided by the listing agent
- Elementary: Frost Elementary School (Lamar)
- Middle: Briscoe Junior High School
- High: Foster High School
Source: HAR. This data may not be complete. We recommend contacting the local school district to confirm school assignments for this home.
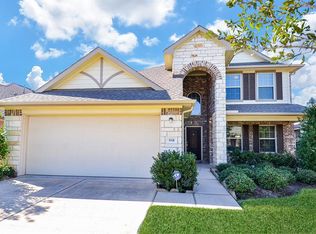
Similar homes
- $299,9003 bd3 ba2k sqft4826 Hickory Deer Ln, Richmond, TX 77406For Sale
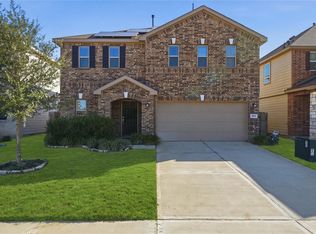 MLS ID #44065652, Kiesha Curtis, Realty Kings Properties. HAR
- $259,0003 bd2 ba1.8k sqft11306 Overland Trail Dr, Richmond, TX 77406For Sale
 MLS ID #91216433, Dawei Ke, Glad Realty LLC. HAR
- $339,0004 bd2 ba2.1k sqft11727 Rastello Ln, Richmond, TX 77406For Sale
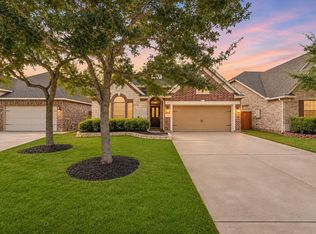 MLS ID #65808040, Angela Wells, Stanfield Properties. HAR
- $350,0003 bd2 ba2k sqft20427 Alpine Meadow Pl, Richmond, TX 77407For Sale
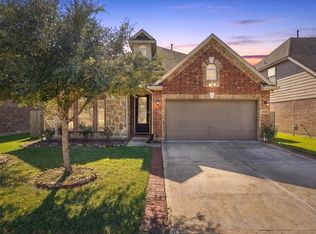 MLS ID #68684245, Thao Nguyen, eXp Realty LLC. HAR
