Discover a tranquil haven in Deer Run Meadows with this KB Home. Enjoy serene water views, lake access, and a stunning brick front with stone veneer exterior. Inside, revel in tile and hardwood floors, an extended entry, and a spacious great room. The kitchen is a chef's delight with granite countertops, Energy Star® appliances, 42-in. cabinets, and undercabinet lighting. The primary suite offers extended dual vanities and a Moen Seena® WaterSense showerhead. Additional features include full gutters, sprinklers, covered patio, custom wine bar with fridge, painted garage floor, water softener, and ceiling fans. Conveniently located near Westpark Tollway and Grand Parkway for easy commutes and close to Shops of Bella Terra and Brazos Town Center with many dining options. Lamar Consolidated ISD zoning. Move in ready!
For sale
$375,000
4850 Lucky Fawn Ln, Richmond, TX 77406
3beds
1,999sqft
:
Get pre-qualified$2,781/mo
Single Family Residence
Built in 2023
5,009 Square Feet Lot
$362,400 Zestimate®
$188/sqft
$58/mo HOA
What's special
- 16 days |
- 41 |
- 1 |
Zillow last checked:
Listing updated:
Listed by:
Suzette Novosad TREC #0655980 713-933-7727,
Berkshire Hathaway HomeServices Premier Properties
Source: HAR,MLS#: 48437463
Facts & features
Interior
Bedrooms & bathrooms
- Bedrooms: 3
- Bathrooms: 2
- Full bathrooms: 2
Rooms
- Room types: Den, Family Room, Utility Room
Primary bedroom
- Level: First
- Area: 285
- Dimensions: 15x19
Bedroom
- Level: First
- Area: 100
- Dimensions: 10x10
Bedroom
- Level: First
- Area: 100
- Dimensions: 10x10
Breakfast
- Level: First
- Area: 110
- Dimensions: 10x11
Den
- Level: First
- Area: 120
- Dimensions: 12x10
Kitchen
- Level: First
- Area: 100
- Dimensions: 10x10
Living room
- Level: First
- Area: 225
- Dimensions: 15x15
Heating
- Natural Gas
Cooling
- Electric
Appliances
- Included: ENERGY STAR Qualified Appliances, Disposal, Refrigerator, Water Softener, Wine Refrigerator, Electric Oven, Oven, Microwave, Free-Standing Range, Gas Range, Dishwasher
- Laundry: Electric Dryer Hookup, Washer Hookup
Features
- Prewired for Alarm System, 2 Bedrooms Down, Primary Bed - 1st Floor, Walk-In Closet(s)
- Flooring: Carpet, Tile, Wood
- Windows: Insulated/Low-E windows, Window Coverings
Interior area
- Total structure area: 1,999
- Total interior livable area: 1,999 sqft
Property
Parking
- Total spaces: 2
- Parking features: Attached
- Attached garage spaces: 2
Features
- Stories: 1
- Patio & porch: Covered, Patio/Deck
- Exterior features: Side Yard, Sprinkler System
- Fencing: Back Yard,Full
- Has view: Yes
- View description: Lake, Water
- Has water view: Yes
- Water view: Lake,Water
Lot
- Size: 5,009 Square Feet
- Features: Greenbelt, Subdivided, 0 Up To 1/4 Acre
Details
- Parcel number: 2738020020180901
Construction
Type & style
- Home type: SingleFamily
- Architectural style: Traditional
- Property subtype: Single Family Residence
Materials
- Brick, Stone
- Foundation: Slab
- Roof: Composition
Condition
- New construction: No
- Year built: 2023
Details
- Builder name: KB Home
Utilities & green energy
- Sewer: Public Sewer
- Water: Public, Water District
Green energy
- Energy efficient items: Thermostat, Lighting, HVAC, HVAC>13 SEER
Community & HOA
Community
- Security: Prewired for Alarm System
- Subdivision: Deer Run Meadows Sec 2
HOA
- Has HOA: Yes
- Amenities included: Jogging Path, Playground
- HOA fee: $700 annually
Location
- Region: Richmond
Financial & listing details
- Price per square foot: $188/sqft
- Tax assessed value: $376,083
- Annual tax amount: $10,137
- Date on market: 7/17/2026
- Listing terms: Cash,Conventional,FHA,VA Loan
- Ownership: Full Ownership
- Road surface type: Asphalt
Estimated market value
$362,400
$344,000 - $381,000
$2,241/mo
Price history
| Date | Event | Price |
|---|---|---|
| 7/22/2026 | Listed for sale | $375,000+7.1%$188/sqft |
Source:  HAR #48437463 Report a problem HAR #48437463 Report a problem | ||
| 5/3/2023 | Listing removed | -- |
Source:  KB Home Report a problem KB Home Report a problem | ||
| 3/20/2023 | Pending sale | $349,995$175/sqft |
Source: HAR #65578236 Report a problem | ||
| 3/16/2023 | Price change | $349,995-2.8%$175/sqft |
Source: HAR #65578236 Report a problem | ||
| 2/9/2023 | Listed for sale | $359,995$180/sqft |
Source: HAR #60447408 Report a problem | ||
| 1/3/2023 | Pending sale | $359,995$180/sqft |
Source: HAR #60447408 Report a problem | ||
| 12/8/2022 | Price change | $359,995-1.6%$180/sqft |
Source: HAR #60447408 Report a problem | ||
| 10/27/2022 | Price change | $365,874+0.8%$183/sqft |
Source: HAR #60447408 Report a problem | ||
| 10/21/2022 | Listed for sale | $363,109$182/sqft |
Source: HAR #60447408 Report a problem | ||
Public tax history
| Year | Property taxes | Tax assessment |
|---|---|---|
| 2025 | $6,264 +1.9% | $376,083 +2.1% |
| 2024 | $6,145 +65.7% | $368,513 +67.3% |
| 2023 | $3,709 +516.6% | $220,263 +555.5% |
| 2022 | $601 | $33,600 |
Find assessor info on the county website
Monthly payment
Est. payment
Payment breakdown
Explore the cost of this home by adjusting the details. Changes won't be saved.Climate risks
Neighborhood: 77406
Nearby schools
GreatSchools rating
- 10/10Bentley Elementary SchoolGrades: PK-5Distance: 2.8 mi
- 9/10Briscoe Junior High SchoolGrades: 6-8Distance: 0.9 mi
- 8/10Foster High SchoolGrades: 9-12Distance: 0.7 mi
Schools provided by the listing agent
- Elementary: Bentley Elementary School
- Middle: Briscoe Junior High School
- High: Foster High School
Source: HAR. This data may not be complete. We recommend contacting the local school district to confirm school assignments for this home.
- $302,1003 bd1 ba2k sqft4846 Lucky Fawn Ln, Richmond, TX 77406Off Market
- $378,1005 bd3 ba2.9k sqft4842 Lucky Fawn Ln, Richmond, TX 77406Off Market
- $432,2004 bd2 ba3k sqft4854 Lucky Fawn Ln, Richmond, TX 77406Off Market
- $383,9004 bd2 ba2.9k sqft4914 Lucky Fawn Ln, Richmond, TX 77406Off Market
- $308,6004 bd2 ba2k sqft4847 Lucky Fawn Ln, Richmond, TX 77406Off Market
- $316,6003 bd2 ba2k sqft4851 Lucky Fawn Ln, Richmond, TX 77406Off Market
- $2,3954 bd3 ba2.6k sqft4834 Lucky Fawn Ln, Richmond, TX 77406For Rent
- $321,3003 bd2 ba1.8k sqft5010 Lucky Fawn Ln, Richmond, TX 77406Off Market
A local agent can set up tours, give advice and negotiate with sellers.
A local lender can help you make sure your offer is ready when you are.
Similar homes
- $375,0004 bd4 ba2.7k sqft25926 Aura Lake Ln, Richmond, TX 77406For Sale
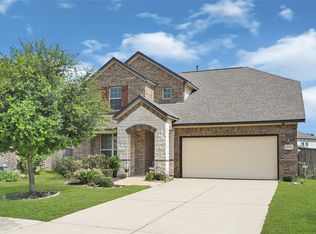 MLS ID #97792047, Ziad Al Kayali, Keller Williams Premier Realty. HAR
 - $385,0003 bd3 ba2.4k sqft3503 Singing Flower Ln, Richmond, TX 77406For Sale
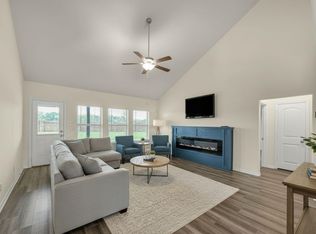 MLS ID #13778138, Cameron Foster, Nexus One Properties. HAR
 - $385,0004 bd4 ba2.6k sqft25923 Horizon Star Ln, Richmond, TX 77406For Sale
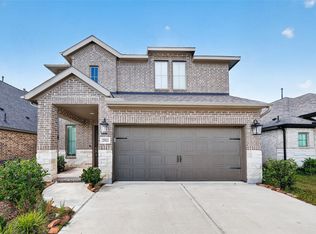 MLS ID #61142992, Femi Adebola, Central Metro Realty. HAR
 - $335,0004 bd3 ba2k sqft1214 Oak Barrel Run, Richmond, TX 77406For Sale
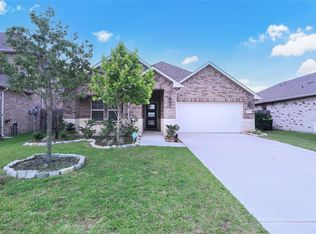 MLS ID #21693286, William Lozada, Walzel Properties - Corporate Office. HAR
 - $415,0004 bd4 ba2.8k sqft24903 Providence Heights Way, Richmond, TX 77406For SaleMLS ID #49333809, Hany Elqutub, HomeSmart. HAR
- $369,9004 bd3 ba2.5k sqft6723 Morning Glory Trce, Richmond, TX 77407For SaleMLS ID #63366267, Nasir Siddiqui, REALM Real Estate Professionals - Sugar Land. HAR
- $379,9003 bd2 ba2k sqft20427 Alpine Meadow Pl, Richmond, TX 77407For SaleMLS ID #28279714, Jorge Armendariz, Real Properties. HAR
- $320,0003 bd2 ba1.6k sqft18326 Pin Oak Lake Dr, Richmond, TX 77407For SaleMLS ID #89293808, David Keniston, CB&A, Realtors-Katy. HAR
- $395,0004 bd3 ba2.6k sqft5646 Pleasant Falls Dr, Richmond, TX 77407For SaleMLS ID #34481263, Jijimon John, MIH REALTY, LLC. HAR
- $277,0003 bd2 ba1.7k sqft3335 Jane Way, Richmond, TX 77406For SaleMLS ID #27461638, Holly Yu, Texas Signature Realty. HAR
- $365,0004 bd2 ba2k sqft9503 Wedgewood Colony Ct, Richmond, TX 77407For SaleMLS ID #78694163, Tony Phu, 5th Stream Realty. HAR
- $384,5004 bd2 ba2.1k sqft9811 Camellia Gardens Dr, Richmond, TX 77407For SaleMLS ID #19721532, Thu Lam, 5th Stream Realty. HAR
- $340,0003 bd2 ba1.6k sqft7530 Flintrock Hollow Trl, Richmond, TX 77407For SaleMLS ID #26940705, Vi Le, 5th Stream Realty. HAR
- $--3 bd2 ba1.4k sqft23222 Spring Genesis Ln, Katy, TX 77493AuctionXome
- $325,0004 bd2 ba1.8k sqft7615 Rainham Valley Ln, Richmond, TX 77407For SaleMLS ID #12171961, Susan Hutson, CB&A, Realtors-Katy. HAR
- $350,0003 bd2 ba1.7k sqft23611 Mock Wagon Way, Richmond, TX 77469For SaleMLS ID #58275207, Pinky Pirani, Keller Williams Realty Southwest. HAR
- $369,0004 bd3 ba2.5k sqft25111 Summer Walk Ln, Katy, TX 77494For SaleMLS ID #96870210, Yan Qiu Zhuo, Realm Real Estate Professionals - Katy. HAR
- $399,9004 bd3 ba2.7k sqft6915 Arcadia Meadow Ct, Richmond, TX 77407For SaleMLS ID #80029886, Jennifer Arnold, CB&A, Realtors-Katy. HAR
- $329,7864 bd3 ba2.5k sqft31215 Conover Dr, Fulshear, TX 77441For SaleMLS ID #84055799, Hadi Zaidi, REALM Real Estate Professionals - Sugar Land. HAR
- $365,0003 bd3 ba2.9k sqft2931 Coastal Prairie Ln, Katy, TX 77493For SaleMLS ID #47549223, Jazmin Ramirez, INNOVA Realty. HAR
