Gorgeous, like new, bright and open D.R. Horton home located in the desirable Lakeview Retreat community, this 3 bed, 2 bath has beautiful landscaping, abundant natural light, stainless steel appliances and granite countertops in the kitchen, soaking tub and stand up shower in primary bathroom, spacious backyard with sprinkler system and covered patio for outdoor entertaining with partial greenbelt! Refrigerator, washer and dryer included! Convenient to the neighborhood walking trails, playground, clubhouse & pool, and close to Westpark Tollway. ASSUMABLE FHA LOAN AT 2.99%!!
For sale
$320,000
18326 Pin Oak Lake Dr, Richmond, TX 77407
3beds
1,644sqft
:
Get pre-qualified$2,383/mo
Single Family Residence
Built in 2019
6,751 Square Feet Lot
$310,300 Zestimate®
$195/sqft
$79/mo HOA
What's special
Abundant natural lightStainless steel appliancesPartial greenbeltBright and openBeautiful landscapingWasher and dryer included
- 7 days |
- 129 |
- 5 |
Likely to sell faster than
Zillow last checked:
Listing updated:
Listed by:
David Keniston TREC #0758617 918-607-0699,
CB&A, Realtors-Katy
Source: HAR,MLS#: 89293808
Facts & features
Interior
Bedrooms & bathrooms
- Bedrooms: 3
- Bathrooms: 2
- Full bathrooms: 2
Primary bedroom
- Level: First
- Area: 196
- Dimensions: 14 x 14
Bedroom
- Level: First
- Area: 108
- Dimensions: 12 x 9
Bedroom
- Level: First
- Area: 99
- Dimensions: 11 x 9
Heating
- Natural Gas
Cooling
- Ceiling Fan(s), Electric
Appliances
- Included: ENERGY STAR Qualified Appliances, Disposal, Dryer, Refrigerator, Washer, Electric Oven, Microwave, Gas Range, Dishwasher, Instant Hot Water
- Laundry: Electric Dryer Hookup, Washer Hookup
Features
- All Bedrooms Down, Walk-In Closet(s)
- Flooring: Carpet, Tile
- Windows: Window Coverings
Interior area
- Total structure area: 1,644
- Total interior livable area: 1,644 sqft
Property
Parking
- Total spaces: 2
- Parking features: Attached
- Attached garage spaces: 2
Features
- Stories: 1
- Exterior features: Sprinkler System
- Fencing: Back Yard,Full
Lot
- Size: 6,751 Square Feet
- Features: Subdivided, 0 Up To 1/4 Acre
Details
- Parcel number: 4757030010180907
Construction
Type & style
- Home type: SingleFamily
- Architectural style: Contemporary
- Property subtype: Single Family Residence
Materials
- Brick
- Foundation: Slab
- Roof: Composition
Condition
- New construction: No
- Year built: 2019
Details
- Builder name: D.R. Horton
Utilities & green energy
- Water: Water District
Green energy
- Energy efficient items: Thermostat
Community & HOA
Community
- Subdivision: Lakeview Retreat
HOA
- Has HOA: Yes
- Amenities included: Clubhouse, Pool
- HOA fee: $950 annually
Location
- Region: Richmond
Financial & listing details
- Price per square foot: $195/sqft
- Tax assessed value: $332,673
- Annual tax amount: $8,812
- Date on market: 7/31/2026
- Listing terms: Assumable 1st Lien,Cash,Conventional,FHA,Investor,VA Loan
- Ownership: Full Ownership
- Road surface type: Asphalt, Concrete
Estimated market value
$310,300
$295,000 - $326,000
$2,194/mo
Price history
| Date | Event | Price |
|---|---|---|
| 3/30/2026 | Listed for sale | $320,000$195/sqft |
Source:  HAR #87394716 Report a problem HAR #87394716 Report a problem | ||
| 5/8/2024 | Listing removed | -- |
Source:  HAR #67255567 Report a problem HAR #67255567 Report a problem | ||
| 4/16/2024 | Price change | $2,300-4.2%$1/sqft |
Source: HAR #67255567 Report a problem | ||
| 4/12/2024 | Listed for rent | $2,400$1/sqft |
Source: HAR #67255567 Report a problem | ||
Public tax history
| Year | Property taxes | Tax assessment |
|---|---|---|
| 2025 | $3,426 +0.1% | $332,673 +5.1% |
| 2024 | $3,422 +11.7% | $316,391 +10% |
| 2023 | $3,062 -15.6% | $287,628 +10% |
| 2022 | $3,626 +0.7% | $261,480 +10% |
| 2021 | $3,600 +81.7% | $237,710 +113.3% |
| 2020 | $1,982 +301.1% | $111,430 +312.7% |
| 2019 | $494 | $27,000 |
Find assessor info on the county website
Monthly payment
Est. payment
Payment breakdown
Explore the cost of this home by adjusting the details. Changes won't be saved.Climate risks
Neighborhood: Grand Vista
Nearby schools
GreatSchools rating
- 6/10Juan Seguin Elementary SchoolGrades: PK-5Distance: 0.7 mi
- 8/10David Crockett Middle SchoolGrades: 6-8Distance: 1.7 mi
- 3/10George Bush High SchoolGrades: 9-12Distance: 1.4 mi
Schools provided by the listing agent
- Elementary: Jordan Elementary School (Fort Bend)
- Middle: Crockett Middle School (Fort Bend)
- High: Bush High School
Source: HAR. This data may not be complete. We recommend contacting the local school district to confirm school assignments for this home.
- $367,5004 bd2 ba2.1k sqft18322 Pin Oak Lake Dr, Richmond, TX 77407Off Market
- $392,1004 bd3 ba2.5k sqft18330 Pin Oak Lake Dr, Richmond, TX 77407Off Market
- $401,8004 bd3 ba2.5k sqft18318 Pin Oak Lake Dr, Richmond, TX 77407Off Market
- $--4 bd2 ba2.4k sqft18334 Pin Oak Lake Dr, Richmond, TX 77407Sold
- $395,3004 bd3 ba2.2k sqft7407 Flintrock Hollow Trl, Richmond, TX 77407Off Market
- $370,7004 bd2 ba2.1k sqft7403 Flintrock Hollow Trl, Richmond, TX 77407Off Market
- $426,4004 bd2 ba2.4k sqft18314 Pin Oak Lake Dr, Richmond, TX 77407Off Market
- $362,5004 bd2 ba2.4k sqft18327 Pin Oak Lake Dr, Richmond, TX 77407Off Market
A local agent can set up tours, give advice and negotiate with sellers.
Similar homes
- $340,0003 bd2 ba1.6k sqft7530 Flintrock Hollow Trl, Richmond, TX 77407For Sale
 MLS ID #26940705, Vi Le, 5th Stream Realty. HAR
 - $325,0004 bd2 ba1.8k sqft7615 Rainham Valley Ln, Richmond, TX 77407For Sale
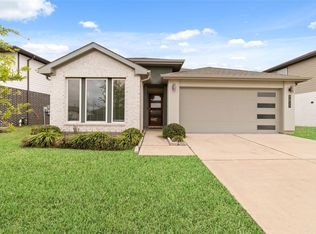 MLS ID #12171961, Susan Hutson, CB&A, Realtors-Katy. HAR
 - $339,0003 bd2 ba1.7k sqft7819 Wyndham Harbor Ct, Richmond, TX 77407For Sale
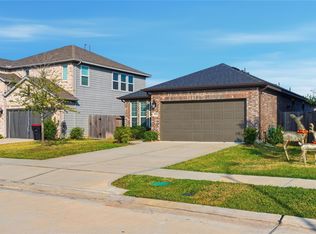 MLS ID #95429261, Michael Vo, Realty Of America, LLC. HAR
 - $344,9004 bd2 ba1.8k sqft7542 Highland Chase Dr, Richmond, TX 77407For Sale
 MLS ID #57310361, Eduardo Barreto, Gold Quest Realty - Galleria. HAR
 - $359,0003 bd2 ba1.8k sqft18402 Pelham Hollow Trl, Richmond, TX 77407For SaleMLS ID #15382417, Deb Ambrosi, Ambrosi Realty, Inc. HAR
- $330,0003 bd2 ba1.8k sqft518 Ellwood Terrace Ln, Richmond, TX 77406For SaleMLS ID #34640914, Amanda Dockum, Crimson Realty. HAR
- $365,0004 bd2 ba2k sqft9503 Wedgewood Colony Ct, Richmond, TX 77407For SaleMLS ID #78694163, Tony Phu, 5th Stream Realty. HAR
- $319,0003 bd2 ba1.7k sqft2923 Empire Oaks Ln, Katy, TX 77494For SaleMLS ID #72533121, Steven Montgomery, Keller Williams Premier Realty. HAR
- $349,5004 bd2 ba1.7k sqft8910 Hartford River Ln, Richmond, TX 77407For SaleMLS ID #87163080, Tyler Hixenbaugh, eXp Realty LLC. HAR
- $314,9003 bd2 ba1.8k sqft24911 Prairie Briar Cir, Richmond, TX 77406For SaleMLS ID #81247039, Murphy Kovar, eXp Realty LLC. HAR
- $365,0004 bd2 ba2.1k sqft9811 Camellia Gardens Dr, Richmond, TX 77407For SaleMLS ID #19721532, Thu Lam, 5th Stream Realty. HAR
- $364,9904 bd2 ba1.8k sqft20515 Laila Manor Ln, Richmond, TX 77407For SaleMLS ID #36607945, Jamie Kastens, Keller Williams Realty Southwest. HAR
- $379,9003 bd2 ba2k sqft20427 Alpine Meadow Pl, Richmond, TX 77407For SaleMLS ID #28279714, Jorge Armendariz, Real Properties. HAR
- $337,9903 bd3 ba2k sqft13730 Evansdale Ln, Houston, TX 77083For SaleMLS ID #96942899, Moon Le, 5th Stream Realty. HAR
- $325,0004 bd2 ba2.4k sqft23818 Naples Shore Dr, Katy, TX 77493For SaleMLS ID #41805473, Alison Zhu, Fidelity Realtors and Services. HAR
- $335,0004 bd3 ba2k sqft1214 Oak Barrel Run, Richmond, TX 77406For SaleMLS ID #21693286, William Lozada, Walzel Properties - Corporate Office. HAR
- $328,9003 bd2 ba1.7k sqft2327 Cherrington Woods Ln, Rosenberg, TX 77469For SaleMLS ID #11080998, Ngoc Cindie Huynh, The Vincere Group LLC. HAR
- $324,9003 bd3 ba1.9k sqft23211 Penstemon Trl, Katy, TX 77493For SaleMLS ID #91031071, Joauna Tuck, Illustrious Realty, LLC. HAR
- $330,0003 bd2 ba1.8k sqft8303 Divot Trce, Fulshear, TX 77441For SaleMLS ID #61942553, Shelby Kennedy, Greater Houston REP, Inc. HAR
- $314,9993 bd3 ba2.1k sqft22514 Lavender Knoll Ln, Katy, TX 77449For SaleMLS ID #67155130, Clinton Omiwade, Legacy Living Real Estate LLC. HAR
