Welcome to a home where modern simplicity meets master-planned luxury. This beautifully maintained 3-bedroom, 2-bathroom residence (The "Dayton" plan) offers an open-concept sanctuary designed for a low-maintenance, high-style lifestyle. The heart of the home is a sprawling Great Room that flows seamlessly into the dining area, bathed in natural light from large, energy-efficient windows. A gourmet kitchen featuring a large granite island, sleek dark wood cabinetry, and stainless steel appliances—perfect for quick breakfasts or weekend hosting. Tucked at the rear for ultimate privacy, the primary suite features a charming bay window and a spa-like en-suite bath with double sinks and a walk-in shower. Enjoy a private, fenced backyard with a covered patio, perfect for morning coffee or evening relaxation without the burden of heavy yard work. Located just steps from the walking trails of Walnut Creek, this home is the ultimate retreat for those who want style without the fuss.
For sale
Price cut: $3K (10/7)
$309,000
2327 Cherrington Woods Ln, Rosenberg, TX 77469
3beds
1,743sqft
Single Family Residence
Built in 2018
6,285 Square Feet Lot
$302,500 Zestimate®
$177/sqft
$53/mo HOA
What's special
- 80 days
- 61
- 7
Zillow last checked:
Listing updated:
Listed by:
Ngoc Cindie Huynh TREC #0722034 281-748-4955,
Cindie Huynh,
Dan King TREC #0663038 281-909-8889,
KNG Realty Group
Source: HAR,MLS#: 11080998
Facts & features
Interior
Bedrooms & bathrooms
- Bedrooms: 3
- Bathrooms: 2
- Full bathrooms: 2
Primary bedroom
- Level: First
- Area: 169
- Dimensions: 13 x 13
Bedroom
- Level: First
- Area: 121
- Dimensions: 11 x 11
Bedroom
- Level: First
- Area: 121
- Dimensions: 11 x 11
Other
- Level: First
Other
- Level: First
Dining room
- Level: First
- Area: 114.87
- Dimensions: 11-7 x 9-11
Family room
- Level: First
- Area: 273
- Dimensions: 13 x 21
Heating
- Natural Gas
Cooling
- Ceiling Fan(s), Electric
Appliances
- Included: ENERGY STAR Qualified Appliances, Disposal, Double Oven, Gas Oven, Microwave, Gas Cooktop, Gas Range, Dishwasher
- Laundry: Electric Dryer Hookup, Washer Hookup
Features
- All Bedrooms Down
- Flooring: Carpet, Tile
- Windows: Insulated/Low-E windows
- Has fireplace: No
Interior area
- Total structure area: 1,743
- Total interior livable area: 1,743 sqft
Property
Parking
- Total spaces: 2
- Parking features: Attached, Garage Door Opener, Double-Wide Driveway
- Attached garage spaces: 2
Features
- Stories: 1
- Patio & porch: Covered, Patio/Deck
- Exterior features: Sprinkler System
- Fencing: Back Yard,Full
Lot
- Size: 6,285 Square Feet
- Features: Back Yard, Cul-De-Sac, 0 Up To 1/4 Acre
Details
- Parcel number: 8914160020290901
Construction
Type & style
- Home type: SingleFamily
- Architectural style: Contemporary
- Property subtype: Single Family Residence
Materials
- Batts Insulation, Blown-In Insulation, Brick
- Foundation: Slab
- Roof: Composition
Condition
- New construction: No
- Year built: 2018
Utilities & green energy
- Water: Water District
Green energy
- Energy efficient items: Attic Vents, Thermostat, Lighting, HVAC, HVAC>13 SEER
Community & HOA
Community
- Subdivision: Walnut Creek Sec 16
HOA
- Has HOA: Yes
- HOA fee: $630 annually
Location
- Region: Rosenberg
Financial & listing details
- Price per square foot: $177/sqft
- Tax assessed value: $282,669
- Annual tax amount: $7,629
- Date on market: 7/29/2026
- Listing terms: Cash,Conventional,FHA,VA Loan
- Road surface type: Concrete
Estimated market value
$302,500
$287,000 - $318,000
$2,080/mo
Price history
| Date | Event | Price |
|---|---|---|
| 10/7/2026 | Price change | $309,000-1%$177/sqft |
Source:  HAR #11080998 Report a problem HAR #11080998 Report a problem | ||
| 9/5/2026 | Price change | $312,000-1%$179/sqft |
Source: HAR #11080998 Report a problem | ||
| 8/10/2026 | Price change | $315,000-4.2%$181/sqft |
Source: HAR #11080998 Report a problem | ||
| 7/29/2026 | Price change | $328,9000%$189/sqft |
Source: HAR #11080998 Report a problem | ||
| 6/7/2026 | Listed for sale | $329,000$189/sqft |
Source: HAR #89198609 Report a problem | ||
| 5/21/2026 | Listing removed | $329,000$189/sqft |
Source: HAR #92815018 Report a problem | ||
| 4/17/2026 | Price change | $329,000-3.2%$189/sqft |
Source: HAR #92815018 Report a problem | ||
| 2/10/2026 | Listed for sale | $340,000$195/sqft |
Source: HAR #92815018 Report a problem | ||
Public tax history
| Year | Property taxes | Tax assessment |
|---|---|---|
| 2025 | $2,591 -9.5% | $282,669 +4.6% |
| 2024 | $2,864 +12.9% | $270,181 -5.1% |
| 2023 | $2,536 -41.4% | $284,734 +11.4% |
| 2022 | $4,327 +25.8% | $255,550 +25.9% |
| 2021 | $3,440 -2% | $202,990 -0.4% |
| 2020 | $3,511 +3.3% | $203,870 +6.8% |
| 2019 | $3,399 +798.8% | $190,970 +836.1% |
| 2018 | $378 | $20,400 +535.5% |
| 2017 | -- | $3,210 |
Find assessor info on the county website
Monthly payment
Est. payment
Payment breakdown
Explore the cost of this home by adjusting the details. Changes won't be saved.Climate risks
Neighborhood: 77469
Nearby schools
Schools provided by the listing agent
- Elementary: Thomas Elementary School (Lamar)
- Middle: Wright Junior High School
- High: Randle High School
Source: HAR. This data may not be complete. We recommend contacting the local school district to confirm school assignments for this home.
- $319,5004 bd2 ba2.4k sqft2330 Cherrington Woods Ln, Rosenberg, TX 77469Off Market
- $338,0004 bd3 ba2.6k sqft2326 Cherrington Woods Ln, Rosenberg, TX 77469Off Market
- $299,3003 bd2 ba1.9k sqft2331 Cherrington Woods Ln, Rosenberg, TX 77469Off Market
- $318,5004 bd3 ba2.1k sqft2323 Cherrington Woods Ln, Rosenberg, TX 77469Off Market
Similar homes
- $309,9004 bd2 ba2k sqft2414 Willow Fall Ln, Richmond, TX 77469For Sale
 MLS ID #65932809, Karen Kaman, The Chan-nels Realty. HAR
 - $339,0004 bd4 ba2.4k sqft2315 Ocean Pass Ln, Rosenberg, TX 77469For Sale
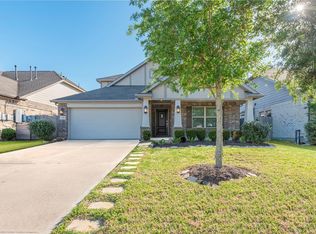 MLS ID #4188858, Stephen Myshrall, CB&A, Realtors- Southeast. HAR
 - $315,0003 bd2 ba2.1k sqft9110 Cavalier Ln, Rosenberg, TX 77469For Sale
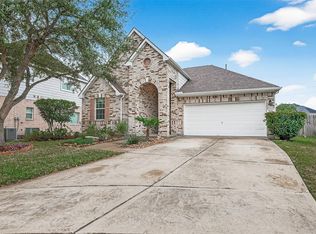 MLS ID #42686989, Rebecca Robinson, Hometown America Incorporated. HAR
 - $280,0003 bd2 ba1.5k sqft1814 Welsh Canyon Ct, Rosenberg, TX 77469For Sale
 MLS ID #59259473, Kan Chan, 88 Realty. HAR
