Welcome to 10718 Anthonomus Way, a beautifully maintained one-story home in Vacek Country Meadows! Built in 2022, this 3-bedroom, 2-bathroom home offers a spacious open-concept layout, perfect for entertaining.
Step inside to find a spacious family room filled with natural light, a private dining area, and a well-appointed kitchen featuring stunning wood cabinetry, granite countertops, recessed LED lighting, and luxury vinyl plank flooring. Overlooking the family room and private dining area, it’s ideal for gatherings. The owner’s retreat features a soaking tub, step-in shower, and large walk-in closet, while two additional bedrooms provide flexible space for family, guests, or a home office.
Step outside to enjoy the extended covered patio and spacious backyard. Nestled in a peaceful community with sidewalks, green spaces, and street lighting, this home offers both comfort and convenience.
Schedule your showing today!
For sale
$315,000
10718 Anthonomus Way, Richmond, TX 77469
3beds
1,536sqft
Single Family Residence
Built in 2022
5,501 Square Feet Lot
$304,700 Zestimate®
$205/sqft
$42/mo HOA
What's special
- 102 days
- 11
- 0
Zillow last checked:
Listing updated:
Listed by:
Martha McCumpsey TREC #0747427 713-542-8583,
Keller Williams Memorial,
Heather McCumpsey TREC #0775488 713-702-8553,
Keller Williams Memorial
Source: HAR,MLS#: 72104010
Facts & features
Interior
Bedrooms & bathrooms
- Bedrooms: 3
- Bathrooms: 2
- Full bathrooms: 2
Rooms
- Room types: Utility Room
Primary bathroom
- Features: Primary Bath: Separate Shower, Primary Bath: Soaking Tub, Secondary Bath(s): Tub/Shower Combo
Kitchen
- Features: Breakfast Bar, Kitchen open to Family Room, Pantry, Walk-in Pantry
Heating
- Electric
Cooling
- Ceiling Fan(s), Electric
Appliances
- Included: Disposal, Electric Oven, Microwave, Electric Range, Dishwasher
- Laundry: Electric Dryer Hookup, Washer Hookup
Features
- All Bedrooms Down, Walk-In Closet(s)
- Flooring: Carpet, Vinyl
- Windows: Insulated/Low-E windows
Interior area
- Total structure area: 1,536
- Total interior livable area: 1,536 sqft
Property
Parking
- Total spaces: 2
- Parking features: Attached, Garage Door Opener
- Attached garage spaces: 2
Features
- Stories: 1
Lot
- Size: 5,501 Square Feet
- Features: Subdivided, 0 Up To 1/4 Acre
Details
- Parcel number: 8453020020570906
Construction
Type & style
- Home type: SingleFamily
- Architectural style: Traditional
- Property subtype: Single Family Residence
Materials
- Batts Insulation, Blown-In Insulation, Brick, Cement Siding
- Foundation: Slab
- Roof: Composition
Condition
- New construction: No
- Year built: 2022
Utilities & green energy
- Sewer: Public Sewer
- Water: Public
Green energy
- Energy efficient items: Thermostat, HVAC>13 SEER
Community & HOA
Community
- Subdivision: Vacek Country Meadows Sec 2
HOA
- Has HOA: Yes
- HOA fee: $508 annually
Location
- Region: Richmond
Financial & listing details
- Price per square foot: $205/sqft
- Tax assessed value: $276,431
- Annual tax amount: $5,114
- Date on market: 5/25/2026
- Listing terms: Cash,Conventional,FHA,VA Loan
Estimated market value
$304,700
$289,000 - $320,000
$1,905/mo
Price history
| Date | Event | Price |
|---|---|---|
| 5/26/2026 | Price change | $315,000+12.5%$205/sqft |
Source:  HAR #72104010 Report a problem HAR #72104010 Report a problem | ||
| 3/1/2025 | Listed for sale | $280,000-6.3%$182/sqft |
Source: HAR #85536691 Report a problem | ||
| 7/20/2022 | Sold | -- |
Source: Agent Provided Report a problem | ||
| 6/25/2022 | Pending sale | $298,900$195/sqft |
Source: HAR #55780191 Report a problem | ||
| 6/10/2022 | Listed for sale | $298,900$195/sqft |
Source: HAR #55780191 Report a problem | ||
Public tax history
| Year | Property taxes | Tax assessment |
|---|---|---|
| 2025 | $3,342 -12.8% | $276,431 +0.3% |
| 2024 | $3,831 -27.2% | $275,580 -2.8% |
| 2023 | $5,263 +702.4% | $283,599 +710.3% |
| 2022 | $656 | $35,000 |
Find assessor info on the county website
Monthly payment
Est. payment
Payment breakdown
Explore the cost of this home by adjusting the details. Changes won't be saved.Climate risks
Neighborhood: 77469
Nearby schools
Schools provided by the listing agent
- Elementary: Needville Elementary School
- Middle: Needville Junior High School
- High: Needville High School
Source: HAR. This data may not be complete. We recommend contacting the local school district to confirm school assignments for this home.
Similar homes
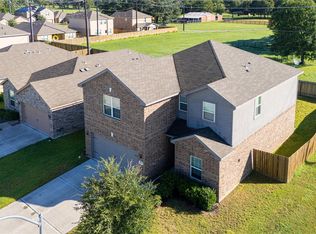
- $259,9003 bd2 ba1.5k sqft8143 Vacek Meadows Loop, Richmond, TX 77469For Sale
 MLS ID #12303015, Silvia Armendariz, Better Homes and Gardens Real Estate Gary Greene - Katy. HAR
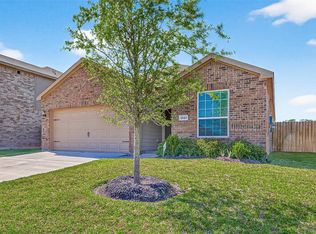
 - $314,9004 bd2 ba2.1k sqft5414 Still Creek Ranch Dr, Richmond, TX 77469For Sale
 MLS ID #11654150, Matthew Eastes, Martha Turner Sotheby's International Realty. HAR
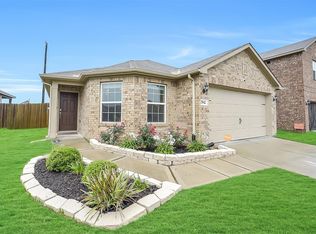
 - $250,0003 bd2 ba1.8k sqft7942 Vacek Meadows Loop, Richmond, TX 77469For Sale
 MLS ID #61820155, Jimmy Franklin, eXp Realty LLC. HAR
 - $315,0003 bd2 ba1.7k sqft2327 Cherrington Woods Ln, Rosenberg, TX 77469For Sale
 MLS ID #11080998, Ngoc Cindie Huynh, The Vincere Group LLC. HAR
