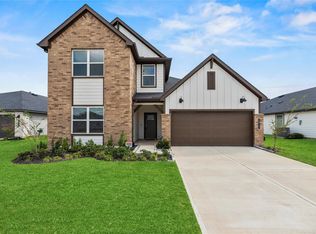
This one has the upgrades already handled! Set on a cul-de-sac in Sunset Crossing, this 4-bedroom, 2-bath home has a layout that just makes sense. The oversized kitchen island fits bar stool seating and features granite countertops, a farmhouse sink, coffee/wine bar, and hardwired lighting above and below the cabinets. A custom accent wall gives the primary bedroom extra character, with three additional bedrooms offering flexibility, including one that could easily serve as a home office. Additional upgrades include a tankless water heater, whole-home water softener, smart-home features, smart sprinkler controls, and attic decking for storage. The covered patio overlooks the fenced yard, with string lights adding a warm touch. Community amenities include a pool, lap pool, splash area, playground, and covered pavilion. With Hwy 59, Brazos Town Center, shopping, dining, and medical facilities nearby, this home offers convenience in a cul-de-sac setting.
For sale
Price cut: $5K (9/30)
$315,000
7323 Sunset Creek Dr, Rosenberg, TX 77469
4beds
2,061sqft
Single Family Residence
Built in 2023
8,733 Square Feet Lot
$307,500 Zestimate®
$153/sqft
$60/mo HOA
What's special
Granite countertopsFarmhouse sinkCul-de-sac in sunset crossing
- 28 days
- 164
- 16
Zillow last checked:
Listing updated:
Listed by:
Rylie Schroeder TREC #0728306 281-750-1536,
SERHANT
Source: HAR,MLS#: 90490485
Facts & features
Interior
Bedrooms & bathrooms
- Bedrooms: 4
- Bathrooms: 2
- Full bathrooms: 2
Primary bedroom
- Level: First
- Area: 247
- Dimensions: 19 x 13
Bedroom
- Level: First
- Area: 132
- Dimensions: 12 x 11
Bedroom
- Level: First
- Area: 121
- Dimensions: 11 x 11
Bedroom
- Level: First
- Area: 121
- Dimensions: 11 x 11
Other
- Level: First
- Area: 81
- Dimensions: 9 x 9
Dining room
- Level: First
- Area: 170
- Dimensions: 17 x 10
Kitchen
- Level: First
- Area: 289
- Dimensions: 17 x 17
Living room
- Level: First
- Area: 234
- Dimensions: 18 x 13
Primary bath
- Level: First
- Area: 108
- Dimensions: 12 x 9
Utility room
- Level: First
- Area: 42
- Dimensions: 7 x 6
Heating
- Natural Gas
Cooling
- Ceiling Fan(s), Electric
Appliances
- Included: Water Heater, Disposal, Water Softener, Oven, Microwave, Gas Range, Dishwasher
- Laundry: Electric Dryer Hookup, Washer Hookup
Features
- High Ceilings, All Bedrooms Down, En-Suite Bath, Primary Bed - 1st Floor, Walk-In Closet(s)
- Flooring: Carpet, Vinyl
- Windows: Window Coverings
Interior area
- Total structure area: 2,061
- Total interior livable area: 2,061 sqft
Property
Parking
- Total spaces: 2
- Parking features: Attached, Double-Wide Driveway
- Attached garage spaces: 2
Features
- Stories: 1
- Patio & porch: Covered, Porch
- Exterior features: Sprinkler System
- Fencing: Back Yard,Full
Lot
- Size: 8,733 Square Feet
- Features: Cul-De-Sac, Subdivided, 0 Up To 1/4 Acre
Details
- Parcel number: 4136080010400901
Construction
Type & style
- Home type: SingleFamily
- Architectural style: Traditional
- Property subtype: Single Family Residence
Materials
- Brick, Cement Siding
- Foundation: Slab
- Roof: Composition
Condition
- New construction: No
- Year built: 2023
Details
- Builder name: D.R. Horton
Utilities & green energy
- Water: Water District
Community & HOA
Community
- Subdivision: Sunset Crossing Sec 8
HOA
- Has HOA: Yes
- Amenities included: Playground, Pool, Splash Pad
- HOA fee: $725 annually
Location
- Region: Rosenberg
Financial & listing details
- Price per square foot: $153/sqft
- Tax assessed value: $337,100
- Annual tax amount: $9,286
- Date on market: 9/16/2026
- Listing terms: Cash,Conventional,FHA,VA Loan
- Exclusions: Tv Mounts & Tv’s, Washer & Dryer
- Ownership: Full Ownership
- Road surface type: Concrete, Curbs
Estimated market value
$307,500
$292,000 - $323,000
$2,332/mo
Price history
| Date | Event | Price |
|---|---|---|
| 9/30/2026 | Price change | $315,000-1.6%$153/sqft |
Source:  HAR #90490485 Report a problem HAR #90490485 Report a problem | ||
| 9/16/2026 | Listed for sale | $320,000-3%$155/sqft |
Source: HAR #90490485 Report a problem | ||
| 8/31/2026 | Listing removed | $329,900$160/sqft |
Source: HAR #50949789 Report a problem | ||
| 5/21/2026 | Price change | $329,900-1.5%$160/sqft |
Source: HAR #50949789 Report a problem | ||
| 4/10/2026 | Listed for sale | $334,900+5.7%$162/sqft |
Source: HAR #50949789 Report a problem | ||
| 6/10/2023 | Listing removed | -- |
Source:  DR Horton Report a problem DR Horton Report a problem | ||
| 3/4/2023 | Pending sale | $316,990+0.3%$154/sqft |
Source: DR Horton Report a problem | ||
| 3/4/2023 | Listed for sale | $315,990$153/sqft |
Source: DR Horton Report a problem | ||
| 3/3/2023 | Pending sale | $315,990$153/sqft |
Source: HAR #65383296 Report a problem | ||
| 2/25/2023 | Listed for sale | $315,990$153/sqft |
Source: HAR #65383296 Report a problem | ||
Public tax history
| Year | Property taxes | Tax assessment |
|---|---|---|
| 2025 | $3,399 -31.7% | $337,100 +6.3% |
| 2024 | $4,973 | $316,990 |
Find assessor info on the county website
Monthly payment
Est. payment
Payment breakdown
Explore the cost of this home by adjusting the details. Changes won't be saved.Climate risks
Neighborhood: 77469
Nearby schools
Schools provided by the listing agent
- Elementary: Thomas Elementary School (Lamar)
- Middle: Wright Junior High School
- High: Randle High School
Source: HAR. This data may not be complete. We recommend contacting the local school district to confirm school assignments for this home.
Similar homes
- $329,9004 bd2 ba2.1k sqft6827 Dell Vista Dr, Rosenberg, TX 77469For Sale
 MLS ID #69267020, Kelley Brouillette, Berkshire Hathaway HomeServices Premier Properties. HAR
 - $299,9004 bd2 ba1.7k sqft1819 Turtle Bluff Ln, Rosenberg, TX 77469For Sale
 MLS ID #24713015, Omar Constante, Come Home Realty. HAR
 - $314,9904 bd3 ba2k sqft1818 Raven Vista Dr, Rosenberg, TX 77469For Sale
 MLS ID #30336332, Do Nguyen, 5th Stream Realty. HAR
 - $345,0004 bd3 ba2.2k sqft2815 Magnolia Blossom Ln, Richmond, TX 77469For Sale
 MLS ID #49532904, Jamie McMartin, Compass RE Texas, LLC - West Houston. HAR
