Welcome to your new 2917 Willow Gulch Way! This beautifully maintained 4-bedroom, 2-bath home offers a bright open-concept layout with tons of natural lighting and modern finishes throughout. The spacious kitchen features a large island with seating, quartz-style countertops, stainless steel appliances, gas cooking, ample cabinet space, and a seamless flow into the dining and living areas, perfect for entertaining and everyday living.
The private primary suite offers generous space, a large walk-in closet, dual sinks, soaking tub, and separate shower. Secondary bedrooms are well-sized and thoughtfully separated for added privacy. Enjoy luxury vinyl plank flooring throughout the main living spaces, and a covered back patio overlooking the spacious backyard.
Located with convenient access to I-69/US-59, shopping, dining, and growing Richmond/Rosenberg amenities. Move-in ready and shows beautifully!
For sale
Price cut: $4.1K (6/13)
$324,900
2917 Willow Gulch Way, Richmond, TX 77469
4beds
1,860sqft
:
Get pre-qualified$2,380/mo
Single Family Residence
Built in 2023
7,344 Square Feet Lot
$313,200 Zestimate®
$175/sqft
$42/mo HOA
What's special
Modern finishes throughoutSpacious backyardGas cookingStainless steel appliancesCovered back patioLarge walk-in closetSoaking tub
- 75 days |
- 60 |
- 2 |
Zillow last checked:
Listing updated:
Listed by:
Thu Pinto TREC #0748305 281-673-7030,
Central Metro Realty
Source: HAR,MLS#: 85381716
Facts & features
Interior
Bedrooms & bathrooms
- Bedrooms: 4
- Bathrooms: 2
- Full bathrooms: 2
Heating
- Natural Gas
Cooling
- Ceiling Fan(s), Electric
Appliances
- Included: Disposal, Microwave, Dishwasher
- Laundry: Electric Dryer Hookup, Gas Dryer Hookup, Washer Hookup
Interior area
- Total structure area: 1,860
- Total interior livable area: 1,860 sqft
Property
Parking
- Total spaces: 2
- Parking features: Attached
- Attached garage spaces: 2
Features
- Stories: 1
- Fencing: Back Yard
Lot
- Size: 7,344 Square Feet
- Features: Subdivided, 0 Up To 1/4 Acre
Details
- Parcel number: 2209010040170901
Construction
Type & style
- Home type: SingleFamily
- Architectural style: Contemporary
- Property subtype: Single Family Residence
Materials
- Brick, Cement Siding
- Foundation: Slab
- Roof: Composition
Condition
- New construction: No
- Year built: 2023
Utilities & green energy
- Water: Water District
Community & HOA
Community
- Subdivision: Bryan Grove Sec 1
HOA
- Has HOA: Yes
- HOA fee: $500 annually
Location
- Region: Richmond
Financial & listing details
- Price per square foot: $175/sqft
- Tax assessed value: $328,951
- Annual tax amount: $9,043
- Date on market: 5/12/2026
- Listing terms: Cash,Conventional,FHA,VA Loan
Estimated market value
$313,200
$298,000 - $329,000
$2,315/mo
Price history
| Date | Event | Price |
|---|---|---|
| 6/13/2026 | Price change | $324,900-1.2%$175/sqft |
Source:  HAR #85381716 Report a problem HAR #85381716 Report a problem | ||
| 5/12/2026 | Listed for sale | $329,000$177/sqft |
Source: HAR #85381716 Report a problem | ||
Public tax history
| Year | Property taxes | Tax assessment |
|---|---|---|
| 2025 | $4,067 -30.3% | $328,951 +6.5% |
| 2024 | $5,835 | $308,890 |
| 2023 | -- | -- |
Find assessor info on the county website
Monthly payment
Est. payment
Payment breakdown
Explore the cost of this home by adjusting the details. Changes won't be saved.Climate risks
Neighborhood: 77469
Nearby schools
GreatSchools rating
- 8/10John Arredondo Elementary SchoolGrades: PK-5Distance: 1.2 mi
- 7/10Harry Wright Junior High SchoolGrades: 6-8Distance: 2.1 mi
- 6/10Dr Thomas E Randle High SchoolGrades: 8-11Distance: 2.1 mi
Schools provided by the listing agent
- Elementary: Arredondo Elementary School
- Middle: Wright Junior High School
- High: Randle High School
Source: HAR. This data may not be complete. We recommend contacting the local school district to confirm school assignments for this home.
- $309,6004 bd2 ba1.8k sqft2913 Willow Gulch Way, Richmond, TX 77469Off Market

- $350,9004 bd3 ba2.4k sqft2905 Willow Gulch Way, Richmond, TX 77469Off Market
- $350,7004 bd3 ba2.4k sqft2920 Misty Elm Ln, Richmond, TX 77469Off Market
- $84,330-- bd-- ba-- sqftBryan Rd, Richmond, TX 77469Off Market
- $305,8004 bd2 ba1.7k sqft2824 Misty Elm Ln, Richmond, TX 77469Off Market
- $323,2004 bd2 ba2k sqft2933 Willow Gulch Way, Richmond, TX 77469Off Market
- $351,0004 bd2 ba2.4k sqft2820 Misty Elm Ln, Richmond, TX 77469Off Market
- $310,0004 bd2 ba1.8k sqft2831 Willow Gulch Way, Richmond, TX 77469Off Market
A local agent can set up tours, give advice and negotiate with sellers.
Similar homes
- $314,9904 bd3 ba2k sqft1818 Raven Vista Dr, Rosenberg, TX 77469For Sale
 MLS ID #30336332, Do Nguyen, 5th Stream Realty. HAR
 - $320,0005 bd3 ba2.7k sqft4602 Highland Crest Dr, Richmond, TX 77469For Sale
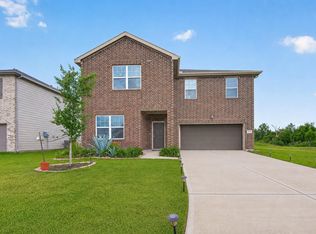 MLS ID #37231205, Oscar De La Cruz, Keller Williams Realty Southwest. HAR
 - $335,0004 bd3 ba2.2k sqft5231 Pine Pass Dr, Rosenberg, TX 77469For Sale
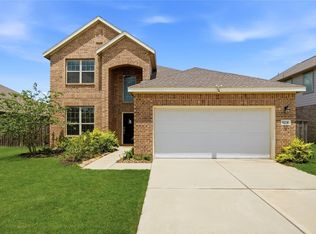 MLS ID #80181302, Funke Bourne, Keller Williams Realty Metropolitan. HAR
 - $329,0004 bd3 ba2.2k sqft3812 Moss Hill Rd, Richmond, TX 77469For Sale
 MLS ID #62862332, Claudette Callebs, Real Broker, LLC. HAR
 - $329,9004 bd2 ba2k sqft7323 Sunset Creek Dr, Rosenberg, TX 77469For SaleMLS ID #50949789, Angie Middlebrooks, RE/MAX Fine Properties. HAR
- $375,0004 bd4 ba2.6k sqft5107 Twin Summit Dr, Rosenberg, TX 77469For SaleMLS ID #14025296, Tai Dinh, Keller Williams Signature. HAR
- $311,0004 bd2 ba1.7k sqft1710 Livingston Shores Ln, Rosenberg, TX 77469For SaleMLS ID #18763159, Terri Garcia, Brooks Ballard International Real Estate. HAR
- $338,2004 bd3 ba2.1k sqft1811 Laguna Way, Rosenberg, TX 77469For SaleMLS ID #58143158, Robert LaHue, Purple Shirt Realty. HAR
- $345,0005 bd3 ba2.6k sqft1803 Rolling Hill Ln, Rosenberg, TX 77469For SaleMLS ID #38569755, Cole Lumley, Compass RE Texas, LLC - Houston. HAR
- $309,0004 bd2 ba1.8k sqft7310 Sunset Creek Dr, Richmond, TX 77469For SaleMLS ID #70176651, Perla Hernandez, LPT Realty, LLC. HAR
- $334,0004 bd2 ba1.9k sqft6811 Ivory Sedge Trl, Richmond, TX 77469For SaleMLS ID #98308137, Kimberly Hollas, RE/MAX Fine Properties. HAR
- $339,0003 bd2 ba1.8k sqft9311 Gilbert Hollow Dr, Rosenberg, TX 77469For SaleMLS ID #93637870, Anielka Rodriguez, HomeSmart. HAR
- $299,9003 bd2 ba1.8k sqft6015 Osprey Dr, Rosenberg, TX 77471For SaleMLS ID #89008483, Pedro Iznaga, Redfin Corporation. HAR
- $359,0003 bd3 ba2.5k sqft8911 Henrico Ln, Rosenberg, TX 77469For SaleMLS ID #16435116, Dana Gray, Keller Williams Realty Metropolitan. HAR
- $309,9003 bd2 ba1.8k sqft7815 Eagle Creek Ln, Richmond, TX 77469For SaleMLS ID #86793870, Matthew Gullo, Keller Williams Realty Metropolitan. HAR
- $330,0003 bd2 ba2.5k sqft2510 Olivine Stone Dr, Rosenberg, TX 77469For SaleMLS ID #65675560, Lance Loken, Keller Williams Platinum. HAR
- $345,0005 bd3 ba2.6k sqft7315 Audubon Russet Dr, Richmond, TX 77469For SaleMLS ID #91357789, Thao Nguyen, eXp Realty LLC. HAR
- $430,0004 bd4 ba2.3k sqft7502 Thicket Hollow Ln, Rosenberg, TX 77469For SaleMLS ID #61357353, Folorunso Akindoju, MODR Brokerage, LLC. HAR
- $389,9005 bd3 ba2.6k sqft7319 Canyon Stream St, Richmond, TX 77469For SaleMLS ID #28265199, Ashley Hartfield, JPAR Houston. HAR
- $295,0004 bd3 ba1.9k sqft3418 Spanish Oak Ln, Rosenberg, TX 77471For SaleMLS ID #46226811, Norbert Rivera, Keller Williams Memorial. HAR
