An inviting one-story home awaits you in the sought-after Walnut Creek community, featuring 3 bedrooms, 2 full bathrooms, a private study, and a sunny dining area overlooking the backyard. The kitchen connects to the family area and showcases a large island with breakfast bar, granite countertops with tile backsplash, ample cabinetry and counter space, plus a pantry for added storage. The primary suite is a peaceful escape, offering an en-suite bath with dual vanities, a shower room, and an expansive walk-in closet with direct utility access. Charming front garden beds enhance curb appeal, while the spacious fenced backyard with a covered patio creates the perfect setting for hobbies, pets, future enhancements, or weekend cookouts. Residents enjoy community amenities, including a pool, trails, parks, and recreational spaces. Conveniently located near top-rated schools, shopping, dining, and major highways, this home is perfect for families or anyone seeking modern suburban living.
For sale
Price cut: $29.9K (7/1)
$330,000
2510 Olivine Stone Dr, Rosenberg, TX 77469
3beds
2,553sqft
:
Get pre-qualified$2,428/mo
Single Family Residence
Built in 2024
8,180 Square Feet Lot
$323,700 Zestimate®
$129/sqft
$53/mo HOA
What's special
- 134 days |
- 273 |
- 36 |
Zillow last checked:
Listing updated:
Listed by:
Lance Loken TREC #0608840 832-564-4527,
Keller Williams Platinum,
Aaron Porter TREC #0647291 936-537-4192,
Keller Williams Platinum
Source: HAR,MLS#: 65675560
Facts & features
Interior
Bedrooms & bathrooms
- Bedrooms: 3
- Bathrooms: 2
- Full bathrooms: 2
Rooms
- Room types: Utility Room
Primary bedroom
- Level: First
- Area: 208
- Dimensions: 16x13
Bedroom
- Level: First
- Area: 132
- Dimensions: 12x11
Bedroom
- Level: First
- Area: 132
- Dimensions: 12x11
Dining room
- Level: First
- Area: 208
- Dimensions: 16x13
Kitchen
- Level: First
- Area: 224
- Dimensions: 16x14
Living room
- Level: First
- Area: 320
- Dimensions: 20x16
Utility room
- Level: First
- Area: 54
- Dimensions: 9x6
Heating
- Natural Gas
Cooling
- Ceiling Fan(s), Electric
Appliances
- Included: Disposal, Oven, Microwave, Gas Range, Dishwasher
- Laundry: Electric Dryer Hookup, Washer Hookup
Features
- En-Suite Bath, Walk-In Closet(s)
- Flooring: Carpet, Laminate, Tile
Interior area
- Total structure area: 2,553
- Total interior livable area: 2,553 sqft
Property
Parking
- Total spaces: 2
- Parking features: Attached, Double-Wide Driveway
- Attached garage spaces: 2
Features
- Stories: 1
- Patio & porch: Covered
- Fencing: Back Yard
Lot
- Size: 8,180 Square Feet
- Features: Back Yard, Subdivided, 0 Up To 1/4 Acre
Details
- Parcel number: 8917020030030901
- Special conditions: Short Sale
Construction
Type & style
- Home type: SingleFamily
- Architectural style: Traditional
- Property subtype: Single Family Residence
Materials
- Brick, Cement Siding
- Foundation: Slab
- Roof: Composition
Condition
- New construction: No
- Year built: 2024
Utilities & green energy
- Sewer: Public Sewer
- Water: Water District
Green energy
- Energy efficient items: Thermostat, Insulation
Community & HOA
Community
- Subdivision: Walnut Creek At Stonecreek Estates Sec 2
HOA
- Has HOA: Yes
- HOA fee: $630 annually
Location
- Region: Rosenberg
Financial & listing details
- Price per square foot: $129/sqft
- Tax assessed value: $368,753
- Annual tax amount: $11,169
- Date on market: 3/18/2026
- Listing terms: Cash,Conventional,FHA,Texas Veterans Land Board,VA Loan
- Exclusions: See Exclusions List
- Road surface type: Concrete, Curbs
Estimated market value
$323,700
$308,000 - $340,000
$2,607/mo
Price history
| Date | Event | Price |
|---|---|---|
| 7/1/2026 | Price change | $330,000-8.3%$129/sqft |
Source:  HAR #65675560 Report a problem HAR #65675560 Report a problem | ||
| 3/18/2026 | Price change | $359,900-2.7%$141/sqft |
Source: HAR #65675560 Report a problem | ||
| 10/28/2025 | Price change | $369,900-1.4%$145/sqft |
Source: HAR #42996418 Report a problem | ||
| 10/10/2025 | Price change | $375,000-2.1%$147/sqft |
Source: HAR #42996418 Report a problem | ||
| 9/29/2025 | Price change | $383,000-1.8%$150/sqft |
Source: HAR #42996418 Report a problem | ||
| 5/21/2025 | Price change | $390,000-2.5%$153/sqft |
Source: HAR #25406068 Report a problem | ||
| 5/8/2025 | Price change | $400,000-2.9%$157/sqft |
Source: HAR #25406068 Report a problem | ||
| 4/25/2025 | Listed for sale | $412,000+0.7%$161/sqft |
Source: HAR #25406068 Report a problem | ||
| 8/1/2024 | Listing removed | -- |
Source: HAR #46035819 Report a problem | ||
| 5/31/2024 | Pending sale | $408,990$160/sqft |
Source: HAR #46035819 Report a problem | ||
| 5/31/2024 | Price change | $408,990+4.9%$160/sqft |
Source: HAR #46035819 Report a problem | ||
| 5/28/2024 | Price change | $390,000-4.6%$153/sqft |
Source:  Lennar Homes Report a problem Lennar Homes Report a problem | ||
| 5/26/2024 | Listed for sale | $408,990$160/sqft |
Source: Lennar Homes Report a problem | ||
| 5/8/2024 | Listing removed | -- |
Source: HAR #46035819 Report a problem | ||
| 3/16/2024 | Price change | $408,990+0.2%$160/sqft |
Source: HAR #46035819 Report a problem | ||
| 3/7/2024 | Listed for sale | $407,990$160/sqft |
Source: HAR #46035819 Report a problem | ||
Public tax history
| Year | Property taxes | Tax assessment |
|---|---|---|
| 2025 | $3,868 +407.6% | $368,753 +659.1% |
| 2024 | $762 | $48,580 |
Find assessor info on the county website
Monthly payment
Est. payment
Payment breakdown
Explore the cost of this home by adjusting the details. Changes won't be saved.Climate risks
Neighborhood: 77469
Nearby schools
GreatSchools rating
- 10/10Don Carter Elementary SchoolGrades: PK-5Distance: 0.8 mi
- 9/10Reading Junior High SchoolGrades: 6-8Distance: 2.5 mi
- 8/10George Ranch High SchoolGrades: 9-12Distance: 2.6 mi
Schools provided by the listing agent
- Elementary: Carter Elementary School
- Middle: Reading Junior High School
- High: George Ranch High School
Source: HAR. This data may not be complete. We recommend contacting the local school district to confirm school assignments for this home.
- $404,8004 bd4 ba2.6k sqft2506 Olivine Stone Dr, Rosenberg, TX 77469Off Market
- $385,0003 bd3 ba2.3k sqft2514 Olivine Stone Dr, Rosenberg, TX 77469Off Market
- $432,8004 bd3 ba2.7k sqft2502 Olivine Stone Dr, Rosenberg, TX 77469Off Market
- $537,6005 bd4 ba3.2k sqft2518 Olivine Stone Dr, Rosenberg, TX 77469Off Market
- $653,0005 bd4 ba4.5k sqft7614 Jasmine Bend Ln, Rosenberg, TX 77469Off Market
- $2,7504 bd3 ba2.7k sqft2515 Olivine Stone Dr, Rosenberg, TX 77469For Rent
- $522,2005 bd4 ba3.5k sqft7610 Jasmine Bend Ln, Rosenberg, TX 77469Off Market
- $539,0005 bd4 ba3.2k sqft2402 Dewford Falls Dr, Rosenberg, TX 77469Off Market
A local agent can set up tours, give advice and negotiate with sellers.
Similar homes
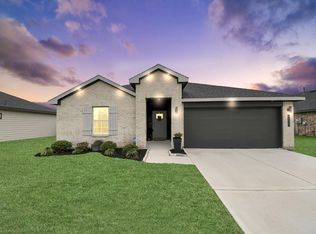
- $329,9004 bd2 ba2k sqft7323 Sunset Creek Dr, Rosenberg, TX 77469For Sale
 MLS ID #50949789, Angie Middlebrooks, RE/MAX Fine Properties. HAR
 - $338,2004 bd3 ba2.1k sqft1811 Laguna Way, Rosenberg, TX 77469For Sale
 MLS ID #58143158, Robert LaHue, Purple Shirt Realty. HAR
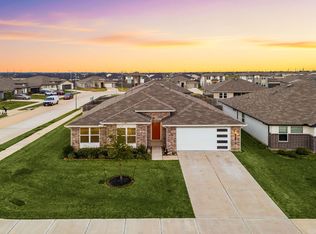
 - $345,0005 bd3 ba2.6k sqft1803 Rolling Hill Ln, Rosenberg, TX 77469For Sale
 MLS ID #38569755, Cole Lumley, Compass RE Texas, LLC - Houston. HAR
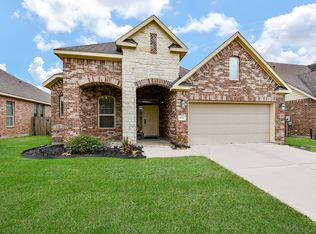
 - $339,0003 bd2 ba1.8k sqft9311 Gilbert Hollow Dr, Rosenberg, TX 77469For Sale
 MLS ID #93637870, Anielka Rodriguez, HomeSmart. HAR
 - $430,0004 bd4 ba2.3k sqft7502 Thicket Hollow Ln, Rosenberg, TX 77469For SaleMLS ID #61357353, Folorunso Akindoju, MODR Brokerage, LLC. HAR
- $324,9004 bd2 ba1.8k sqft2917 Willow Gulch Way, Richmond, TX 77469For SaleMLS ID #85381716, Thu Pinto, Central Metro Realty. HAR
- $297,0004 bd2 ba1.8k sqft7310 Sunset Creek Dr, Richmond, TX 77469For SaleMLS ID #70176651, Perla Hernandez, LPT Realty, LLC. HAR
- $329,0004 bd3 ba2.2k sqft3812 Moss Hill Rd, Richmond, TX 77469For SaleMLS ID #62862332, Claudette Callebs, Real Broker, LLC. HAR
- $314,9005 bd3 ba2.9k sqft4830 Highland Springs Dr, Richmond, TX 77469For SaleMLS ID #91275862, Owais Gopalani, ROG Realty LLC. HAR
- $334,0004 bd2 ba1.9k sqft6811 Ivory Sedge Trl, Richmond, TX 77469For SaleMLS ID #98308137, Kimberly Hollas, RE/MAX Fine Properties. HAR
- $309,9003 bd2 ba1.8k sqft7815 Eagle Creek Ln, Richmond, TX 77469For SaleMLS ID #86793870, Matthew Gullo, Keller Williams Realty Metropolitan. HAR
- $345,0005 bd3 ba2.6k sqft7315 Audubon Russet Dr, Richmond, TX 77469For SaleMLS ID #91357789, Thao Nguyen, eXp Realty LLC. HAR
- $375,0004 bd4 ba2.6k sqft5107 Twin Summit Dr, Rosenberg, TX 77469For SaleMLS ID #14025296, Tai Dinh, Keller Williams Signature. HAR
- $454,9004 bd3 ba2.5k sqft2142 Alabaster Estate Dr, Richmond, TX 77469For SaleMLS ID #66831938, Jimmy Franklin, eXp Realty LLC. HAR
- $425,0004 bd3 ba2.5k sqft24211 Ayers Smith Trl, Richmond, TX 77469For SaleMLS ID #94790737, Alisha Maknojia, Rove Real Estate. HAR
- $384,9005 bd3 ba2.6k sqft7319 Canyon Stream St, Richmond, TX 77469For SaleMLS ID #28265199, Ashley Hartfield, JPAR Houston. HAR
- $379,0004 bd3 ba3k sqft22523 Strathmore Dr, Richmond, TX 77469For SaleMLS ID #81300938, Stacey Mai-Gardner, HomeSmart. HAR
- $369,9004 bd3 ba2.7k sqft2918 Silverhorn Ln, Rosenberg, TX 77471For SaleMLS ID #85316719, Arif Qadir, M&M Realty. HAR
- $340,0003 bd2 ba1.7k sqft10443 Cecilia Star Ln, Richmond, TX 77406For SaleMLS ID #65581600, Calvin Chau Nguyen, SKW Realty. HAR
- $295,0004 bd3 ba1.9k sqft3418 Spanish Oak Ln, Rosenberg, TX 77471For SaleMLS ID #46226811, Norbert Rivera, Keller Williams Memorial. HAR
